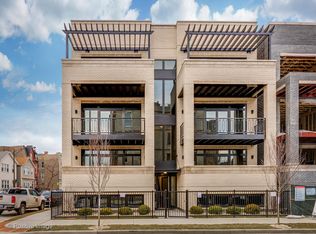
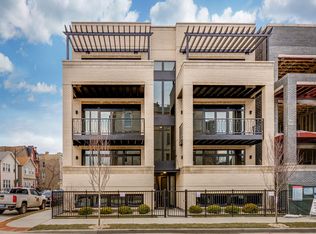
Step into luxury living at The Walton in this pristine, extra-wide 3-bedroom, 2.1-bathroom duplex with 3 separate outdoor spaces on a quiet street in the heart of West Town / Noble Square / East Village where no detail has been spared. The incredible floor plan and outdoor spaces that surround the home are an entertainer's dream spanning over 4,000 square feet of combined indoor and outdoor space, larger than many single family homes! This exceptional residence comes with a host of premium upgrades, creating a one-of-a-kind urban oasis. Step out onto your exclusive rooftop deck to take in stunning sunset views while entertaining guests or simply unwind in style. Impress and entertain your friends with a sleek metal pergola, outdoor television, built-in seating, fire pit, season-extending heaters, and a large built-in grill. The heart of the home is the exquisite chef's kitchen, fully equipped with high-end Bosch appliances. This top-of-the-line setup is a dream come true for culinary enthusiasts. Enjoy high-end European casement windows throughout the entire home. Experience the convenience and elegance of a voice-controlled Lutron lighting system, allowing you to effortlessly set the perfect mood in each room through your smart home system (e.g., Google, Alexa), all without having to leave the couch. Enjoy the luxury of whole-home audio, allowing you to create the perfect atmosphere with your favorite music in the home. Black-out shades throughout the home offer both privacy and style. On the main level is the formal living and dining area with a fireplace, powder room, family room with a second fireplace and hardwood floors throughout. On the lower level enjoy heated floors throughout. The primary bedroom suite is your sanctuary, featuring 2 spacious walk-in closets with custom organizers, a spa-bath with double vanity, a steam shower, rejuvenating shower heads, a deep soaking tub, heated floors, and carefully selected designer tiles and lighting. Two additional bedrooms and a full bath are on the lower level. Easy cleanup with a central vacuum system. Built by Noah Properties and Axios Architects, this property is a true gem. Convenience and lifestyle converge in this prime location, offering easy access to 90/94, Chicago Ave blue line, an array of dining options, and vibrant nightlife. Your convenience extends to a garage parking space equipped with a 240v EV charger, ensuring a hassle-free experience. Don't miss the opportunity to make this exceptional duplex your own and indulge in the epitome of urban living in West Town / Noble Square. This property offers an unmatched combination of sophistication, convenience, and style, making it a standout in the Chicago market.
Closed
Zillow last checked:
Listing updated:
Bought with:
An-An Ku
Urban Living Properties, LLC
Source: MRED as distributed by MLS GRID,MLS#: 12345414
Price history
| Date | Event | Price |
|---|---|---|
| 7/9/2025 | Sold | $1,010,000-3.8%$317/sqft |
Source:  MRED as distributed by MLS GRID #12345414 Report a problem MRED as distributed by MLS GRID #12345414 Report a problem | ||
| 5/20/2025 | Contingent | $1,050,000$329/sqft |
Source: MRED as distributed by MLS GRID #12345414 Report a problem | ||
| 5/12/2025 | Listed for sale | $1,050,000+32.9%$329/sqft |
Source: MRED as distributed by MLS GRID #12345414 Report a problem | ||
| 2/24/2020 | Sold | $790,000-1.2%$248/sqft |
Source: MRED as distributed by MLS GRID #10608826 Report a problem | ||
| 1/13/2020 | Pending sale | $799,900$251/sqft |
Source: Sergio & Banks Real Estate #10608826 Report a problem | ||
| 1/13/2020 | Listed for sale | $799,900$251/sqft |
Source: Sergio & Banks Real Estate #10608826 Report a problem | ||
Nearby homes


Get a cash offer in 3 minutes
Find out how much your home could sell for in as little as 3 minutes with a no-obligation cash offer.
Estimated market value
$1,076,700
