Skip main navigation
Sold for $485,000
  • $485,000

    1350 Westwood Ave #U-805, Richmond, VA 23227

    2beds
    1,758sqft
    Condominium
    Built in 1954
    -- sqft lot
    $529,200 Zestimate®
    $276/sqft
    $2,828 Estimated rent

    Home value

    $529,200

    $503,000 - $561,000

    $2,828/mo

    Zestimate® history
    Loading
    Loading...

    Owner options

    List your home for rent

    $2,828/mo

    Rent Zestimate®

    Find your next renter with Zillow Rental Manager. Plus, with online applications, you can quickly screen prospective tenants – for free.

    Learn more

    $2,828/mo

    Rent Zestimate®

    Refinance and save

    $3,633/mo

    Est. payment

    Refinancing to a lower rate could help reduce your monthly payments and save thousands over the life of the loan.

    See today's rates

    $3,633/mo

    Est. payment

    Explore your selling options

    Work with a Zillow partner agent

    Leverage their expertise and Zillow's premium Showcase listings to get your home seen by more buyers.

    Get started

    List with your own agent

    Get your home in front of millions of buyers by listing it on Zillow.

    Learn how to do it

    Sell it yourself

    Take full control of how buyers see your home on Zillow by listing For Sale by Owner (FSBO).

    List your home

    What's special

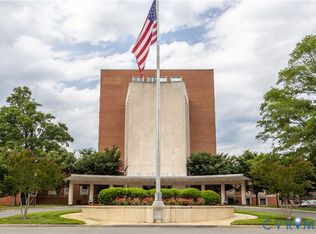
    Welcome to #805, Ginter Place. This amazing mid-century modern building, formerly Richmond Memorial Hospital, underwent a massive renovation and conversion to condominiums in early 2000’s. Conveniently located in Richmond’s popular North Side neighborhood, this classic building provides amenities including beautiful lobby, club room, well equipped work-out room, and guest suite which may be reserved for $75/night. Located on the ‘penthouse,’ level, this unit has two private balconies with unobstructed views, two spacious bedroom suites (each with walk-in closets) separated by the dramatic open-plan living area. Deeded storage unit. Two convenient deeded parking spaces (one in ‘garage’ and one outside) outside. During their ownership Sellers have added many upgrades including multiple custom built-ins, replacement of kitchen countertops, new bathroom vanities, customized closet in primary bedroom (Closet Factory, 2023], new carpet in bedrooms (2023), recessed lighting added in dining room, ceiling fans, new heat pump (2020).

    Zillow last checked:

    Listing updated:

    Listed by:

    Cary Turpin 804-363-0255,

    Joyner Fine Properties

    Bought with:

    Dennis Garza, 0225088860

    Long & Foster REALTORS

    Source: CVRMLS,MLS#: 2400500MLS LogoOriginating MLS: Central Virginia Regional MLS

    Facts & features

    Interior

    Bedrooms & bathrooms
    • Bedrooms: 2
    • Bathrooms: 2
    • Full bathrooms: 2
    Primary bedroom
    • Description: Walk-in Closet,CF,En Suite, Private Balcony
    • Level: First
    • Dimensions: 20.0 x 13.0
    Bedroom 2
    • Description: Built-ins.Walk-in Closet.Private Bath
    • Level: First
    • Dimensions: 11.0 x 13.0
    Dining room
    • Description: Wood floors.Recessed lighting. Opens to balcony
    • Level: First
    • Dimensions: 10.0 x 14.0
    Foyer
    • Description: Guest Closet, Storage Closet. Travetine
    • Level: First
    • Dimensions: 6.0 x 6.0
    Other
    • Description: Tub & Shower
    • Level: First
    Kitchen
    • Description: New Terrazzo counters, Stainless appliances
    • Level: First
    • Dimensions: 15.0 x 9.0
    Living room
    • Description: Wood floors. Recessed Lighting.Gas fpl.Cfan
    • Level: First
    • Dimensions: 21.0 x 13.0
    Heating
    • Electric, Heat Pump
    Cooling
    • Heat Pump
    Appliances
    • Included: Washer/Dryer Stacked, Dishwasher, Exhaust Fan, Electric Water Heater, Gas Cooking, Disposal, Microwave, Refrigerator, Stove
    • Laundry: Washer Hookup, Dryer Hookup, Stacked
    Features
    • Bookcases, Built-in Features, Ceiling Fan(s), Dining Area, Double Vanity, Fireplace, High Ceilings, Kitchen Island, Main Level Primary, Recessed Lighting, Solid Surface Counters, Cable TV, Walk-In Closet(s)
    • Flooring: Carpet, Tile, Wood
    • Doors: Sliding Doors
    • Windows: Screens, Thermal Windows
    • Basement: Heated,Storage Space
    • Attic: None
    • Number of fireplaces: 1
    • Fireplace features: Gas
    Interior area
    • Total interior livable area: 1,758 sqft
    • Finished area above ground: 1,758

    Property

    Parking
    • Total spaces: 1
    • Parking features: Assigned, Direct Access, Guest
    • Garage spaces: 1
    Accessibility
    • Accessibility features: Accessible Elevator Installed
    Features
    • Levels: One
    • Stories: 1
    • Patio & porch: Balcony
    • Pool features: None
    • Has view: Yes
    • View description: City
    Lot
    • Size: 1,759 Square Feet
    Details
    • Parcel number: N0001330081
    • Zoning description: I

    Construction

    Type & style
    • Home type: Condo
    • Architectural style: Contemporary
    • Property subtype: Condominium
    • Attached to another structure: Yes
    Materials
    • Brick, Block, Drywall
    • Roof: Other
    Condition
    • Resale
    • New construction: No
    • Year built: 1954

    Utilities & green energy

    • Sewer: Public Sewer
    • Water: Public

    Community & HOA

    Community
    • Features: Elevator, Fitness, Storage Facilities, Park
    • Subdivision: Ginter Place Condos
    HOA
    • Has HOA: Yes
    • Amenities included: Landscaping, Management
    • Services included: Common Areas, Gas, Insurance, Maintenance Structure
    • HOA fee: $555 monthly
    Location
    • Region: Richmond

    Financial & listing details

    • Price per square foot: $276/sqft
    • Tax assessed value: $414,000
    • Annual tax amount: $4,968
    • Date on market: 11/18/2025
    • Ownership: Individuals
    • Ownership type: Sole Proprietor

    Price history

    DateEventPrice
    5/2/2024Sold$485,000-6.7%$276/sqft
    Source: CVRMLS #2400500 Report a problem
    3/20/2024Pending sale$519,750$296/sqft
    Source: CVRMLS #2400500 Report a problem
    2/7/2024Price change$519,750-8%$296/sqft
    Source: CVRMLS #2400500 Report a problem
    1/16/2024Listed for sale$565,000+50.7%$321/sqft
    Source: CVRMLS #2400500 Report a problem
    4/18/2016Sold$375,000-5.1%$213/sqft
    Source: Public Record Report a problem
    3/10/2016Listed for sale$395,000-3.4%$225/sqft
    Source: Long & Foster REALTORS #1606933 Report a problem
    6/18/2010Sold$409,000$233/sqft
    Source: Public Record Report a problem

    Public tax history

    YearProperty taxesTax assessment
    2025$4,968 $414,000
    2024$4,968 $414,000
    2023$4,968 $414,000
    2022$4,968 +8.1%$414,000 +8.1%
    2021$4,596 +4.1%$383,000 +4.1%
    2020$4,416 +3.1%$368,000 +3.1%
    2019$4,284 +11.2%$357,000 +11.2%
    2018$3,852 +191.8%$321,000 +7.7%
    2017$1,320 $298,000 +3.1%
    2016$1,320 $289,000
    2015$1,320 $289,000 -11.1%
    2014$1,320 $325,000 -5.8%
    2013-- $345,000 -0.3%
    2012-- $346,000 -25.6%
    2011-- $465,000
    2010-- $465,000
    2009-- $465,000
    Find assessor info on the county website

    Neighborhood: Laburnum Park

    Nearby schools

    GreatSchools rating
    Schools provided by the listing agent
    • Elementary: Holton
    • Middle: Henderson
    • High: John Marshall

    Source: CVRMLS. This data may not be complete. We recommend contacting the local school district to confirm school assignments for this home.

    Get a cash offer in 3 minutes
    Find out how much your home could sell for in as little as 3 minutes with a no-obligation cash offer.
    Estimated market value
    $529,200
    Get a cash offer in 3 minutes
    Find out how much your home could sell for in as little as 3 minutes with a no-obligation cash offer.
    Estimated market value
    $529,200