Skip main navigation
Sold for $599,000
  • $599,000

    1350 Westwood Ave #U208, Richmond, VA 23227

    3beds
    2,357sqft
    Condominium
    Built in 1954
    -- sqft lot
    $631,900 Zestimate®
    $254/sqft
    $3,419 Estimated rent

    Home value

    $631,900

    $575,000 - $695,000

    $3,419/mo

    Zestimate® history
    Loading
    Loading...

    Owner options

    List your home for rent

    $3,419/mo

    Rent Zestimate®

    Find your next renter with Zillow Rental Manager. Plus, with online applications, you can quickly screen prospective tenants – for free.

    Learn more

    $3,419/mo

    Rent Zestimate®

    Refinance and save

    $4,630/mo

    Est. payment

    Refinancing to a lower rate could help reduce your monthly payments and save thousands over the life of the loan.

    See today's rates

    $4,630/mo

    Est. payment

    Explore your selling options

    Work with a Zillow partner agent

    Leverage their expertise and Zillow's premium Showcase listings to get your home seen by more buyers.

    Get started

    List with your own agent

    Get your home in front of millions of buyers by listing it on Zillow.

    Learn how to do it

    Sell it yourself

    Take full control of how buyers see your home on Zillow by listing For Sale by Owner (FSBO).

    List your home

    What's special

    Brand-new built-insTree-lined streetsOpen floor planGranite countertopsStately homesExpansive floor-to-ceiling windowsNatural light
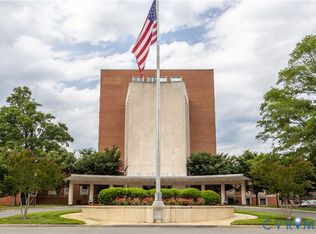
    Luxury ADA Condo in Ginter Place – Spacious & Sunlit! Discover the perfect blend of elegance and convenience in this stunning 3-bedroom, 2-bathroom condo in heart of Richmond's wonderful Ginter Park neighborhood at Ginter Place. This luxurious one level, maintenance free condo is surrounded by tree-lined streets and stately homes convenient to downtown, neighborhood shops, and restaurants. The beautifully designed unit boasts an open floor plan with expansive floor-to-ceiling windows, flooding the living and dining areas with natural light. The kitchen features granite countertops, stainless steel appliances, a pantry, and bar seating, perfect for entertaining. The primary suite includes a private en-suite bath, two closets (including a walk-in!), and plenty of space to unwind. The two additional bedrooms are spacious, each with large closets and brand-new built-ins. This unit comes with three assigned parking spots and access to top-tier amenities, including a secure front entrance, fitness center, storage lockers, a grand club room with a pool table, a community library, two elevators, and a guest suite to keep friends and family comfortable for those long weekend visits. Experience luxury living in Richmond’s Ginter Park—schedule your private tour today!

    Zillow last checked:

    Listing updated:

    Listed by:

    Jolanda Knezevich (804)513-2632,

    Long & Foster REALTORS

    Bought with:

    Marci Andrews, 0225068008

    Samson Properties

    Source: CVRMLS,MLS#: 2506526MLS LogoOriginating MLS: Central Virginia Regional MLS

    Facts & features

    Interior

    Bedrooms & bathrooms
    • Bedrooms: 3
    • Bathrooms: 2
    • Full bathrooms: 2
    Primary bedroom
    • Description: Large, walk-in closet, En Suite bath
    • Level: First
    • Dimensions: 0 x 0
    Bedroom 2
    • Description: Large, built-ins, walk-in closet
    • Level: First
    • Dimensions: 0 x 0
    Bedroom 3
    • Description: Large, built-ins, walk-in closet
    • Level: First
    • Dimensions: 0 x 0
    Dining room
    • Description: Open, large windows/door, wood fl
    • Level: First
    • Dimensions: 0 x 0
    Foyer
    • Description: Open floor plan, ceramic tile
    • Level: First
    • Dimensions: 0 x 0
    Other
    • Description: Tub & Shower
    • Level: First
    Kitchen
    • Description: Wood cabinets, ss appliances, ceramic tile floors
    • Level: First
    • Dimensions: 0 x 0
    Laundry
    • Description: Large, ceramic tile floors
    • Level: First
    • Dimensions: 0 x 0
    Living room
    • Description: Open, fp, large windows, wood fl
    • Level: First
    • Dimensions: 0 x 0
    Heating
    • Electric, Forced Air, Heat Pump
    Cooling
    • Central Air, Electric, Heat Pump
    Appliances
    • Included: Dishwasher, Gas Cooking, Disposal, Microwave, Stove
    • Laundry: Washer Hookup, Dryer Hookup
    Features
    • Bookcases, Built-in Features, Bedroom on Main Level, Ceiling Fan(s), Dining Area, Double Vanity, Fireplace, Granite Counters, High Ceilings, High Speed Internet, Bath in Primary Bedroom, Main Level Primary, Recessed Lighting, Cable TV, Wired for Data, Walk-In Closet(s), Window Treatments, Built In Shower Chair
    • Flooring: Ceramic Tile, Partially Carpeted, Wood
    • Doors: Insulated Doors
    • Windows: Thermal Windows, Window Treatments
    • Has basement: No
    • Attic: None
    • Number of fireplaces: 1
    • Fireplace features: Gas
    Interior area
    • Total interior livable area: 2,357 sqft
    • Finished area above ground: 2,357
    • Finished area below ground: 0

    Property

    Parking
    • Total spaces: 3
    • Parking features: Assigned, Attached, Garage, Guest
    • Attached garage spaces: 3
    Accessibility
    • Accessibility features: Accessibility Features, Accessible Full Bath, Accessible Bedroom, Accessible Kitchen
    Features
    • Levels: Two
    • Stories: 2
    • Patio & porch: Balcony
    • Exterior features: Lighting, Storage
    • Pool features: None
    • Fencing: None
    Lot
    • Size: 2,360 Square Feet
    • Features: Corner Lot, Landscaped, Level
    • Topography: Level
    Details
    • Parcel number: N0001330030
    • Zoning description: I
    • Other equipment: Intercom

    Construction

    Type & style
    • Home type: Condo
    • Architectural style: High Rise
    • Property subtype: Condominium
    • Attached to another structure: Yes
    Materials
    • Brick, Drywall, Concrete
    • Roof: Other
    Condition
    • Resale
    • New construction: No
    • Year built: 1954

    Utilities & green energy

    • Sewer: Public Sewer
    • Water: Public

    Community & HOA

    Community
    • Features: Elevator, Fitness, Home Owners Association, Maintained Community, Storage Facilities, Street Lights, Sidewalks
    • Subdivision: Ginter Place Condos
    HOA
    • Has HOA: Yes
    • Amenities included: Landscaping, Management
    • Services included: Gas, Hot Water, Insurance, Maintenance Structure, Recreation Facilities, Reserve Fund, Sewer, Snow Removal, Trash, Water
    • HOA fee: $886 monthly
    Location
    • Region: Richmond

    Financial & listing details

    • Price per square foot: $254/sqft
    • Tax assessed value: $473,000
    • Annual tax amount: $5,676
    • Date on market: 1/27/2026
    • Ownership: Individuals
    • Ownership type: Sole Proprietor

    Price history

    DateEventPrice
    4/4/2025Sold$599,000+4.2%$254/sqft
    Source: CVRMLS #2506526 Report a problem
    3/20/2025Pending sale$575,000$244/sqft
    Source: CVRMLS #2506526 Report a problem
    3/20/2025Listing removed$575,000$244/sqft
    Source: Long & Foster Broker Feed #2506526 Report a problem
    3/19/2025Pending sale$575,000$244/sqft
    Source: CVRMLS #2506526 Report a problem
    3/18/2025Listed for sale$575,000+21.1%$244/sqft
    Source: CVRMLS #2506526 Report a problem
    9/13/2017Sold$475,000+39.5%$202/sqft
    Source: CVRMLS #1721454 Report a problem
    11/7/2013Sold$340,598-2.7%$145/sqft
    Source: Public Record Report a problem
    5/24/2013Listed for sale$349,950-10.3%$148/sqft
    Source: One South Realty Group, LLC #1313718 Report a problem
    3/2/2012Listing removed$390,000$165/sqft
    Source: Long & Foster Real Estate #1111968 Report a problem
    4/23/2011Listed for sale$390,000$165/sqft
    Source: Long & Foster Real Estate #1111968 Report a problem

    Public tax history

    YearProperty taxesTax assessment
    2025$5,676 $473,000
    2024$5,676 $473,000
    2023$5,676 $473,000
    2022$5,676 +8.5%$473,000 +8.5%
    2021$5,232 +4.1%$436,000 +4.1%
    2020$5,028 +2.9%$419,000 +2.9%
    2019$4,884 +11.5%$407,000 +11.5%
    2018$4,380 +160.7%$365,000 +7.7%
    2017$1,680 $339,000 +3%
    2016$1,680 $329,000
    2015$1,680 $329,000 +4.4%
    2014$1,680 $315,000 -11.3%
    2013-- $355,000 +0.6%
    2012-- $353,000 -25.7%
    2011-- $475,000
    2010-- $475,000
    2009-- $475,000
    Find assessor info on the county website

    Neighborhood: Laburnum Park

    Nearby schools

    GreatSchools rating
    Schools provided by the listing agent
    • Elementary: Holton
    • Middle: Henderson
    • High: John Marshall

    Source: CVRMLS. This data may not be complete. We recommend contacting the local school district to confirm school assignments for this home.

    Get a cash offer in 3 minutes
    Find out how much your home could sell for in as little as 3 minutes with a no-obligation cash offer.
    Estimated market value
    $631,900
    Get a cash offer in 3 minutes
    Find out how much your home could sell for in as little as 3 minutes with a no-obligation cash offer.
    Estimated market value
    $631,900