Skip main navigation
Sold for $410,000
  • $410,000

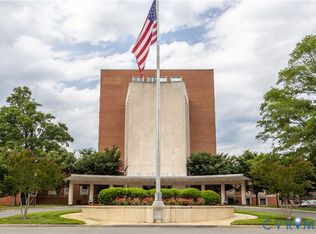
    1350 Westwood Ave #U307, Richmond, VA 23227

    2beds
    1,753sqft
    Condominium
    Built in 1954
    -- sqft lot
    $416,900 Zestimate®
    $234/sqft
    $2,841 Estimated rent

    Home value

    $416,900

    $375,000 - $463,000

    $2,841/mo

    Zestimate® history
    Loading
    Loading...

    Owner options

    List your home for rent

    $2,841/mo

    Rent Zestimate®

    Find your next renter with Zillow Rental Manager. Plus, with online applications, you can quickly screen prospective tenants – for free.

    Learn more

    $2,841/mo

    Rent Zestimate®

    Refinance and save

    $3,269/mo

    Est. payment

    Refinancing to a lower rate could help reduce your monthly payments and save thousands over the life of the loan.

    See today's rates

    $3,269/mo

    Est. payment

    Explore your selling options

    Work with a Zillow partner agent

    Leverage their expertise and Zillow's premium Showcase listings to get your home seen by more buyers.

    Get started

    List with your own agent

    Get your home in front of millions of buyers by listing it on Zillow.

    Learn how to do it

    Sell it yourself

    Take full control of how buyers see your home on Zillow by listing For Sale by Owner (FSBO).

    List your home

    What's special

    Welcome to Unit 307 at Ginter Place, a stunning 2-bedroom, 2-full bath condo offering approximately 1,753 sq ft of renovated luxury in a premier location. Step inside the unit to discover a dramatic entryway with stylish pebble tile and distinctive wallpaper, leading into an expansive, open-concept living space framed by crown molding and light, neutral flooring. The chef's kitchen boasts stone countertops, a glass tile backsplash, stainless steel appliances including a gas range, and ample storage in both the cabinetry and pantry. Relax by the fireplace or step out onto your private balcony, perfect for unwinding. The spacious primary suite is a true retreat, featuring carpeting, a huge custom walk-in closet, and an elegant en-suite bath with a double vanity, jetted tub, and separate shower. A generously sized secondary bedroom also offers privacy with its own connection to the second full bathroom. Enjoy the convenience of an in-unit utility room with washer/dryer hook- ups & cabinets and a separate deeded storage unit in the secure basement. This unit is perfectly positioned for the urban lifestyle, located just moments from the thriving dining and entertainment of Scott's Addition and The Diamond, with quick access to all major interstates. The building provides secure entry and this unit includes two deeded parking spots—one covered in the secure garage and one in the open lot. Don't miss this opportunity for upscale, low-maintenance city living.

    Zillow last checked:

    Listing updated:

    Listed by:

    Chris Elliott 804-404-5566,

    Keller Williams Realty

    Bought with:

    Chris Zaldivar, 0225217784

    Hometown Realty

    Source: CVRMLS,MLS#: 2528476MLS LogoOriginating MLS: Central Virginia Regional MLS

    Facts & features

    Interior

    Bedrooms & bathrooms
    • Bedrooms: 2
    • Bathrooms: 2
    • Full bathrooms: 2
    Primary bedroom
    • Description: Carpet, CF, WIC, Ensuite
    • Level: First
    • Dimensions: 16.8 x 12.5
    Bedroom 2
    • Description: Carpet, CF, Closet, Window
    • Level: First
    • Dimensions: 13.11 x 10.6
    Dining room
    • Description: Recessed Lights, LVP, Crown Molding
    • Level: First
    • Dimensions: 11.8 x 10.5
    Other
    • Description: Tub & Shower
    • Level: First
    Kitchen
    • Description: Limestone Counters, Pantry, Recessed Lights
    • Level: First
    • Dimensions: 9.6 x 15.5
    Laundry
    • Description: W/D Hook-Ups, Storage, & Cabinets
    • Level: First
    • Dimensions: 7.1 x 7.9
    Living room
    • Description: Gas FP, LVP, Balcony Access, Crown Molding
    • Level: First
    • Dimensions: 12.10 x 24.2
    Heating
    • Electric, Heat Pump
    Cooling
    • Central Air, Heat Pump
    Appliances
    • Included: Dishwasher, Electric Water Heater, Gas Cooking, Microwave
    • Laundry: Washer Hookup, Dryer Hookup
    Features
    • Ceiling Fan(s), Dining Area, Double Vanity, Fireplace, Granite Counters, Bath in Primary Bedroom, Pantry, Recessed Lighting, Walk-In Closet(s)
    • Flooring: Carpet, Vinyl
    • Basement: Storage Space
    • Attic: None
    • Number of fireplaces: 1
    • Fireplace features: Electric
    Interior area
    • Total interior livable area: 1,753 sqft
    • Finished area above ground: 1,753
    • Finished area below ground: 0

    Property

    Parking
    • Parking features: Assigned, Covered, Parking Lot
    • Has uncovered spaces: Yes
    Features
    • Levels: Two
    • Stories: 2
    • Patio & porch: Balcony
    • Pool features: None, Community
    • Fencing: None
    Lot
    • Size: 1,755 Square Feet
    Details
    • Parcel number: N0001330037
    • Zoning description: I

    Construction

    Type & style
    • Home type: Condo
    • Architectural style: Mid Rise
    • Property subtype: Condominium
    • Attached to another structure: Yes
    Materials
    • Brick, Concrete
    • Roof: Flat
    Condition
    • Resale
    • New construction: No
    • Year built: 1954

    Utilities & green energy

    • Sewer: Public Sewer
    • Water: Public

    Community & HOA

    Community
    • Features: Common Grounds/Area, Elevator, Home Owners Association, Pool
    • Security: Controlled Access
    • Subdivision: Ginter Place Condos
    HOA
    • Has HOA: Yes
    • Amenities included: Management
    • Services included: Common Areas, Maintenance Structure, Recreation Facilities, Trash
    • HOA fee: $659 monthly
    Location
    • Region: Richmond

    Financial & listing details

    • Price per square foot: $234/sqft
    • Tax assessed value: $354,000
    • Annual tax amount: $4,248
    • Date on market: 11/19/2025
    • Ownership: Individuals
    • Ownership type: Sole Proprietor

    Price history

    DateEventPrice
    4/17/2026Sold$410,000-3.5%$234/sqft
    Source: CVRMLS #2528476 Report a problem
    3/18/2026Pending sale$424,950$242/sqft
    Source: CVRMLS #2528476 Report a problem
    2/2/2026Price change$424,950-5.6%$242/sqft
    Source: CVRMLS #2528476 Report a problem
    10/20/2025Listed for sale$449,950-8.2%$257/sqft
    Source: CVRMLS #2528476 Report a problem
    10/1/2025Listing removed$490,000$280/sqft
    Source: CVRMLS #2509625 Report a problem
    6/14/2025Price change$490,000-2%$280/sqft
    Source: CVRMLS #2509625 Report a problem
    5/15/2025Price change$500,000-2.4%$285/sqft
    Source: CVRMLS #2509625 Report a problem
    4/29/2025Price change$512,500-2.4%$292/sqft
    Source: CVRMLS #2509625 Report a problem
    4/22/2025Listed for sale$525,000+43.8%$299/sqft
    Source: CVRMLS #2509625 Report a problem
    6/7/2022Sold$365,000-4.9%$208/sqft
    Source: CVRMLS #2206761 Report a problem
    5/11/2022Pending sale$384,000$219/sqft
    Source: CVRMLS #2206761 Report a problem
    5/4/2022Price change$384,000-3.8%$219/sqft
    Source: CVRMLS #2206761 Report a problem
    3/17/2022Listed for sale$399,000+15.7%$228/sqft
    Source: CVRMLS #2206761 Report a problem
    10/27/2020Sold$345,000-2.8%$197/sqft
    Source: CVRMLS #2026396 Report a problem
    9/27/2020Pending sale$355,000$203/sqft
    Source: Towne & Country Real Estate #2026396 Report a problem
    9/12/2020Listed for sale$355,000+9.2%$203/sqft
    Source: Towne & Country Real Estate #2026396 Report a problem
    3/4/2019Sold$325,000-1.5%$185/sqft
    Source: Public Record Report a problem
    12/20/2018Listed for sale$330,000+40.5%$188/sqft
    Source: Napier REALTORS ERA #1841191 Report a problem
    6/9/2014Sold$234,950$134/sqft
    Source: Public Record Report a problem
    3/14/2014Pending sale$234,950$134/sqft
    Source: One South Realty Group, LLC #1406570 Report a problem
    3/14/2014Listed for sale$234,950$134/sqft
    Source: One South Realty Group, LLC #1406570 Report a problem
    5/22/2013Listing removed$234,950$134/sqft
    Source: One South Realty Group, LLC #1229166 Report a problem
    12/11/2012Listed for sale$234,950$134/sqft
    Source: One South Realty Group, LLC #1229166 Report a problem

    Public tax history

    YearProperty taxesTax assessment
    2025$4,248 $354,000
    2024$4,248 $354,000
    2023$4,248 $354,000
    2022$4,248 +7.9%$354,000 +7.9%
    2021$3,936 +4.1%$328,000 +4.1%
    2020$3,780 +2.9%$315,000 +2.9%
    2019$3,672 +11.3%$306,000 +11.3%
    2018$3,300 +150%$275,000 +7.8%
    2017$1,320 $255,000 +2.8%
    2016$1,320 $248,000
    2015$1,320 $248,000 +18.1%
    2014$1,320 $210,000 -8.7%
    2013-- $230,000
    2012-- $230,000 -23.1%
    2011-- $299,000
    2010-- $299,000
    2009-- $299,000
    Find assessor info on the county website

    Neighborhood: Laburnum Park

    Nearby schools

    GreatSchools rating
    Schools provided by the listing agent
    • Elementary: Holton
    • Middle: Henderson
    • High: John Marshall

    Source: CVRMLS. This data may not be complete. We recommend contacting the local school district to confirm school assignments for this home.

    Get a cash offer in 3 minutes
    Find out how much your home could sell for in as little as 3 minutes with a no-obligation cash offer.
    Estimated market value
    $416,900
    Get a cash offer in 3 minutes
    Find out how much your home could sell for in as little as 3 minutes with a no-obligation cash offer.
    Estimated market value
    $416,900