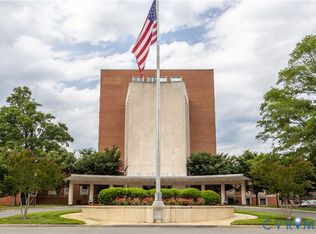
Welcome to Ginter Place Condos, history rich, mid-century modern condo tower that rises above the tree line of Laburnum Park. The building formerly housed the Richmond Memorial Hospital. This place is maintenance-free, secure, with amenities such as secured storage units, 2 parking spaces (1 inside and 1 outside), gym, game/meeting room, mail room, lounges, and owner’s guest suite (available by reservation). HOA includes building insurance, gas, water, sewer, and trash, owners only pay electricity and internet. This 3 bed and 2 full bath home has a large living room centered around gas fireplace, custom built-ins, 10’ ceilings, crown moldings, open concept space to the kitchen and dining area and abundance of natural light. The primary bedroom is tranquil with en-suite and large walk-in closet. The other bedrooms can be used as den or office space as needed. Solid construction makes this condo a very quiet place. Location provides quick access to downtown Richmond, parks, restaurants, and highways.
Sold for $429,250
$429,250
1350 Westwood Ave #U407, Richmond, VA 23227
3beds
1,769sqft
Condominium
Built in 1954
-- sqft lot
$470,500 Zestimate®
$243/sqft
$2,993 Estimated rent
Home value
$470,500
$447,000 - $494,000
$2,993/mo
Zestimate® history
Owner options
List your home for rent
$2,993/mo
Rent Zestimate®
Find your next renter with Zillow Rental Manager. Plus, with online applications, you can quickly screen prospective tenants – for free.
$2,993/mo
Rent Zestimate®
Refinance and save
$3,244/mo
Est. payment
Refinancing to a lower rate could help reduce your monthly payments and save thousands over the life of the loan.
$3,244/mo
Est. payment
Explore your selling options
Work with a Zillow partner agent
Leverage their expertise and Zillow's premium Showcase listings to get your home seen by more buyers.
Get startedList with your own agent
Get your home in front of millions of buyers by listing it on Zillow.
Learn how to do itSell it yourself
Take full control of how buyers see your home on Zillow by listing For Sale by Owner (FSBO).
List your homeWhat's special
Gas fireplaceCrown moldingsGinter place condosMid-century modern condo towerMail roomLarge walk-in closetOpen concept space
Zillow last checked:
Listing updated:
Listed by:
Jenny Maraghy (804)405-7337,
Compass,
Adnana Dubcak 804-647-1903,
Compass
Bought with:
David Lydiard, 0225075805
NextHome Advantage
Source: CVRMLS,MLS#: 2322625 Originating MLS: Central Virginia Regional MLS
Originating MLS: Central Virginia Regional MLSFacts & features
Interior
Bedrooms & bathrooms
- Bedrooms: 3
- Bathrooms: 2
- Full bathrooms: 2
Primary bedroom
- Description: Wood floors, closet, private bath
- Level: First
- Dimensions: 22.5 x 11.11
Bedroom 2
- Description: Carpet, closet
- Level: First
- Dimensions: 12.2 x 10.11
Bedroom 3
- Description: Carpet, closet
- Level: Second
- Dimensions: 10.6 x 10.2
Dining room
- Description: Wood floors, chandelier, open to kitchen
- Level: First
- Dimensions: 19.11 x 12.5
Other
- Description: Tub & Shower
- Level: First
Kitchen
- Description: Tile flooring, gas cooking, stainless, granite
- Level: First
- Dimensions: 11.10 x 11.3
Laundry
- Level: First
- Dimensions: 0 x 0
Living room
- Description: Wood floors, fireplace, built in shelves
- Level: First
- Dimensions: 19.4 x 15.11
Heating
- Electric, Heat Pump
Cooling
- Central Air
Appliances
- Included: Dryer, Dishwasher, Electric Water Heater, Gas Cooking, Disposal, Microwave, Oven, Refrigerator, Stove, Washer
- Laundry: Washer Hookup, Dryer Hookup
Features
- Bookcases, Built-in Features, Dining Area, Double Vanity, Fireplace, Granite Counters, Bath in Primary Bedroom, Recessed Lighting, Walk-In Closet(s)
- Flooring: Partially Carpeted, Tile, Wood
- Windows: Thermal Windows
- Basement: Partial
- Attic: None
- Number of fireplaces: 1
- Fireplace features: Gas
Interior area
- Total interior livable area: 1,769 sqft
- Finished area above ground: 1,769
Property
Parking
- Total spaces: 1
- Parking features: Attached, Direct Access, Garage
- Attached garage spaces: 1
Features
- Levels: Two
- Stories: 2
- Patio & porch: Balcony
- Exterior features: Sprinkler/Irrigation
- Pool features: None
Lot
- Size: 1,772 Square Feet
- Features: Level
- Topography: Level
Details
- Parcel number: N0001330051
- Zoning description: I
Construction
Type & style
- Home type: Condo
- Architectural style: Mid Rise
- Property subtype: Condominium
- Attached to another structure: Yes
Materials
- Brick, Concrete
- Roof: Flat
Condition
- Resale
- New construction: No
- Year built: 1954
Utilities & green energy
- Sewer: Public Sewer
- Water: Public
Community & HOA
Community
- Features: Common Grounds/Area, Clubhouse, Elevator, Fitness, Home Owners Association, Storage Facilities
- Security: Controlled Access
- Subdivision: Ginter Place Condos
HOA
- Has HOA: Yes
- Amenities included: Landscaping
- Services included: Common Areas, Gas, Hot Water, Maintenance Grounds, Recreation Facilities, Snow Removal, Trash, Water
- HOA fee: $520 monthly
Location
- Region: Richmond
Financial & listing details
- Price per square foot: $243/sqft
- Tax assessed value: $400,000
- Annual tax amount: $4,800
- Date on market: 1/14/2026
- Ownership: Individuals
- Ownership type: Sole Proprietor
Price history
| Date | Event | Price |
|---|---|---|
| 10/20/2023 | Sold | $429,250-3.5%$243/sqft |
Source:  CVRMLS #2322625 Report a problem CVRMLS #2322625 Report a problem | ||
| 9/29/2023 | Pending sale | $445,000$252/sqft |
Source: CVRMLS #2322625 Report a problem | ||
| 9/21/2023 | Listed for sale | $445,000+61.8%$252/sqft |
Source: CVRMLS #2322625 Report a problem | ||
| 4/19/2013 | Sold | $275,000$155/sqft |
Source: Public Record Report a problem | ||
Public tax history
| Year | Property taxes | Tax assessment |
|---|---|---|
| 2025 | $4,800 | $400,000 |
| 2024 | $4,800 | $400,000 |
| 2023 | $4,800 | $400,000 |
| 2022 | $4,800 +8.1% | $400,000 +8.1% |
| 2021 | $4,440 +3.9% | $370,000 +3.9% |
| 2020 | $4,272 +2.9% | $356,000 +2.9% |
| 2019 | $4,152 +11.3% | $346,000 +11.3% |
| 2018 | $3,732 +182.7% | $311,000 +8% |
| 2017 | $1,320 | $288,000 +2.9% |
| 2016 | $1,320 | $280,000 |
| 2015 | $1,320 | $280,000 -1.8% |
| 2014 | $1,320 | $285,000 +1.8% |
| 2013 | -- | $280,000 -0.4% |
| 2012 | -- | $281,000 -24.5% |
| 2011 | -- | $372,000 |
| 2010 | -- | $372,000 +29.6% |
| 2009 | -- | $287,000 |
Find assessor info on the county website
Neighborhood: Laburnum Park
Nearby homes
- $400,0002 bd2 ba1.5k sqft1350 Westwood Ave #U703, Richmond, VA 23227Sold
- $497,1002 bd2 ba1.7k sqft1350 Westwood Ave #U505, Richmond, VA 23227Off Market
- $550,8003 bd2 ba1.9k sqft1350 Westwood Ave #U104, Richmond, VA 23227Off Market
- $493,5002 bd2 ba1.6k sqft1350 Westwood Ave #U804, Richmond, VA 23227Off Market
- $375,0002 bd2 ba1.6k sqft1350 Westwood Ave #U302, Richmond, VA 23227Sold
- $533,4002 bd2 ba2k sqft1350 Westwood Ave #U202, Richmond, VA 23227Off Market
- $615,0003 bd2 ba1.9k sqft1350 Westwood Ave #U103, Richmond, VA 23227Sold
- $452,1002 bd2 ba1.6k sqft1350 Westwood Ave #U604, Richmond, VA 23227Off Market
- $633,8002 bd2 ba1.9k sqft1350 Westwood Ave #U806, Richmond, VA 23227Off Market
Nearby schools
GreatSchools rating
- 6/10Linwood Holton Elementary SchoolGrades: PK-5Distance: 0.6 mi
- NAMary Scott PreschoolGrades: Distance: 1 mi
- 6/10John Marshall High SchoolGrades: 9-12Distance: 1.2 mi
Schools provided by the listing agent
- Elementary: Holton
- Middle: Henderson
- High: John Marshall
Source: CVRMLS. This data may not be complete. We recommend contacting the local school district to confirm school assignments for this home.
Get a cash offer in 3 minutes
Find out how much your home could sell for in as little as 3 minutes with a no-obligation cash offer.
Estimated market value
$470,500
Get a cash offer in 3 minutes
Find out how much your home could sell for in as little as 3 minutes with a no-obligation cash offer.
Estimated market value
$470,500
- Virginia
- Richmond City
- Richmond
- 23227
- Laburnum Park
- 1350 Westwood Ave Unit U407
