Skip main navigation
Sold for $460,000
  • $460,000

    1350 Westwood Ave #U501, Richmond, VA 23227

    3beds
    1,914sqft
    Condominium
    Built in 1954
    -- sqft lot
    $473,400 Zestimate®
    $240/sqft
    $3,163 Estimated rent

    Home value

    $473,400

    $421,000 - $530,000

    $3,163/mo

    Zestimate® history
    Loading
    Loading...

    Owner options

    List your home for rent

    $3,163/mo

    Rent Zestimate®

    Find your next renter with Zillow Rental Manager. Plus, with online applications, you can quickly screen prospective tenants – for free.

    Learn more

    $3,163/mo

    Rent Zestimate®

    Refinance and save

    $3,640/mo

    Est. payment

    Refinancing to a lower rate could help reduce your monthly payments and save thousands over the life of the loan.

    See today's rates

    $3,640/mo

    Est. payment

    Explore your selling options

    Work with a Zillow partner agent

    Leverage their expertise and Zillow's premium Showcase listings to get your home seen by more buyers.

    Get started

    List with your own agent

    Get your home in front of millions of buyers by listing it on Zillow.

    Learn how to do it

    Sell it yourself

    Take full control of how buyers see your home on Zillow by listing For Sale by Owner (FSBO).

    List your home

    What's special

    Gas fireplacePrivate balconyTree-lined streetExpansive open floor planGranite countertopsSoaring ceilingsGas cooking
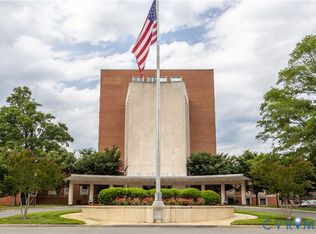
    Tucked away on a tree-lined street, the historic Richmond Memorial Hospital was reimagined in 2008 as Ginter Place Condos, a boutique mid-century modern condo community of 69 luxury residences. This spacious 3-bedroom, 2-bathroom home combines timeless design with modern upgrades. A welcoming foyer leads into an expansive open floor plan with soaring ceilings, newly refinished engineered hardwood floors, and a gas fireplace that anchors the living space. Natural light pours through large windows, and a private balcony provides the perfect retreat for morning coffee. The kitchen offers granite countertops, gas cooking, and a large pantry, with a designated dining area nearby. The guest bedroom is generously sized, while the third bedroom doubles as an ideal office with an en suite entrance to a full bath. The primary suite is a true retreat with a spa-inspired bath featuring a soaking tub, dual vanities, and a tile-surround shower and walk-in closet. Recently freshly painted and updated with new carpeting, this condo is completely move-in ready. Added conveniences include an assigned garage parking space plus an additional outdoor space, secure storage lockers, and access to premium amenities such as a club room with billiards and a poker table, and a well-equipped fitness center. Experience the best of mid-century modern luxury living in one of Richmond’s most distinctive communities!

    Zillow last checked:

    Listing updated:

    Listed by:

    Laura Roesser (804)475-8579,

    Compass

    Bought with:

    Julia Morrison, 0225210830

    Long & Foster REALTORS

    Source: CVRMLS,MLS#: 2523433MLS LogoOriginating MLS: Central Virginia Regional MLS

    Facts & features

    Interior

    Bedrooms & bathrooms
    • Bedrooms: 3
    • Bathrooms: 2
    • Full bathrooms: 2
    Primary bedroom
    • Description: Walk in closet, en suite, new carpet, new paint
    • Level: First
    • Dimensions: 16.0 x 12.0
    Bedroom 2
    • Description: New carpet, new paint, closet.
    • Level: First
    • Dimensions: 12.0 x 11.0
    Bedroom 3
    • Description: New carpet, new paint, closet.
    • Level: First
    • Dimensions: 11.0 x 10.0
    Family room
    • Description: Refinished wood floors, new paint, gas fireplace.
    • Level: First
    • Dimensions: 24.0 x 21.0
    Foyer
    • Description: Tile floors.
    • Level: First
    • Dimensions: 12.0 x 6.0
    Other
    • Description: Tub & Shower
    • Level: First
    Kitchen
    • Description: Stainless steel, granite, bar seating, gas cooking
    • Level: First
    • Dimensions: 13.0 x 7.0
    Heating
    • Electric
    Cooling
    • Central Air
    Appliances
    • Included: Dishwasher, Electric Water Heater, Oven, Refrigerator, Stove
    Features
    • Flooring: Partially Carpeted, Tile, Wood
    • Basement: Garage Access
    • Attic: None
    • Number of fireplaces: 1
    • Fireplace features: Gas
    Interior area
    • Total interior livable area: 1,914 sqft
    • Finished area above ground: 1,914
    • Finished area below ground: 0

    Property

    Parking
    • Total spaces: 1
    • Parking features: Assigned, Basement, Guest, Off Street
    • Garage spaces: 1
    Features
    • Levels: One
    • Stories: 1
    • Patio & porch: Balcony
    • Pool features: None
    Lot
    • Size: 1,916 Square Feet
    Details
    • Parcel number: N0001330053
    • Zoning description: I

    Construction

    Type & style
    • Home type: Condo
    • Architectural style: Mid Rise
    • Property subtype: Condominium
    • Attached to another structure: Yes
    Materials
    • Brick, Block, Drywall, Concrete
    • Roof: Other
    Condition
    • Resale
    • New construction: No
    • Year built: 1954

    Utilities & green energy

    • Sewer: Public Sewer
    • Water: Public

    Community & HOA

    Community
    • Security: Smoke Detector(s)
    • Subdivision: Ginter Place Condos
    HOA
    • Has HOA: Yes
    • Services included: Clubhouse, Common Areas, Gas, Insurance, Maintenance Structure, Reserve Fund, Sewer, Snow Removal, Trash, Water
    • HOA fee: $719 monthly
    Location
    • Region: Richmond

    Financial & listing details

    • Price per square foot: $240/sqft
    • Tax assessed value: $438,000
    • Annual tax amount: $5,256
    • Date on market: 11/3/2025
    • Ownership: Individuals
    • Ownership type: Sole Proprietor

    Price history

    DateEventPrice
    12/18/2025Sold$460,000-1.1%$240/sqft
    Source: CVRMLS #2523433 Report a problem
    11/22/2025Pending sale$465,000$243/sqft
    Source: CVRMLS #2523433 Report a problem
    11/17/2025Price change$465,000-2.1%$243/sqft
    Source: CVRMLS #2523433 Report a problem
    10/21/2025Price change$475,000-2.1%$248/sqft
    Source: CVRMLS #2523433 Report a problem
    9/26/2025Price change$485,000-2%$253/sqft
    Source: CVRMLS #2523433 Report a problem
    9/4/2025Listed for sale$495,000+34.7%$259/sqft
    Source: CVRMLS #2523433 Report a problem
    3/30/2018Sold$367,500-8.1%$192/sqft
    Source: CVRMLS #1728767 Report a problem
    8/5/2017Listing removed$400,000$209/sqft
    Source: RE/MAX Today #1727420 Report a problem
    7/29/2017Listed for sale$400,000+22.2%$209/sqft
    Source: RE/MAX Today #1727420 Report a problem
    6/18/2014Sold$327,385-0.6%$171/sqft
    Source: Public Record Report a problem
    5/10/2014Pending sale$329,500$172/sqft
    Source: One South Realty Group, LLC #1413292 Report a problem
    5/10/2014Listed for sale$329,500-8.5%$172/sqft
    Source: One South Realty Group, LLC #1413292 Report a problem
    6/25/2010Listing removed$359,950$188/sqft
    Source: Long & Foster REALTORS #1007727 Report a problem
    5/15/2010Listed for sale$359,950$188/sqft
    Source: Long & Foster REALTORS #1007727 Report a problem

    Public tax history

    YearProperty taxesTax assessment
    2025$5,256 $438,000
    2024$5,256 $438,000
    2023$5,256 $438,000
    2022$5,256 +8.1%$438,000 +8.1%
    2021$4,860 +4.1%$405,000 +4.1%
    2020$4,668 +2.9%$389,000 +2.9%
    2019$4,536 +11.2%$378,000 +11.2%
    2018$4,080 +183.3%$340,000 +7.9%
    2017$1,440 $315,000 +2.9%
    2016$1,440 $306,000
    2015$1,440 $306,000 +3.7%
    2014$1,440 $295,000 -3.3%
    2013-- $305,000 -0.3%
    2012-- $306,000 -25%
    2011-- $408,000
    2010-- $408,000
    2009-- $408,000
    Find assessor info on the county website

    Neighborhood: Laburnum Park

    Nearby schools

    GreatSchools rating
    Schools provided by the listing agent
    • Elementary: Holton
    • Middle: Henderson
    • High: John Marshall

    Source: CVRMLS. This data may not be complete. We recommend contacting the local school district to confirm school assignments for this home.

    Get a cash offer in 3 minutes
    Find out how much your home could sell for in as little as 3 minutes with a no-obligation cash offer.
    Estimated market value
    $473,400
    Get a cash offer in 3 minutes
    Find out how much your home could sell for in as little as 3 minutes with a no-obligation cash offer.
    Estimated market value
    $473,400