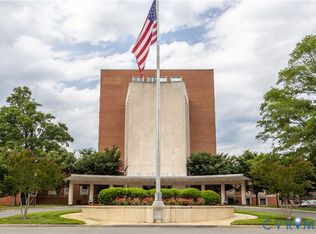
Skip main navigation
Sold for $585,000
  • $585,000

    1350 Westwood Ave #U506, Richmond, VA 23227

    3beds
    1,988sqft
    Condominium
    Built in 1954
    -- sqft lot
    $588,300 Zestimate®
    $294/sqft
    $3,228 Estimated rent

    Home value

    $588,300

    $518,000 - $671,000

    $3,228/mo

    Zestimate® history
    Loading
    Loading...

    Owner options

    List your home for rent

    $3,228/mo

    Rent Zestimate®

    Find your next renter with Zillow Rental Manager. Plus, with online applications, you can quickly screen prospective tenants – for free.

    Learn more

    $3,228/mo

    Rent Zestimate®

    Refinance and save

    $4,492/mo

    Est. payment

    Refinancing to a lower rate could help reduce your monthly payments and save thousands over the life of the loan.

    See today's rates

    $4,492/mo

    Est. payment

    Explore your selling options

    Work with a Zillow partner agent

    Leverage their expertise and Zillow's premium Showcase listings to get your home seen by more buyers.

    Get started

    List with your own agent

    Get your home in front of millions of buyers by listing it on Zillow.

    Learn how to do it

    Sell it yourself

    Take full control of how buyers see your home on Zillow by listing For Sale by Owner (FSBO).

    List your home

    What's special

    Thoughtfully renovated and filled with natural light, this corner-unit condo offers an easy transition for buyers looking to simplify maintenance without giving up space, quality, or connection to the city. With nearly 2,000 square feet, 3 bedrooms, 2 full baths, two balconies, and an open layout designed for everyday living and entertaining, the home balances convenience with the feel of a traditional residence. The 2020 kitchen renovation is a standout feature, with quartz countertops, upgraded stainless appliances, generous cabinetry, a large island, and improved flow into the main living areas. In a building where many units still retain original finishes, the updated kitchen and renovated baths allow buyers to move in and immediately enjoy the space without the expense and complexity of a major condo renovation. Built-ins surrounding the fireplace, hardwood floors, crown molding, and oversized windows add warmth and character throughout. The flexible layout includes two secondary bedrooms beyond the primary suite, including one with a built-in workstation for work-from-home functionality. The additional bedroom offers space for guests, hobbies, or a dedicated office. The renovated hallway bath includes updated tile, vanity, and a walk-in shower, while the primary suite features a custom closet system, private balcony access, and bright corner-unit exposure. Two private balconies provide space for morning coffee, container gardening, evenings overlooking the treetops — and even occasional views of fireworks following a Flying Squirrels game. The unit also includes two assigned parking spaces and a conditioned storage unit. Community residents enjoy an established condo lifestyle with welcoming common spaces, exercise facilities, covered parking, and easy access to Richmond’s Northside, downtown, I-95, I-64, and some of the city's best restaurants.

    Zillow last checked:

    Listing updated:

    Listed by:

    Kris McDonough (704)661-7632,

    Compass

    Bought with:

    Molly Jarvis, 0225247023

    Samson Properties

    Source: CVRMLS,MLS#: 2614072MLS LogoOriginating MLS: Central Virginia Regional MLS

    Facts & features

    Interior

    Bedrooms & bathrooms
    • Bedrooms: 3
    • Bathrooms: 2
    • Full bathrooms: 2
    Primary bedroom
    • Description: Windows on two side, balcony, ensuite bath
    • Level: First
    • Dimensions: 19.0 x 13.0
    Bedroom 2
    • Description: built in workspace in closet
    • Level: First
    • Dimensions: 13.0 x 12.0
    Bedroom 3
    • Description: 3rd bed or flex room
    • Level: First
    • Dimensions: 11.0 x 10.0
    Dining room
    • Description: balcony, open
    • Level: First
    • Dimensions: 9.0 x 14.0
    Foyer
    • Level: First
    • Dimensions: 12.0 x 4.0
    Other
    • Description: Tub & Shower
    • Level: First
    Kitchen
    • Description: Renovated, quartz counters, stainless appl.
    • Level: First
    • Dimensions: 15.0 x 8.0
    Living room
    • Description: fireplace with built-ins, hardwood flr.,
    • Level: First
    • Dimensions: 13.0 x 22.0
    Heating
    • Electric, Heat Pump
    Cooling
    • Electric, Heat Pump
    Appliances
    • Included: Dryer, Dishwasher, Electric Water Heater, Disposal, Microwave, Oven, Refrigerator, Washer
    Features
    • Bedroom on Main Level, Dining Area, Fireplace, High Ceilings, Jetted Tub, Kitchen Island, Main Level Primary
    • Flooring: Laminate, Partially Carpeted, Wood
    • Basement: Storage Space
    • Attic: None
    • Number of fireplaces: 1
    • Fireplace features: Gas
    Interior area
    • Total interior livable area: 1,988 sqft
    • Finished area above ground: 1,988
    • Finished area below ground: 0

    Property

    Parking
    • Total spaces: 1
    • Parking features: Assigned, Attached, Covered, Garage
    • Attached garage spaces: 1
    Features
    • Levels: One
    • Stories: 1
    • Patio & porch: Balcony
    • Pool features: None
    • Has spa: Yes
    Lot
    • Size: 1,990 Square Feet
    Details
    • Parcel number: N0001330058
    • Zoning description: I

    Construction

    Type & style
    • Home type: Condo
    • Architectural style: Mid Rise
    • Property subtype: Condominium
    • Attached to another structure: Yes
    Materials
    • Brick, Drywall
    • Roof: Flat
    Condition
    • Resale
    • New construction: No
    • Year built: 1954

    Utilities & green energy

    • Sewer: Public Sewer
    • Water: Public

    Community & HOA

    Community
    • Features: Home Owners Association
    • Subdivision: Ginter Place Condos
    HOA
    • Has HOA: Yes
    • Services included: Common Areas, Gas, Insurance, Maintenance Structure, Recreation Facilities, Reserve Fund, Trash, Water
    • HOA fee: $837 monthly
    Location
    • Region: Richmond

    Financial & listing details

    • Price per square foot: $294/sqft
    • Tax assessed value: $502,000
    • Annual tax amount: $6,024
    • Date on market: 7/12/2026
    • Ownership: Individuals
    • Ownership type: Sole Proprietor

    Price history

    DateEventPrice
    7/15/2026Sold$585,000$294/sqft
    Source: CVRMLS #2614072 Report a problem
    6/2/2026Pending sale$585,000$294/sqft
    Source: CVRMLS #2614072 Report a problem
    5/30/2026Listed for sale$585,000+46.4%$294/sqft
    Source: CVRMLS #2614072 Report a problem
    11/5/2015Sold$399,500$201/sqft
    Source: Public Record Report a problem
    9/17/2015Listed for sale$399,500+5.1%$201/sqft
    Source: Blue Dog Properties LLC #1525964 Report a problem
    4/1/2014Sold$379,950-1.3%$191/sqft
    Source: Public Record Report a problem
    2/20/2014Pending sale$384,950$194/sqft
    Source: One South Realty Group, LLC #1331327 Report a problem
    2/20/2014Listed for sale$384,950$194/sqft
    Source: One South Realty Group, LLC #1331327 Report a problem

    Public tax history

    YearProperty taxesTax assessment
    2025$6,024 $502,000
    2024$6,024 $502,000
    2023$6,024 $502,000
    2022$6,024 +8.4%$502,000 +8.4%
    2021$5,556 +4%$463,000 +4%
    2020$5,340 +3%$445,000 +3%
    2019$5,184 +3.1%$432,000 +3.1%
    2018$5,028 +249.2%$419,000 +7.7%
    2017$1,440 $389,000 +2.9%
    2016$1,440 $378,000 +12.2%
    2015$1,440 $337,000 -0.9%
    2014$1,440 $340,000 -2.9%
    2013-- $350,000
    2012-- $350,000 -25.5%
    2011-- $470,000
    2010-- $470,000
    2009-- $470,000
    Find assessor info on the county website

    Neighborhood: Laburnum Park

    Nearby schools

    GreatSchools rating
    Schools provided by the listing agent
    • Elementary: Holton
    • Middle: Henderson
    • High: John Marshall

    Source: CVRMLS. This data may not be complete. We recommend contacting the local school district to confirm school assignments for this home.

    Get a cash offer in 3 minutes
    Find out how much your home could sell for in as little as 3 minutes with a no-obligation cash offer.
    Estimated market value
    $588,300
    Get a cash offer in 3 minutes
    Find out how much your home could sell for in as little as 3 minutes with a no-obligation cash offer.
    Estimated market value
    $588,300