Skip main navigation
Off market
  • $540,500

    1350 Westwood Ave #U701, Richmond, VA 23227

    3beds
    1,914sqft
    Condo
    Built in 1954
    -- sqft lot
    $540,500 Zestimate®
    $282/sqft
    $3,163 Estimated rent

    Home value

    $540,500

    $508,000 - $578,000

    $3,163/mo

    Zestimate® history
    Loading
    Loading...

    Owner options

    List your home for rent

    $3,163/mo

    Rent Zestimate®

    Find your next renter with Zillow Rental Manager. Plus, with online applications, you can quickly screen prospective tenants – for free.

    Learn more

    $3,163/mo

    Rent Zestimate®

    Refinance and save

    $3,926/mo

    Est. payment

    Refinancing to a lower rate could help reduce your monthly payments and save thousands over the life of the loan.

    See today's rates

    $3,926/mo

    Est. payment

    Explore your selling options

    Work with a Zillow partner agent

    Leverage their expertise and Zillow's premium Showcase listings to get your home seen by more buyers.

    Get started

    List with your own agent

    Get your home in front of millions of buyers by listing it on Zillow.

    Learn how to do it

    Sell it yourself

    Take full control of how buyers see your home on Zillow by listing For Sale by Owner (FSBO).

    List your home

    What's special

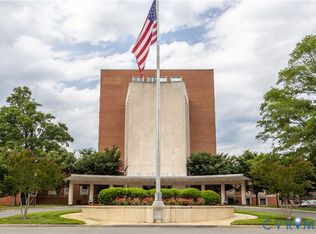
    Very rare opportunity to own on the 7th floor, absolutely stunning unit in Ginter Place condos! Welcome to unit 701 on the corner of the building, on the 7th floor with incredible views from the balcony. This unit has been thoughtfully and artistically updated with beautiful crown moldings, custom built in cabinetry for maximum storage, stone fireplace surround, custom made light fixtures in the dining area, new HVAC just to name a few. This wonderful unit features granite counter tops, large bathrooms, stainless steel appliances, good size laundry room and large owners suite and two additional ample size bedrooms. Enjoy sitting outside on the balcony overlooking the beautiful trees and enjoy fireworks from the baseball diamond right from your own home! Close to interstates, restaurants, Veritas school and so much more. Come and enjoy the many features the building has to offer such as private storage for the unit, off street garage parking, a gym, a library, club room as well as an art space/office.

    This property is not currently displayed as for sale or rent on Zillow. This may be different from what's on other websites or public sources.

    Facts & features

    Interior

    Bedrooms & bathrooms
    • Bedrooms: 3
    • Bathrooms: 2
    • Full bathrooms: 2
    • Main level bathrooms: 2
    Heating
    • Forced air, Heat pump, Electric
    Cooling
    • Central
    Appliances
    • Included: Dishwasher, Dryer, Microwave, Range / Oven, Refrigerator, Washer
    • Laundry: Dryer Hookup
    Features
    • Dining Area, Built In Cabinet/Bookcases, Countertops - Granite/Stone, Track Lighting, Internal Balcony
    • Flooring: Tile, Carpet, Hardwood
    • Doors: Insulated Doors
    • Basement: Tenant Storage
    • Has fireplace: Yes
    • Fireplace features: Gas
    • Common walls with other units/homes: End Unit
    Interior area
    • Structure area source: Per Tax
    • Total interior livable area: 1,914 sqft

    Property

    Parking
    • Total spaces: 2
    • Parking features: Garage - Attached
    Accessibility
    • Accessibility features: Elevator, Disability Equipped
    Features
    • Exterior features: Other, Brick
    • Frontage length: 0.0000
    Lot
    • Size: 1,916 Square Feet
    Details
    • Parcel number: N0001330069
    • Zoning: I
    • Zoning description: I

    Construction

    Type & style
    • Home type: Condo
    • Architectural style: Mid-Rise
    Materials
    • brick
    • Roof: Other
    Condition
    • Year built: 1954

    Utilities & green energy

    • Sewer: Public Sewer
    • Water: Public Water
    • Utilities for property: Cable Available

    Community & HOA

    Community
    • Features: Fitness Center
    • Security: Smoke Detector(s), Controlled Access
    HOA
    • Has HOA: Yes
    • Amenities included: Association
    • Services included: Snow Removal, Trash, Water, Gas, Sewer, Clubhouse, Recreational Facilities, Maintenance Structure, Comm Ar Mnt, Building Insurance
    • HOA fee: $511 monthly
    Location
    • Region: Richmond

    Financial & listing details

    • Price per square foot: $282/sqft
    • Tax assessed value: $447,000
    • Annual tax amount: $5,364

    Price history

    DateEventPrice
    1/26/2021Sold$406,000-2.2%$212/sqft
    Source: CVRMLS #2034933 Report a problem
    12/14/2020Pending sale$415,000$217/sqft
    Source: Shaheen Ruth Martin & Fonville #2034933 Report a problem
    11/18/2020Listed for sale$415,000+30.5%$217/sqft
    Source: Shaheen Ruth Martin & Fonville #2034933 Report a problem
    10/21/2014Sold$317,950-3%$166/sqft
    Source: Public Record Report a problem
    8/6/2014Listed for sale$327,950$171/sqft
    Source: One South Realty Group, LLC #1422146 Report a problem
    5/22/2013Listing removed$327,950$171/sqft
    Source: One South Realty Group, LLC #1205835 Report a problem
    12/1/2012Price change$327,950+0.9%$171/sqft
    Source: One South Realty Group, LLC #1205835 Report a problem
    11/27/2012Price change$324,950-7.2%$170/sqft
    Source: One South Realty Group, LLC #1205835 Report a problem
    8/6/2012Listed for sale$349,999$183/sqft
    Source: One South Realty Group, LLC #1205835 Report a problem

    Public tax history

    YearProperty taxesTax assessment
    2025$5,364 $447,000
    2024$5,364 $447,000
    2023$5,364 $447,000
    2022$5,364 +8.2%$447,000 +8.2%
    2021$4,956 +4%$413,000 +4%
    2020$4,764 +3.1%$397,000 +3.1%
    2019$4,620 +11.6%$385,000 +11.6%
    2018$4,140 +187.5%$345,000 +7.8%
    2017$1,440 $320,000 +2.9%
    2016$1,440 $311,000
    2015$1,440 $311,000 +5.4%
    2014$1,440 $295,000 -10.6%
    2013-- $330,000 -0.3%
    2012-- $331,000 -25.3%
    2011-- $443,000
    2010-- $443,000
    2009-- $443,000
    Find assessor info on the county website

    Neighborhood: Laburnum Park

    Nearby schools

    GreatSchools rating
    Schools provided by the listing agent
    • Elementary: Holton
    • Middle: Henderson
    • High: John Marshall

    Source: The MLS. This data may not be complete. We recommend contacting the local school district to confirm school assignments for this home.

    Get a cash offer in 3 minutes
    Find out how much your home could sell for in as little as 3 minutes with a no-obligation cash offer.
    Estimated market value
    $540,500
    Get a cash offer in 3 minutes
    Find out how much your home could sell for in as little as 3 minutes with a no-obligation cash offer.
    Estimated market value
    $540,500