Skip main navigation
Off market
  • $401,000

    1350 Westwood Ave Unit 704, Richmond, VA 23227

    2beds
    1,647sqft
    Condo
    Built in 1954
    -- sqft lot
    $401,000 Zestimate®
    $243/sqft
    $2,624 Estimated rent

    Home value

    $401,000

    $373,000 - $429,000

    $2,624/mo

    Zestimate® history
    Loading
    Loading...

    Owner options

    List your home for rent

    $2,624/mo

    Rent Zestimate®

    Find your next renter with Zillow Rental Manager. Plus, with online applications, you can quickly screen prospective tenants – for free.

    Learn more

    $2,624/mo

    Rent Zestimate®

    Refinance and save

    $2,997/mo

    Est. payment

    Refinancing to a lower rate could help reduce your monthly payments and save thousands over the life of the loan.

    See today's rates

    $2,997/mo

    Est. payment

    Explore your selling options

    Work with a Zillow partner agent

    Leverage their expertise and Zillow's premium Showcase listings to get your home seen by more buyers.

    Get started

    List with your own agent

    Get your home in front of millions of buyers by listing it on Zillow.

    Learn how to do it

    Sell it yourself

    Take full control of how buyers see your home on Zillow by listing For Sale by Owner (FSBO).

    List your home

    What's special

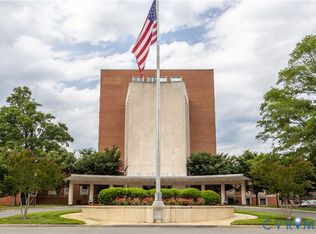
    Rare opportunity to own a a luxury condo in one of Richmond's historic and beautifully maintained neighborhoods in Ginter Park. This maintenance free community features a parking deck, secure access, basement storage, a fitness center, game room and a guest suite. The 1,647 square foot unit on the seventh floor opens up to a living space with tons of natural light complete with a comfortable dining area with a dry bar with under cabinet lighting, a great room with a gas fireplace with a beautiful stone surround nestled between two beautiful built in shelving units and a gourmet kitchen with stainless steel appliances, gas cooking, granite counter tops and a beautiful backsplash. Two bedrooms round out the space; both have carpet and walk-in closets. The owners' suite features a private bath with a walk-in shower and a sleek, contemporary double vanity with plenty of storage. Additional features include hardwood floors, crown molding and recessed lighting and a laundry/utility room. Enjoy quiet time on the balcony that has serene, park like views. The building is also equipped with trash chutes on each floor, a recycling area, mail room and ADA compliant access. Welcome home!

    This property is not currently displayed as for sale or rent on Zillow. This may be different from what's on other websites or public sources.

    Facts & features

    Interior

    Bedrooms & bathrooms
    • Bedrooms: 2
    • Bathrooms: 2
    • Full bathrooms: 2
    • Main level bathrooms: 2
    Heating
    • Heat pump, Electric
    Cooling
    • Central
    Appliances
    • Included: Dishwasher, Dryer, Garbage disposal, Microwave, Refrigerator, Washer
    • Laundry: Washer Hookup, Dryer Hookup
    Features
    • Pantry, Recessed Lighting, Walk-In Closet(s), High Ceilings, Dining Area, MBR Bath, Built In Cabinet/Bookcases, Countertops - Granite/Stone
    • Flooring: Tile, Carpet, Hardwood
    • Basement: Tenant Storage
    • Has fireplace: Yes
    • Fireplace features: Gas
    • Common walls with other units/homes: 2+ Common Walls
    Interior area
    • Structure area source: Per Tax
    • Total interior livable area: 1,647 sqft

    Property

    Parking
    • Total spaces: 2
    Accessibility
    • Accessibility features: Elevator, Grab Bars, Wide Doorways or Min. 32" Wide Doors
    Features
    • Patio & porch: Porch
    • Exterior features: Brick
    • Frontage length: 0.0000
    Details
    • Zoning: I
    • Zoning description: I

    Construction

    Type & style
    • Home type: Condo
    • Architectural style: Contemporary, Hi-Rise
    Materials
    • Roof: Other
    Condition
    • Year built: 1954

    Utilities & green energy

    • Sewer: Public Sewer
    • Water: Public Water

    Community & HOA

    Community
    • Features: Fitness Center
    • Security: Controlled Access
    HOA
    • Has HOA: Yes
    • Amenities included: Association
    • Services included: Snow Removal, Trash, Recreational Facilities, Maintenance Structure, Management Fees, Janitorial
    • HOA fee: $451 monthly
    Location
    • Region: Richmond

    Financial & listing details

    • Price per square foot: $243/sqft

    Price history

    DateEventPrice
    6/30/2020Sold$344,000-1.4%$209/sqft
    Source: CVRMLS #2009859 Report a problem
    4/14/2020Pending sale$349,000$212/sqft
    Source: Ransome Realty Group #2009859 Report a problem
    4/2/2020Listed for sale$349,000+6.1%$212/sqft
    Source: Ransome Realty Group #2009859 Report a problem
    6/6/2016Sold$329,000+19.7%$200/sqft
    Source: CVRMLS #1615139 Report a problem
    4/4/2014Sold$274,950$167/sqft
    Source: CVRMLS #1404726 Report a problem

    Public tax history

    Tax history is unavailable.

    Neighborhood: Laburnum Park

    Nearby schools

    GreatSchools rating
    Schools provided by the listing agent
    • Elementary: Holton
    • Middle: Henderson
    • High: John Marshall

    Source: The MLS. This data may not be complete. We recommend contacting the local school district to confirm school assignments for this home.

    Get a cash offer in 3 minutes
    Find out how much your home could sell for in as little as 3 minutes with a no-obligation cash offer.
    Estimated market value
    $401,000
    Get a cash offer in 3 minutes
    Find out how much your home could sell for in as little as 3 minutes with a no-obligation cash offer.
    Estimated market value
    $401,000