Located in a secure building, this beautiful 2 bedroom/2 bathroom condo walks right out to the greenbelt and the 8th hole! Enjoy your morning coffee or tea on your enclosed lanai! Open concept living room with beautiful carpet and luxury vinyl plank throughout. The kitchen is fully equipped and updated with newer appliances. Updated windows in both bedrooms. Both bathrooms have been updated as well. Bathtub/shower combo is perfect for bubble baths! The primary bedroom is spacious with a walk-in closet complete with built-ins. 2nd bedroom is the perfect space for your guests or an office. Additional building storage closet on 3rd floor. Deeded parking space #10 equipped with a cowboy storage locker for additional storage. This unit has been very well maintained, come and see for yourself!
Enjoy the active 55+ lifestyle of Heather Gardens with a state-of-the-art clubhouse featuring indoor and outdoor pools, Jacuzzi, sauna, and an excellent workout facility. Take advantage of the fine dining at Rendezvous restaurant, just steps away from your front door, with a weekly buffet and events. Dozens of clubs, classes, and social opportunities await you! Come join a this vibrant community and take advantage of a maintenance free, resort style of living!
Sold for $265,000
$265,000
13500 E Cornell Avenue Bldg 206 #103, Aurora, CO 80014
2beds
1,200sqft
Condominium
Built in 1973
-- sqft lot
$240,500 Zestimate®
$221/sqft
$1,783 Estimated rent
Home value
$240,500
$221,000 - $260,000
$1,783/mo
Zestimate® history
Owner options
List your home for rent
$1,783/mo
Rent Zestimate®
Find your next renter with Zillow Rental Manager. Plus, with online applications, you can quickly screen prospective tenants – for free.
$1,783/mo
Rent Zestimate®
Refinance and save
$2,155/mo
Est. payment
Refinancing to a lower rate could help reduce your monthly payments and save thousands over the life of the loan.
$2,155/mo
Est. payment
Explore your selling options
Work with a Zillow partner agent
Leverage their expertise and Zillow's premium Showcase listings to get your home seen by more buyers.
Get startedList with your own agent
Get your home in front of millions of buyers by listing it on Zillow.
Learn how to do itSell it yourself
Take full control of how buyers see your home on Zillow by listing For Sale by Owner (FSBO).
List your homeWhat's special
Zillow last checked:
Listing updated:
Listed by:
Leigh Kullas 303-870-9547 Leigh@heathergardens.com,
Heather Gardens Brokers,
Misty Yakhlef 720-916-4423,
Heather Gardens Brokers
Bought with:
Maggi Pritchard, 40041246
HomeSmart
Source: REcolorado as distributed by MLS GRID,MLS#: 7537075
Facts & features
Interior
Bedrooms & bathrooms
- Bedrooms: 2
- Bathrooms: 2
- Full bathrooms: 1
- 3/4 bathrooms: 1
- Main level bathrooms: 2
- Main level bedrooms: 2
Primary bedroom
- Level: Main
- Area: 236.4 Square Feet
- Dimensions: 19.7 x 12
Bedroom
- Level: Main
- Area: 155.1 Square Feet
- Dimensions: 14.1 x 11
Primary bathroom
- Level: Main
Bathroom
- Level: Main
Dining room
- Level: Main
- Area: 74.52 Square Feet
- Dimensions: 9.2 x 8.1
Kitchen
- Level: Main
- Area: 89.06 Square Feet
- Dimensions: 12.2 x 7.3
Living room
- Level: Main
- Area: 259.05 Square Feet
- Dimensions: 16.5 x 15.7
Heating
- Baseboard, Hot Water
Cooling
- Air Conditioning-Room
Appliances
- Included: Cooktop, Dishwasher, Disposal, Microwave, Oven, Range, Refrigerator
- Laundry: Common Area
Features
- Entrance Foyer, No Stairs, Open Floorplan, Walk-In Closet(s)
- Flooring: Carpet
- Has basement: No
- Common walls with other units/homes: 2+ Common Walls
Interior area
- Total structure area: 1,200
- Total interior livable area: 1,200 sqft
- Finished area above ground: 1,200
Property
Parking
- Total spaces: 1
- Parking features: Concrete
- Details: Off Street Spaces: 1
Accessibility
- Accessibility features: Accessible Approach with Ramp
Features
- Levels: One
- Stories: 1
- Entry location: Corridor Access
- Patio & porch: Covered, Patio
- Exterior features: Lighting
- Pool features: Indoor, Outdoor Pool
Lot
- Size: 436 Square Feet
- Features: Greenbelt, Landscaped
Details
- Parcel number: 031297125
- Special conditions: Standard
Construction
Type & style
- Home type: Condo
- Architectural style: Urban Contemporary
- Property subtype: Condominium
- Attached to another structure: Yes
Materials
- Block, Concrete
- Foundation: Block
- Roof: Membrane
Condition
- Year built: 1973
Details
- Builder model: Alpha
- Builder name: EDI
Utilities & green energy
- Electric: 110V, 220 Volts
- Sewer: Public Sewer
- Water: Public
- Utilities for property: Cable Available, Electricity Connected, Phone Available
Community & HOA
Community
- Security: 24 Hour Security, Carbon Monoxide Detector(s), Smoke Detector(s)
- Senior community: Yes
- Subdivision: Heather Gardens
HOA
- Has HOA: Yes
- Amenities included: Clubhouse, Coin Laundry, Elevator(s), Fitness Center, Front Desk, Garden Area, Golf Course, Laundry, Management, Parking, Pond Seasonal, Pool, Sauna, Security, Spa/Hot Tub, Tennis Court(s), Trail(s)
- Services included: Heat, Maintenance Grounds, Maintenance Structure, Recycling, Road Maintenance, Security, Sewer, Snow Removal, Trash, Water
- HOA fee: $589 monthly
- HOA name: Heather Gardens Association
- HOA phone: 303-755-0652
Location
- Region: Aurora
Financial & listing details
- Price per square foot: $221/sqft
- Annual tax amount: $1,202
- Date on market: 8/1/2023
- Listing terms: Cash,Conventional,FHA,VA Loan
- Exclusions: Some Furniture Is Negotiable, If Interest Please Present To The Agent.
- Ownership: Individual
- Electric utility on property: Yes
- Road surface type: Paved
Price history
| Date | Event | Price |
|---|---|---|
| 9/12/2023 | Sold | $265,000$221/sqft |
Source:  REcolorado as distributed by MLS GRID #7537075 Report a problem REcolorado as distributed by MLS GRID #7537075 Report a problem | ||
Public tax history
Tax history is unavailable.
Neighborhood: Heather Gardens
Nearby homes
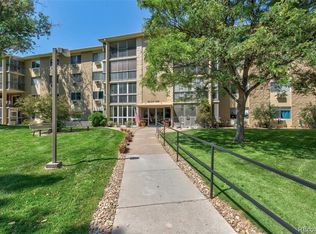
- $210,0002 bd2 ba1.2k sqft13500 E Cornell Ave BUILDING 206-309, Aurora, CO 80014Sold
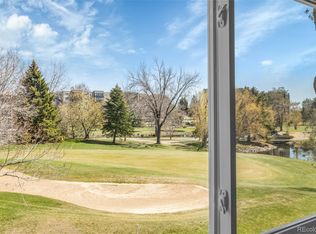
- $236,5002 bd1 ba930 sqft13500 E Cornell Ave BUILDING 206-301, Aurora, CO 80014Sold
- $--1 bd1 ba-- sqft13500 E Cornell Ave #1, Aurora, CO 80014Off Market
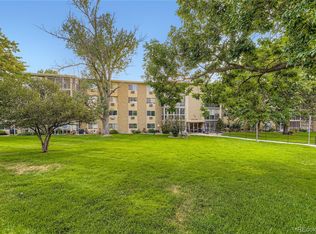
- $186,0001 bd1 ba870 sqft13500 E Cornell Ave APT 206, Aurora, CO 80014For Sale
- $225,0002 bd2 ba1.3k sqft13500 E Cornell Ave APT 205, Aurora, CO 80014For Sale
- $181,3002 bd1 ba930 sqft13500 E Cornell Ave APT 101, Aurora, CO 80014Off Market
- $176,9002 bd1 ba930 sqft13500 E Cornell Ave APT 102, Aurora, CO 80014Off Market
- $265,0002 bd2 ba1.2k sqft13500 E Cornell Ave APT 103, Aurora, CO 80014Sold
Nearby schools
GreatSchools rating
- 3/10Polton Community Elementary SchoolGrades: PK-5Distance: 0.9 mi
- 4/10Prairie Middle SchoolGrades: 6-8Distance: 1.4 mi
- 4/10Overland High SchoolGrades: 9-12Distance: 1.4 mi
Schools provided by the listing agent
- Elementary: Polton
- Middle: Prairie
- High: Overland
- District: Cherry Creek 5
Source: REcolorado as distributed by MLS GRID. This data may not be complete. We recommend contacting the local school district to confirm school assignments for this home.
Get a cash offer in 3 minutes
Find out how much your home could sell for in as little as 3 minutes with a no-obligation cash offer.
Estimated market value
$240,500
Get a cash offer in 3 minutes
Find out how much your home could sell for in as little as 3 minutes with a no-obligation cash offer.
Estimated market value
$240,500
- Colorado
- Arapahoe County
- Aurora
- 80014
- Heather Gardens
- 13500 E Cornell Avenue Bldg 206 Unit 103
