Skip main navigation
Off market
  • $774,900

    13500 Loganville St, Bowie, MD 20720

    5beds
    3,076sqft
    SingleFamily
    Built in 2012
    0.35 Acres Lot
    $774,900 Zestimate®
    $252/sqft
    $4,703 Estimated rent

    Home value

    $774,900

    $736,000 - $814,000

    $4,703/mo

    Zestimate® history
    Loading
    Loading...

    Owner options

    List your home for rent

    $4,703/mo

    Rent Zestimate®

    Find your next renter with Zillow Rental Manager. Plus, with online applications, you can quickly screen prospective tenants – for free.

    Learn more

    $4,703/mo

    Rent Zestimate®

    Refinance and save

    $4,920/mo

    Est. payment

    Refinancing to a lower rate could help reduce your monthly payments and save thousands over the life of the loan.

    See today's rates

    $4,920/mo

    Est. payment

    Explore your selling options

    Work with a Zillow partner agent

    Leverage their expertise and Zillow's premium Showcase listings to get your home seen by more buyers.

    Get started

    List with your own agent

    Get your home in front of millions of buyers by listing it on Zillow.

    Learn how to do it

    Sell it yourself

    Take full control of how buyers see your home on Zillow by listing For Sale by Owner (FSBO).

    List your home

    What's special

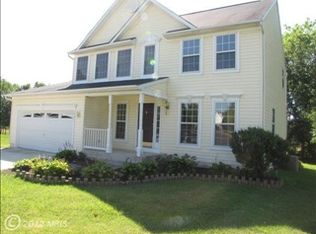
    Beautiful 5 bed 3.5 bath colonial with a two-car garage, an oversized covered front porch with decorative columns, and a maintenance-free exterior. The large level backyard gives lots of room for safe entertainment and comes equipped with a fire pit area and a 6-foot vinyl fence for privacy. Enter through the main level two-story foyer with hardwood floors throughout. Office/study area with 9' ceilings. Formal dining room and a large open family room with a gas fireplace, a heatilator, a decorative wood plank mantle and recessed lighting. Large remodeled island kitchen with upgraded countertops, tile backsplash, stainless steel appliances and ceramic tile throughout the kitchen and the breakfast nook area. Decorative half bath with hardwood floors and a designer sink. Laundry room with a full size frontload washer & dryer, shelving for extra storage and easy access to the garage. Upper level with a second open study or office area. Four bedrooms and two full baths, including a master suite. Large master bedroom with a custom ceiling fan, one large walk-in closet PLUS an additional smaller closet. Master bath with a raised double sink vanity, an oversized soaking tub, a separate shower, ceramic tile floor, ceramic tile surrounds and built-in closet organizers for tons of extra storage. Entertain in the fully finished walkout basement recreation room equipped with recessed lights, wood look tile floors, a fifth bedroom, a third full bath, a storage area, and a sliding glass door to the brick paver patio. This home remains monitored with both a 24 hour security system and a ring doorbell. This home was renovated in 2021 and is simply a must see.

    This property is not currently displayed as for sale or rent on Zillow. This may be different from what's on other websites or public sources.

    Facts & features

    Interior

    Bedrooms & bathrooms
    • Bedrooms: 5
    • Bathrooms: 4
    • Full bathrooms: 3
    • 1/2 bathrooms: 1
    Heating
    • Other
    Features
    • Basement: Partially finished
    • Has fireplace: Yes
    Interior area
    • Total interior livable area: 3,076 sqft

    Property

    Parking
    • Parking features: Garage - Attached
    Features
    • Exterior features: Other
    Lot
    • Size: 0.35 Acres
    Details
    • Parcel number: 075504162

    Construction

    Type & style
    • Home type: SingleFamily
    Materials
    • Frame
    • Roof: Shake / Shingle
    Condition
    • Year built: 2012

    Community & HOA

    Location
    • Region: Bowie

    Financial & listing details

    • Price per square foot: $252/sqft
    • Tax assessed value: $691,200
    • Annual tax amount: $11,842

    Price history

    DateEventPrice
    2/9/2022Sold$725,000$236/sqft
    Source: Bright MLS #MDPG2024614 Report a problem
    1/18/2022Pending sale$725,000+3.6%$236/sqft
    Source: Bright MLS #MDPG2024614 Report a problem
    1/13/2022Listed for sale$700,000+39.3%$228/sqft
    Source: Bright MLS #MDPG2024614 Report a problem
    9/18/2012Sold$502,468$163/sqft
    Source: Public Record Report a problem

    Public tax history

    YearProperty taxesTax assessment
    2025$11,842 +35.2%$691,200 +9.1%
    2024$8,758 +10.5%$633,700 +10%
    2023$7,929 +11.9%$576,200 +11.1%
    2022$7,085 +4.4%$518,700 +3.9%
    2021$6,788 +4.4%$499,133 +4.1%
    2020$6,503 -0.8%$479,567 +4.8%
    2019$6,553 $457,633
    2018-- $457,633 +0.5%
    2017$7,703 +3209.6%$455,267 +0.5%
    2016$233 $452,900 +3.6%
    2015$233 $437,100 +3.8%
    2014$233 $421,300 +3.9%
    2013-- $405,500 +2034.2%
    2012-- $19,000
    2011-- $19,000
    Find assessor info on the county website

    Neighborhood: 20720

    Nearby schools

    GreatSchools rating
    Get a cash offer in 3 minutes
    Find out how much your home could sell for in as little as 3 minutes with a no-obligation cash offer.
    Estimated market value
    $774,900
    Get a cash offer in 3 minutes
    Find out how much your home could sell for in as little as 3 minutes with a no-obligation cash offer.
    Estimated market value
    $774,900