Located on a prime corner lot, beautifully maintained and thoughtfully upgraded, this 5-bedroom, 3.5-bathroom home in the highly sought-after Dixon Crossing offers an exceptional blend of space, style, and updates. From the moment you arrive, you'll be captivated by the home's stone front and charming front porch, perfect for relaxing and enjoying the neighborhood. Step inside to find an inviting open-concept layout with gleaming hardwood floors and abundant natural light. The gourmet kitchen is a chef’s dream, featuring sleek black quartz countertops, a stylish tile backsplash, stainless steel appliances, and ample cabinetry for storage. A spacious family room with a cozy fireplace flows seamlessly from the kitchen, making it ideal for gatherings. The 6-foot bump-out on all three levels expands the living space, enhancing the family room, the luxurious primary suite, generously sized second bedroom, and lower level. The primary suite boasts a spa-like en-suite bathroom with a soaking tub, separate shower, dual vanities, and a huge (15' X 10') walk-in closet. The lower level with walk up stairs to rear yard offers incredible versatility, featuring a 5th bedroom (w/ egress), a full bathroom, a spacious recreation area, and ample storage. Other recent updates include a new roof (2023), paint, carpet, and lighting on the main and upper levels (2023), basement paint, carpet, and lighting (2021), and a new AC system (2021). Ideally located near shopping, dining, and major commuter routes, this home is a true gem in an unbeatable location. Don’t miss this incredible opportunity!
Sold for $775,000
$775,000
13501 Loganville St, Bowie, MD 20720
5beds
3,780sqft
Single Family Residence
Built in 2012
0.37 Acres Lot
$765,500 Zestimate®
$205/sqft
$5,129 Estimated rent
Home value
$765,500
$681,000 - $865,000
$5,129/mo
Zestimate® history
Owner options
List your home for rent
$5,129/mo
Rent Zestimate®
Find your next renter with Zillow Rental Manager. Plus, with online applications, you can quickly screen prospective tenants – for free.
$5,129/mo
Rent Zestimate®
Refinance and save
$5,168/mo
Est. payment
Refinancing to a lower rate could help reduce your monthly payments and save thousands over the life of the loan.
$5,168/mo
Est. payment
Explore your selling options
Work with a Zillow partner agent
Leverage their expertise and Zillow's premium Showcase listings to get your home seen by more buyers.
Get startedList with your own agent
Get your home in front of millions of buyers by listing it on Zillow.
Learn how to do itSell it yourself
Take full control of how buyers see your home on Zillow by listing For Sale by Owner (FSBO).
List your homeWhat's special
Cozy fireplaceStone frontSeparate showerGleaming hardwood floorsStainless steel appliancesAbundant natural lightSleek black quartz countertops
Zillow last checked:
Listing updated:
Listed by:
Steve Dambrisi 443-677-0442,
RE/MAX Advantage Realty,
Listing Team: Team Kinnear
Bought with:
Jose MONTES SOLANO, 0225242175
Redfin Corp
Source: Bright MLS,MLS#: MDPG2146128
Facts & features
Interior
Bedrooms & bathrooms
- Bedrooms: 5
- Bathrooms: 4
- Full bathrooms: 3
- 1/2 bathrooms: 1
- Main level bathrooms: 1
Rooms
- Room types: Living Room, Dining Room, Primary Bedroom, Bedroom 2, Bedroom 3, Bedroom 4, Bedroom 5, Kitchen, Family Room, Laundry, Recreation Room, Utility Room, Bonus Room
Primary bedroom
- Features: Flooring - Carpet, Attached Bathroom, Bathroom - Walk-In Shower, Soaking Tub, Walk-In Closet(s)
- Level: Upper
- Area: 320 Square Feet
- Dimensions: 20 x 16
Bedroom 2
- Features: Flooring - Carpet, Walk-In Closet(s)
- Level: Upper
- Area: 165 Square Feet
- Dimensions: 15 x 11
Bedroom 3
- Features: Flooring - Carpet, Walk-In Closet(s)
- Level: Upper
Bedroom 4
- Features: Flooring - Carpet
- Level: Upper
- Area: 144 Square Feet
- Dimensions: 12 x 12
Bedroom 5
- Features: Flooring - Carpet
- Level: Lower
- Area: 280 Square Feet
- Dimensions: 20 x 14
Bonus room
- Features: Flooring - Carpet
- Level: Lower
- Area: 234 Square Feet
- Dimensions: 18 x 13
Dining room
- Features: Flooring - HardWood, Chair Rail, Crown Molding
- Level: Main
- Area: 140 Square Feet
- Dimensions: 14 x 10
Family room
- Features: Flooring - Carpet, Fireplace - Gas
- Level: Main
- Area: 420 Square Feet
- Dimensions: 21 x 20
Kitchen
- Features: Flooring - HardWood, Kitchen - Gas Cooking, Countertop(s) - Quartz, Eat-in Kitchen
- Level: Main
- Area: 280 Square Feet
- Dimensions: 20 x 14
Laundry
- Features: Flooring - Vinyl
- Level: Main
- Area: 70 Square Feet
- Dimensions: 10 x 7
Living room
- Features: Flooring - HardWood, Chair Rail
- Level: Main
- Area: 143 Square Feet
- Dimensions: 13 x 11
Recreation room
- Features: Flooring - Carpet
- Level: Lower
- Area: 228 Square Feet
- Dimensions: 19 x 12
Utility room
- Features: Flooring - Concrete
- Level: Lower
- Area: 45 Square Feet
- Dimensions: 9 x 5
Heating
- Forced Air, Natural Gas
Cooling
- Central Air, Electric
Appliances
- Included: Microwave, Cooktop, Dishwasher, Disposal, Dryer, Exhaust Fan, Oven, Refrigerator, Washer, Water Heater, Electric Water Heater
- Laundry: Upper Level, Laundry Room
Features
- Soaking Tub, Bathroom - Walk-In Shower, Chair Railings, Combination Dining/Living, Crown Molding, Family Room Off Kitchen, Open Floorplan, Kitchen - Gourmet, Kitchen Island, Walk-In Closet(s), 9'+ Ceilings, 2 Story Ceilings, Dry Wall
- Flooring: Carpet, Ceramic Tile, Hardwood, Wood
- Doors: Insulated
- Windows: Double Pane Windows, Screens, Window Treatments
- Basement: Finished,Walk-Out Access,Full
- Number of fireplaces: 1
- Fireplace features: Mantel(s), Gas/Propane
Interior area
- Total structure area: 3,780
- Total interior livable area: 3,780 sqft
- Finished area above ground: 2,880
- Finished area below ground: 900
Property
Parking
- Total spaces: 6
- Parking features: Garage Faces Front, Concrete, Driveway, Attached
- Attached garage spaces: 2
- Uncovered spaces: 4
Accessibility
- Accessibility features: None
Features
- Levels: Three
- Stories: 3
- Pool features: None
Lot
- Size: 0.37 Acres
Details
- Additional structures: Above Grade, Below Grade
- Parcel number: 17075504212
- Zoning: RR
- Special conditions: Standard
Construction
Type & style
- Home type: SingleFamily
- Architectural style: Colonial
- Property subtype: Single Family Residence
Materials
- Stone, Vinyl Siding
- Foundation: Concrete Perimeter
- Roof: Architectural Shingle
Condition
- Excellent
- New construction: No
- Year built: 2012
Utilities & green energy
- Sewer: Public Sewer
- Water: Public
- Utilities for property: Cable, Fiber Optic
Community & HOA
Community
- Subdivision: Dixon Crossing
HOA
- Has HOA: Yes
- HOA fee: $245 quarterly
- HOA name: DIXON CROSSING
Location
- Region: Bowie
- Municipality: Bowie
Financial & listing details
- Price per square foot: $205/sqft
- Tax assessed value: $610,000
- Annual tax amount: $8,430
- Date on market: 3/28/2025
- Listing agreement: Exclusive Right To Sell
- Listing terms: Cash,Conventional,FHA,VA Loan
- Ownership: Fee Simple
Price history
| Date | Event | Price |
|---|---|---|
| 4/30/2025 | Sold | $775,000$205/sqft |
Source:  Bright MLS #MDPG2146128 Report a problem Bright MLS #MDPG2146128 Report a problem | ||
| 4/4/2025 | Pending sale | $775,000$205/sqft |
Source: Bright MLS #MDPG2146128 Report a problem | ||
| 3/28/2025 | Listed for sale | $775,000+69.4%$205/sqft |
Source: Bright MLS #MDPG2146128 Report a problem | ||
| 11/29/2012 | Sold | $457,593$121/sqft |
Source: Public Record Report a problem | ||
Public tax history
| Year | Property taxes | Tax assessment |
|---|---|---|
| 2025 | $8,732 +3.6% | $664,800 +9% |
| 2024 | $8,430 +10.3% | $610,000 +9.9% |
| 2023 | $7,640 +11.8% | $555,200 +11% |
| 2022 | $6,835 +4.2% | $500,400 +3.7% |
| 2021 | $6,561 +4.2% | $482,433 +3.9% |
| 2020 | $6,298 -1% | $464,467 +4.6% |
| 2019 | $6,361 | $444,233 |
| 2018 | -- | $444,233 +0.5% |
| 2017 | $7,478 +3112.9% | $441,967 +0.5% |
| 2016 | $233 | $439,700 +3.9% |
| 2015 | $233 | $423,367 +4% |
| 2014 | $233 | $407,033 +4.2% |
| 2013 | -- | $390,700 +1956.3% |
| 2012 | -- | $19,000 |
| 2011 | -- | $19,000 |
Find assessor info on the county website
Neighborhood: 20720
Nearby homes
- $701,500-- bd3 ba2.6k sqft13503 Loganville St, Bowie, MD 20720Off Market
- $693,100-- bd2 ba2.6k sqft13405 Loganville St, Bowie, MD 20720Off Market
- $774,9005 bd4 ba3k sqft13500 Loganville St, Bowie, MD 20720Off Market
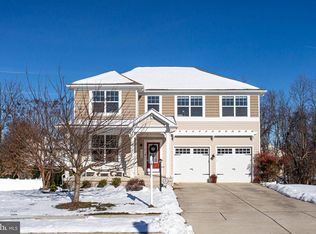
- $750,100-- bd2 ba3.2k sqft13505 Loganville St, Bowie, MD 20720Off Market
- $756,2004 bd3 ba2.8k sqft5603 Megans Chance Ct, Bowie, MD 20720Off Market
- $687,000-- bd3 ba2.6k sqft13406 Loganville St, Bowie, MD 20720Off Market
- $707,900-- bd3 ba2.6k sqft13502 Loganville St, Bowie, MD 20720Off Market
- $706,500-- bd3 ba2.6k sqft13403 Loganville St, Bowie, MD 20720Off Market
Nearby schools
GreatSchools rating
- 4/10Whitehall Elementary SchoolGrades: K-5Distance: 1.9 mi
- 6/10Samuel Ogle Middle SchoolGrades: 6-8Distance: 2.5 mi
- 4/10Bowie High SchoolGrades: 9-12Distance: 1.7 mi
Schools provided by the listing agent
- Elementary: Whitehall
- Middle: Samuel Ogle
- High: Bowie
- District: Prince George's County Public Schools
Source: Bright MLS. This data may not be complete. We recommend contacting the local school district to confirm school assignments for this home.
Get a cash offer in 3 minutes
Find out how much your home could sell for in as little as 3 minutes with a no-obligation cash offer.
Estimated market value
$765,500
Get a cash offer in 3 minutes
Find out how much your home could sell for in as little as 3 minutes with a no-obligation cash offer.
Estimated market value
$765,500
- Maryland
- Prince Georges County
- Bowie
- 20720
- 13501 Loganville St
Nearby cities
Nearby neighborhoods
Nearby zip codes
Other Bowie Topics
