Skip main navigation
Off market
  • $446,200

    13501 Front Porch, Oklahoma City, OK 73078

    3beds
    2,604sqft
    SingleFamily
    Built in 2016
    9,600 Square Feet Lot
    $446,200 Zestimate®
    $171/sqft
    $2,473 Estimated rent

    Home value

    $446,200

    $419,000 - $477,000

    $2,473/mo

    Zestimate® history
    Loading
    Loading...

    Owner options

    List your home for rent

    $2,473/mo

    Rent Zestimate®

    Find your next renter with Zillow Rental Manager. Plus, with online applications, you can quickly screen prospective tenants – for free.

    Learn more

    $2,473/mo

    Rent Zestimate®

    Refinance and save

    $2,784/mo

    Est. payment

    Refinancing to a lower rate could help reduce your monthly payments and save thousands over the life of the loan.

    See today's rates

    $2,784/mo

    Est. payment

    Explore your selling options

    Work with a Zillow partner agent

    Leverage their expertise and Zillow's premium Showcase listings to get your home seen by more buyers.

    Get started

    List with your own agent

    Get your home in front of millions of buyers by listing it on Zillow.

    Learn how to do it

    Sell it yourself

    Take full control of how buyers see your home on Zillow by listing For Sale by Owner (FSBO).

    List your home

    What's special

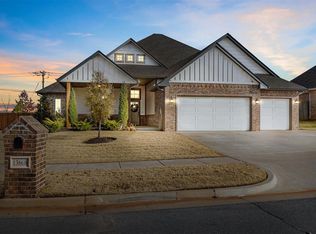
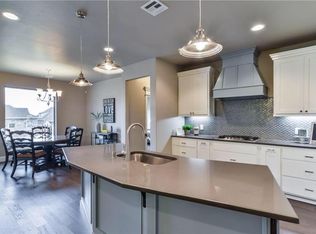
    BRAND NEW HOME BY CAPITAL HOMES 13501 Front Porch Offered at only $317,900 Fabulous 3 Bedroom w/Media Up 2604 Sq. Ft. Serenity Trails ..................Northwest 134th & Mustang Rd.................... DON'T MISS THIS SPECTACULAR HOME........... 405-255-3913 CALL DUSTIN TODAY • Outstanding floor plan 3 Bed /w Study, 2 full baths and 2-1/2 baths, 3 Car Oversized Garages. Incredible Media Room with 1/2 Bath, Huge Master Bed and Bath with Large Walk-in Shower, His & Hers Vanities, giant closet with built in chests and All Season hanging. The Kitchen features a huge Island. Spice Rack built in next to range. Frigidaire Designer Gallery Appliances. Custom Ceilings in every room, Master bath features a designer tile surround on the Whirlpool. Entertain in a large family/media room. Dual Zone Carrier Heating and Air Conditioning exclusively designed for this home. Energy Star Insulation Package for lower Utility Bills. Living Room features designer ceiling and a large Fireplace Surround. Vent free fireplace with 99.9% efficient gas logs provide. Outside Fireplace on a spectacular patio prewired wired for cable TV Energy Star 99% efficient Tankless water heater system. Home pre-wired for security, data, cable, phone. High Energy Rating Package HERS which includes Bibbed and Blown Fiberglass Exterior Wall Insulation. R-38 Fiberglass Attic Insulation. Super-Sealer Cavity & Penetration Sealant Package. Insulated Garage Door Panels. All for outstanding energy efficiency. YOU WILL LOVE THE RURAL SETTING THIS HOME OFFERS Buy this home today and select your finish colors Many more outstanding features you must see. Located in the sought after award winning Piedmont School District. Serenity Trails is conveniently located just west of Mustang Road and NW 134th and is conveniently located in a rural setting with all shops and amenities just minutes away. This is a must see home in a sought after neighborhood and school district. Quick access to the Kilpatrick Turnpike, minutes away from Quail Springs Mall, shops, and restaurants HAVE A HOME TO SELL OR NEED A REALTOR? CALL A PRO TODAY! SHERRI COMBS @ 405-503-2969 AUDREY GRAVES @ 405-590-7141

    This property is off market, which means it's not currently listed for sale or rent on Zillow. This may be different from what's available on other websites or public sources.

    Facts & features

    Interior

    Bedrooms & bathrooms
    • Bedrooms: 3
    • Bathrooms: 4
    • Full bathrooms: 2
    • 1/2 bathrooms: 2
    Appliances
    • Included: Dishwasher, Garbage disposal, Range / Oven
    Features
    • Flooring: Tile, Carpet, Hardwood
    • Has fireplace: Yes
    Interior area
    • Total interior livable area: 2,604 sqft

    Property

    Parking
    • Total spaces: 3
    • Parking features: Garage - Attached
    Features
    • Exterior features: Shingle, Stone, Stucco, Wood products, Brick
    • Has view: Yes
    • View description: Territorial
    Lot
    • Size: 9,600 Square Feet

    Construction

    Type & style
    • Home type: SingleFamily
    Materials
    • Roof: Composition
    Condition
    • Year built: 2016

    Community & HOA

    Location
    • Region: Oklahoma City

    Financial & listing details

    • Price per square foot: $171/sqft

    Price history

    DateEventPrice
    3/24/2021Listing removed--
    Source: Owner Report a problem
    10/1/2016Listing removed$317,900$122/sqft
    Source: Owner Report a problem
    3/6/2016Listed for sale$317,900$122/sqft
    Source: Owner Report a problem

    Public tax history

    Tax history is unavailable.

    Neighborhood: 73078

    Nearby schools

    GreatSchools rating
    Get a cash offer in 3 minutes
    Find out how much your home could sell for in as little as 3 minutes with a no-obligation cash offer.
    Estimated market value
    $446,200
    Get a cash offer in 3 minutes
    Find out how much your home could sell for in as little as 3 minutes with a no-obligation cash offer.
    Estimated market value
    $446,200