Skip main navigation
Off market
  • $441,100

    13600 Front Porch Dr, Piedmont, OK 73078

    4beds
    2,502sqft
    SingleFamily
    Built in 2017
    9,600 Square Feet Lot
    $441,100 Zestimate®
    $176/sqft
    $2,375 Estimated rent

    Home value

    $441,100

    $419,000 - $463,000

    $2,375/mo

    Zestimate® history
    Loading
    Loading...

    Owner options

    List your home for rent

    $2,375/mo

    Rent Zestimate®

    Find your next renter with Zillow Rental Manager. Plus, with online applications, you can quickly screen prospective tenants – for free.

    Learn more

    $2,375/mo

    Rent Zestimate®

    Refinance and save

    $2,418/mo

    Est. payment

    Refinancing to a lower rate could help reduce your monthly payments and save thousands over the life of the loan.

    See today's rates

    $2,418/mo

    Est. payment

    Explore your selling options

    Work with a Zillow partner agent

    Leverage their expertise and Zillow's premium Showcase listings to get your home seen by more buyers.

    Get started

    List with your own agent

    Get your home in front of millions of buyers by listing it on Zillow.

    Learn how to do it

    Sell it yourself

    Take full control of how buyers see your home on Zillow by listing For Sale by Owner (FSBO).

    List your home

    What's special

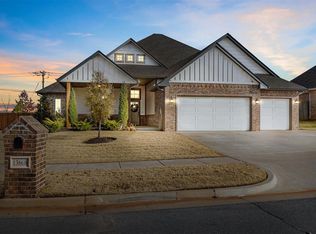
    A Craftsman Delight 13600 Front Porch 4 Bedrooms 2 1/2 Bath W/Flex Room 2502 Sq. Ft. $322,780 Northwest 134th & Mustang Road Craftsman splendor with multiple gables, covered entry and porch greet you to this unique house plan. The Grand Foyer has an angled entryway directs you to the 3 front bedrooms or into the spacious Great Room with fireplace and custom built-ins. Adjoining the Great Room is a large flex room with a coffered ceiling. Great for an office, workout room, or playroom, you decide. 12 foot ceilings are found in the Great Room, Kitchen, and Dining The Kitchen features a spacious island and walk-in pantry. A 13x13 Dining room is brightly lit with two walls of windows and a door leads you to your outdoor living area. There you will find brick seating built in and a sparkling fire pit for those chilly evenings. The master suite is complimented with a bay window which makes a cozy sitting area to enjoy a good book. Home features an incredible Master Bath with 15 foot vaulted beamed ceiling and soaker tub in front of a rock wall. Spectacular. Separate His and Hers Vanities with a makeup table for the lady. A large Master Closet and access to the Utility Room. Three bedrooms share a hall bath. This beautiful home awaits you and your family, Call Today!!!! For your comfort it is a High Energy Rated Home HERRS with the latest technology in insulation with 95% high energy efficient gas furnace, high rated Low E windows, Energy Star Insulation package, and a Tankless water heater system. Lowest Energy bills possible. Many outstanding features you must see. Located in the sought after award winning Piedmont School District. This is a must see home with design features you will love to have. Quick access to the Kilpatrick Turnpike, minutes away from Quail Springs Mall, Downtown, shops, and restaurants. This home is value priced in one of the best locations in the Metro area. Call or text today to see this beautiful home. " OPEN SATURDAY AND SUNDAY OR CALL ANYTIME WE ARE GENERALLY JUST MINUTES AWAY!!!!! Call owner for Private Showing

    This property is off market, which means it's not currently listed for sale or rent on Zillow. This may be different from what's available on other websites or public sources.

    Facts & features

    Interior

    Bedrooms & bathrooms
    • Bedrooms: 4
    • Bathrooms: 3
    • Full bathrooms: 2
    • 1/2 bathrooms: 1
    Heating
    • Forced air, Gas
    Cooling
    • Central
    Appliances
    • Included: Dishwasher, Garbage disposal, Microwave, Range / Oven
    Features
    • Flooring: Tile, Carpet, Hardwood
    • Has fireplace: Yes
    Interior area
    • Total interior livable area: 2,502 sqft

    Property

    Parking
    • Total spaces: 3
    • Parking features: Garage - Attached
    Features
    • Exterior features: Shingle, Wood, Wood products, Brick
    • Has view: Yes
    • View description: Territorial
    Lot
    • Size: 9,600 Square Feet
    Details
    • Parcel number: 060583008009000000

    Construction

    Type & style
    • Home type: SingleFamily
    Materials
    • masonry
    • Foundation: Concrete
    • Roof: Composition
    Condition
    • Year built: 2017

    Community & HOA

    HOA
    • Has HOA: Yes
    • HOA fee: $200 monthly
    Location
    • Region: Piedmont

    Financial & listing details

    • Price per square foot: $176/sqft
    • Tax assessed value: $413,710
    • Annual tax amount: $5,348

    Price history

    DateEventPrice
    11/13/2017Sold$322,758+609.4%$129/sqft
    Source: MLSOK/OKCMAR as distributed by MLS GRID #773284 Report a problem
    1/4/2017Sold$45,500$18/sqft
    Source: Public Record Report a problem

    Public tax history

    YearProperty taxesTax assessment
    2025$5,348 +2.6%$44,498 +3%
    2024$5,210 +5.1%$43,202 +3%
    2023$4,956 +1.6%$41,943 +3%
    2022$4,876 +0.5%$40,722 +3%
    2021$4,852 +0.6%$39,536 +2.6%
    2020$4,824 +4.8%$38,544 +0.2%
    2019$4,602 +1.8%$38,454 +3%
    2018$4,520 +10411.6%$37,334 +10721.4%
    2017$43 $345
    2016-- $345
    Find assessor info on the county website

    Neighborhood: 73078

    Nearby schools

    GreatSchools rating
    Get a cash offer in 3 minutes
    Find out how much your home could sell for in as little as 3 minutes with a no-obligation cash offer.
    Estimated market value
    $441,100
    Get a cash offer in 3 minutes
    Find out how much your home could sell for in as little as 3 minutes with a no-obligation cash offer.
    Estimated market value
    $441,100