Skip main navigation
Closed
  • $390,000

    13501 Glenwyck Ln, Huntersville, NC 28078

    3beds
    1,660sqft
    Single Family Residence
    Built in 2002
    0.15 Acres Lot
    $384,000 Zestimate®
    $235/sqft
    $2,019 Estimated rent

    Home value

    $384,000

    $365,000 - $403,000

    $2,019/mo

    Zestimate® history
    Loading
    Loading...

    Owner options

    List your home for rent

    $2,019/mo

    Rent Zestimate®

    Find your next renter with Zillow Rental Manager. Plus, with online applications, you can quickly screen prospective tenants – for free.

    Learn more

    $2,019/mo

    Rent Zestimate®

    Refinance and save

    $2,436/mo

    Est. payment

    Refinancing to a lower rate could help reduce your monthly payments and save thousands over the life of the loan.

    See today's rates

    $2,436/mo

    Est. payment

    Explore your selling options

    Work with a Zillow partner agent

    Leverage their expertise and Zillow's premium Showcase listings to get your home seen by more buyers.

    Get started

    List with your own agent

    Get your home in front of millions of buyers by listing it on Zillow.

    Learn how to do it

    Sell it yourself

    Take full control of how buyers see your home on Zillow by listing For Sale by Owner (FSBO).

    List your home

    What's special

    Home officeGenerous primary suiteThoughtfully designed living spaceGreat storage place
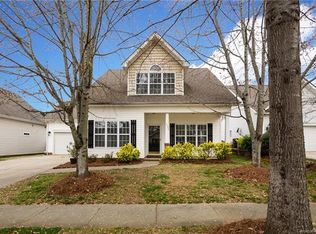
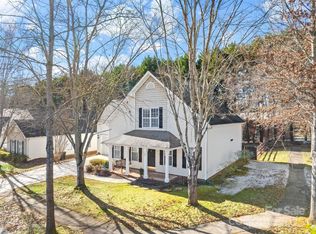
    Welcome to your charming abode nestled in the heart of a highly sought-after neighborhood! This meticulously maintained 2002-built home offers the perfect combination of comfort, convenience, and timeless appeal. Step inside to discover a spacious and well-appointed living space, featuring three bedrooms and two and a half baths spread across 1655 square feet of thoughtfully designed living space. Retreat to the comfort of the generous primary suite, conveniently located on the first floor for added convenience and privacy. Upstairs, two additional bedrooms offer versatility and flexibility, whether for accommodating guests, setting up a home office, or nurturing your hobbies. Also, there is 403 sq. ft of additional unfinished attic space. A great storage place. Conveniently located in a prime area, this home offers easy access to a plethora of amenities, including schools, parks, shopping, dining, and more. Don't miss out on the opportunity to call this delightful residence your own.

    Zillow last checked:

    Listing updated:

    Listed by:

    Julia Pacifico julia@pacificoproperties.net,

    Pacifico Properties LLC,

    Jordan Flair,

    Pacifico Properties LLC

    Bought with:

    Julie Coffey

    Keller Williams South Park

    Source: Canopy MLS as distributed by MLS GRID,MLS#: 4118870MLS Logo

    Facts & features

    Interior

    Bedrooms & bathrooms
    • Bedrooms: 3
    • Bathrooms: 3
    • Full bathrooms: 2
    • 1/2 bathrooms: 1
    • Main level bedrooms: 1
    Primary bedroom
    • Level: Main
    Primary bedroom
    • Level: Main
    Bedroom s
    • Level: Upper
    Bedroom s
    • Level: Upper
    Bathroom full
    • Level: Main
    Bathroom half
    • Level: Main
    Bathroom full
    • Level: Upper
    Bathroom full
    • Level: Main
    Bathroom half
    • Level: Main
    Bathroom full
    • Level: Upper
    Breakfast
    • Level: Main
    Breakfast
    • Level: Main
    Dining area
    • Level: Main
    Dining area
    • Level: Main
    Great room
    • Level: Main
    Great room
    • Level: Main
    Kitchen
    • Level: Main
    Kitchen
    • Level: Main
    Laundry
    • Level: Upper
    Laundry
    • Level: Upper
    Heating
    • Forced Air, Natural Gas
    Cooling
    • Ceiling Fan(s), Central Air
    Appliances
    • Included: Dishwasher, Disposal, Electric Oven, Electric Range, Exhaust Fan, Exhaust Hood, Gas Water Heater, Refrigerator, Self Cleaning Oven
    • Laundry: Electric Dryer Hookup, Laundry Room, Upper Level
    Features
    • Flooring: Vinyl
    • Has basement: No
    • Fireplace features: Family Room, Gas, Gas Log, Gas Unvented
    Interior area
    • Total structure area: 1,660
    • Total interior livable area: 1,660 sqft
    • Finished area above ground: 1,660
    • Finished area below ground: 0

    Property

    Parking
    • Total spaces: 2
    • Parking features: Driveway, Attached Garage, Garage Door Opener, Garage Faces Side, On Street, Garage on Main Level
    • Attached garage spaces: 2
    • Has uncovered spaces: Yes
    Features
    • Levels: One and One Half
    • Stories: 1.5
    • Patio & porch: Front Porch, Screened
    • Fencing: Back Yard
    Lot
    • Size: 0.15 Acres
    • Features: Corner Lot
    Details
    • Parcel number: 01505123
    • Zoning: TR
    • Special conditions: Standard

    Construction

    Type & style
    • Home type: SingleFamily
    • Property subtype: Single Family Residence
    Materials
    • Vinyl
    • Foundation: Slab
    • Roof: Shingle
    Condition
    • New construction: No
    • Year built: 2002

    Utilities & green energy

    • Sewer: Public Sewer
    • Water: City
    • Utilities for property: Cable Available, Wired Internet Available

    Community & HOA

    Community
    • Subdivision: Glenwyck
    HOA
    • Has HOA: Yes
    • HOA fee: $77 quarterly
    • HOA name: William Douglas Management Company
    • HOA phone: 704-347-8900
    Location
    • Region: Huntersville

    Financial & listing details

    • Price per square foot: $235/sqft
    • Tax assessed value: $353,000
    • Date on market: 4/4/2024
    • Cumulative days on market: 7 days
    • Listing terms: Cash,Conventional,FHA,VA Loan
    • Exclusions: Ring Doorbell
    • Road surface type: Concrete, Paved

    Price history

    DateEventPrice
    5/23/2024Sold$390,000-2.5%$235/sqft
    Source: Canopy MLS as distributed by MLS GRID #4118870 Report a problem
    4/19/2024Pending sale$400,000$241/sqft
    Source: Canopy MLS as distributed by MLS GRID #4118870 Report a problem
    4/11/2024Listing removed--
    Source: Canopy MLS as distributed by MLS GRID #4118870 Report a problem
    4/4/2024Listed for sale$400,000+75.4%$241/sqft
    Source: Canopy MLS as distributed by MLS GRID #4118870 Report a problem
    10/15/2018Sold$228,000+4.1%$137/sqft
    Source: Canopy MLS as distributed by MLS GRID #3428520 Report a problem
    9/1/2018Pending sale$219,000$132/sqft
    Source: Lawrie Lawrence Real Estate #3428520 Report a problem
    8/30/2018Listed for sale$219,000+20.3%$132/sqft
    Source: Lawrie Lawrence Real Estate #3428520 Report a problem
    12/7/2016Sold$182,000+38.9%$110/sqft
    Source: Canopy MLS as distributed by MLS GRID #3227842 Report a problem
    9/3/2002Sold$131,000$79/sqft
    Source: Public Record Report a problem

    Public tax history

    YearProperty taxesTax assessment
    2025-- $353,000
    2024-- $353,000
    2023$2,490 +23%$353,000 +62.7%
    2022$2,025 $217,000
    2021-- $217,000 +1.4%
    2020$1,958 +0.3%$214,100
    2019$1,952 +22.2%$214,100 +62.6%
    2018$1,597 +1.8%$131,700
    2017$1,568 $131,700
    2016$1,568 $131,700
    2015$1,568 +0.4%$131,700
    2014$1,563 --
    2013-- $131,700 -0.4%
    2012-- $132,200
    2011-- $132,200 -1%
    2010-- $133,600
    2009-- $133,600
    2008-- $133,600
    2007-- $133,600
    2006-- $133,600
    2005-- $133,600 -10.6%
    2004-- $149,400
    Find assessor info on the county website

    Neighborhood: 28078

    Nearby schools

    GreatSchools rating
    Get a cash offer in 3 minutes
    Find out how much your home could sell for in as little as 3 minutes with a no-obligation cash offer.
    Estimated market value
    $384,000
    Get a cash offer in 3 minutes
    Find out how much your home could sell for in as little as 3 minutes with a no-obligation cash offer.
    Estimated market value
    $384,000