Skip main navigation
Off market
  • $412,900

    13511 Glenwyck Ln, Huntersville, NC 28078

    4beds
    3baths
    2,010sqft
    SingleFamily
    Built in 2001
    6,534 Square Feet Lot
    $412,900 Zestimate®
    $205/sqft
    $2,326 Estimated rent

    Home value

    $412,900

    $392,000 - $434,000

    $2,326/mo

    Zestimate® history
    Loading
    Loading...

    Owner options

    List your home for rent

    $2,326/mo

    Rent Zestimate®

    Find your next renter with Zillow Rental Manager. Plus, with online applications, you can quickly screen prospective tenants – for free.

    Learn more

    $2,326/mo

    Rent Zestimate®

    Refinance and save

    $2,512/mo

    Est. payment

    Refinancing to a lower rate could help reduce your monthly payments and save thousands over the life of the loan.

    See today's rates

    $2,512/mo

    Est. payment

    Explore your selling options

    Work with a Zillow partner agent

    Leverage their expertise and Zillow's premium Showcase listings to get your home seen by more buyers.

    Get started

    List with your own agent

    Get your home in front of millions of buyers by listing it on Zillow.

    Learn how to do it

    Sell it yourself

    Take full control of how buyers see your home on Zillow by listing For Sale by Owner (FSBO).

    List your home

    What's special

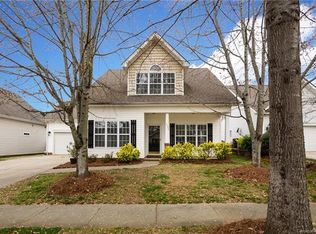
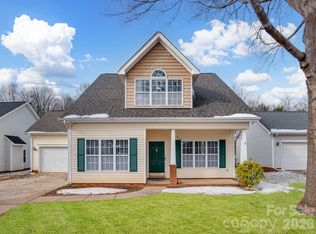
    Complete info: http://13511glenwycklane.View24Hours.com - Charming Craftsman style ranch features a split bedroom floor plan with a bonus room or 4th bedroom suite over the garage. A custom retaining wall and rocking chair front porch add curb appeal to the exterior while the interior shines with rich wood laminate floors, a stunning vaulted great room with fireplace, bright open kitchen and beautiful moldings. A covered patio overlooks the privacy fenced rear yard. Great Huntersville location is just minutes from I-77 access. Classic rocking chair front porch opens to the foyer with overhead lighting. Stunning vaulted great room features rich easy care wood laminate flooring, lighted ceiling fan, gas log fireplace and built-in media niche. A neat arched pass-through window looks into the kitchen. Decorative columns frame the elegant formal dining room with crown, chair rail and picture frame moldings and a brushed nickel chandelier. Bright open kitchen offers tons of 42 inch raised panel maple cabinets with crown molding and Corian countertops. Contrasting black appliances include dishwasher, built-in microwave and electric range. Sunny breakfast room has an oil rubbed bronze chandelier, double pantry and French door to the cozy covered patio. Hallway off the kitchen provides access to the laundry closet, master bedroom and bonus room/4th bedroom. A trey ceiling with lighted ceiling fan highlights the spacious master bedroom with wood laminate flooring and walk-in closet. The deluxe bath has a double vanity, garden tub, separate shower and linen closet. Split bedroom floor plan offers two additional bedrooms off the great room both with wood laminate flooring and lighted ceiling fans. The guest bath features tile flooring, cabinet style vanity and tub/shower with a linen closet located in the hallway. Large bonus room over the garage offers the flexibility of a 4th bedroom suite and has a large walk-in closet and lighted ceiling fan. The third full bath has tile flooring, cabinet style vanity with tile accent and tub/shower. This well equipped home features a privacy fenced rear yard, 2-car garage and security system.

    This property is not currently displayed as for sale or rent on Zillow. This may be different from what's on other websites or public sources.

    Facts & features

    Interior

    Bedrooms & bathrooms
    • Bedrooms: 4
    • Bathrooms: 3
    Heating
    • Forced air, Gas
    Cooling
    • Central
    Appliances
    • Included: Dishwasher, Garbage disposal, Microwave, Range / Oven
    Features
    • Flooring: Tile, Carpet, Laminate, Linoleum / Vinyl
    • Has fireplace: Yes
    Interior area
    • Total interior livable area: 2,010 sqft

    Property

    Parking
    • Total spaces: 2
    • Parking features: Garage - Attached
    Features
    • Exterior features: Vinyl
    Lot
    • Size: 6,534 Square Feet
    Details
    • Parcel number: 01505125

    Construction

    Type & style
    • Home type: SingleFamily
    Materials
    • Roof: Other
    Condition
    • Year built: 2001

    Community & HOA

    HOA
    • Has HOA: Yes
    • HOA fee: $18 monthly
    Location
    • Region: Huntersville

    Financial & listing details

    • Price per square foot: $205/sqft
    • Tax assessed value: $389,700

    Price history

    DateEventPrice
    6/9/2014Sold$175,000$87/sqft
    Source: Canopy MLS as distributed by MLS GRID #2218953 Report a problem
    4/5/2014Listed for sale$175,000+3.6%$87/sqft
    Source: Gregory Moran #2218953 Report a problem
    8/20/2011Listing removed$169,000$84/sqft
    Source: RE/MAX Executive Realty Report a problem
    12/11/2010Listed for sale$169,000$84/sqft
    Source: RE/MAX Executive Realty Report a problem
    3/30/2007Sold$169,000+5%$84/sqft
    Source: Public Record Report a problem
    12/28/2001Sold$161,000$80/sqft
    Source: Public Record Report a problem

    Public tax history

    YearProperty taxesTax assessment
    2025-- $389,700
    2024-- $389,700
    2023$2,728 +22.3%$389,700 +61.7%
    2022$2,231 +0.8%$241,000
    2021$2,214 +1.1%$241,000
    2020$2,189 +0.3%$241,000
    2019$2,183 +19.1%$241,000 +57.9%
    2018$1,833 +1.7%$152,600
    2017$1,803 $152,600
    2016$1,803 $152,600
    2015$1,803 +0.3%$152,600
    2014$1,797 --
    2013-- $152,600 -0.2%
    2012-- $152,900
    2011-- $152,900 -3%
    2010-- $157,700
    2009-- $157,700
    2008-- $157,700
    2007-- $157,700
    2006-- $157,700
    2005-- $157,700
    2004-- $157,700
    2003-- $157,700 -1.1%
    2002-- $159,410
    Find assessor info on the county website

    Neighborhood: 28078

    Nearby schools

    GreatSchools rating
    Schools provided by the listing agent
    • Elementary: Barnette
    • Middle: Bradley
    • District: CHARLOTTE-MECKLENBURG SCHOOLS

    Source: The MLS. This data may not be complete. We recommend contacting the local school district to confirm school assignments for this home.

    Get a cash offer in 3 minutes
    Find out how much your home could sell for in as little as 3 minutes with a no-obligation cash offer.
    Estimated market value
    $412,900
    Get a cash offer in 3 minutes
    Find out how much your home could sell for in as little as 3 minutes with a no-obligation cash offer.
    Estimated market value
    $412,900