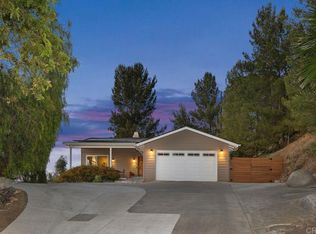
[*Price improvement AND seller concession offered towards interest rate buy down*] Nestled in the serene hills of Poway on over half acre, this gem has only 3 neighboring homes. A tree-lined, S-shaped road leads to beauty and privacy w/ special features that inc a first floor optional bdrm, TWO primary bedrooms, TWO 2-car garages and PAID solar atop the architectural asphalt shingled roof. The front and back decks are surrounded by Mother Nature and look out over Poway, Black Mtn, and Twin Peaks, and thanks to the ocean breeze high on the hilltop, the a/c is rarely run. Step inside to gorgeous solid hardwood flooring installed in 2019, when the kitchen was remodeled and features warm gray cabinetry, granite countertops and top notch appliances. The dining rm is ideal for everyday meals and gatherings, and living rm is spacious yet cozy w/the textured brick fireplace and greenery out every window. New garage door mechanicals, hot water heater and dual-pane windows, toilets, ceiling fans, and doors throughout. Much of interior repainted. On first floor is the main primary bedroom w/ its beautiful en-suite bathroom, walk-in closet and access to the enormous raised sun deck that offers panoramic views. Breathtaking sunsets are a guarantee. Upstairs is another primary w/ a cozy fireplace, two mirrored closets, ensuite bathrooms and plenty of room for a sitting area and/or office space. Two add’l bedrooms and a newly remodeled bathroom are also upstairs, and a storage room that could be transformed into something convenient or creative. The backyard offers a cozy fire pit that sits underneath a pergola blanketed by a mature wisteria vine, and pathway leading to TEN kinds of fruit trees. The shed remains, and septic and compost systems have been consistently maintained. Under the home is a storage/workspace type room. w/ a sump pump underneath. With convenient access to award winning PUSD schools, shopping, dining, and more, this gem of a hilltop home offers the ultimate in peaceful living w/ convenience to all that this city in the country has to offer. Did we mention views?
Sold for $1,450,000
Zillow last checked:
Listing updated:
Bought with:
Jonathan Marsh, DRE #02205477
eXp Realty of Southern California, Inc.
Source: CRMLS,MLS#: NDP2503008 Originating MLS: California Regional MLS (North San Diego County & Pacific Southwest AORs)
Originating MLS: California Regional MLS (North San Diego County & Pacific Southwest AORs)Price history
| Date | Event | Price |
|---|---|---|
| 10/31/2025 | Listing removed | $5,850$2/sqft |
Source: Zillow Rentals Report a problem | ||
| 9/15/2025 | Listed for rent | $5,850$2/sqft |
Source: Zillow Rentals Report a problem | ||
| 9/8/2025 | Sold | $1,450,000-3.3%$492/sqft |
Source:  CRMLS #NDP2503008 Report a problem CRMLS #NDP2503008 Report a problem | ||
| 8/11/2025 | Pending sale | $1,499,000$509/sqft |
Source: CRMLS #NDP2503008 Report a problem | ||
| 7/15/2025 | Price change | $1,499,000-4.8%$509/sqft |
Source: CRMLS #NDP2503008 Report a problem | ||
| 5/28/2025 | Price change | $1,575,000-3.1%$534/sqft |
Source: CRMLS #NDP2503008 Report a problem | ||
| 4/2/2025 | Listed for sale | $1,625,000+122.6%$551/sqft |
Source: CRMLS #NDP2503008 Report a problem | ||
| 5/16/2014 | Sold | $730,000-16.6%$248/sqft |
Source: Public Record Report a problem | ||
| 4/30/2012 | Listing removed | $875,000$297/sqft |
Source: Green Valley Realty #110031387 Report a problem | ||
| 12/24/2011 | Price change | $875,000+10.1%$297/sqft |
Source: Green Valley Realty #110031387 Report a problem | ||
| 10/3/2011 | Price change | $795,000-4.2%$270/sqft |
Source: Green Valley Realty #110031387 Report a problem | ||
| 8/10/2011 | Price change | $830,000-5.1%$282/sqft |
Source: Green Valley Realty #110031387 Report a problem | ||
| 6/2/2011 | Listed for sale | $875,000$297/sqft |
Source: Green Valley Realty #110031387 Report a problem | ||
Get a cash offer in 3 minutes
Find out how much your home could sell for in as little as 3 minutes with a no-obligation cash offer.
Estimated market value
$1,461,700
