Skip main navigation
Off market
  • $553,200

    13502 NE 110th Way, Vancouver, WA 98682

    3beds
    1,775sqft
    Single Family Residence
    Built in ----
    -- sqft lot
    $553,200 Zestimate®
    $312/sqft
    $2,872 Estimated rent

    Home value

    $553,200

    $526,000 - $581,000

    $2,872/mo

    Zestimate® history
    Loading
    Loading...

    Owner options

    List your home for rent

    $2,872/mo

    Rent Zestimate®

    Find your next renter with Zillow Rental Manager. Plus, with online applications, you can quickly screen prospective tenants – for free.

    Learn more

    $2,872/mo

    Rent Zestimate®

    Refinance and save

    $2,698/mo

    Est. payment

    Refinancing to a lower rate could help reduce your monthly payments and save thousands over the life of the loan.

    See today's rates

    $2,698/mo

    Est. payment

    Explore your selling options

    Work with a Zillow partner agent

    Leverage their expertise and Zillow's premium Showcase listings to get your home seen by more buyers.

    Get started

    List with your own agent

    Get your home in front of millions of buyers by listing it on Zillow.

    Learn how to do it

    Sell it yourself

    Take full control of how buyers see your home on Zillow by listing For Sale by Owner (FSBO).

    List your home

    What's special

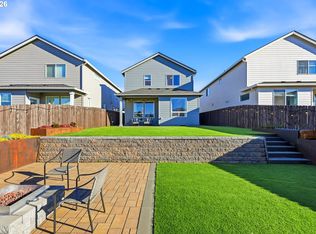
    Versatile loftGas fireplaceCovered patioGorgeous backyardFully landscaped yardSpacious light-filled interiorsPremium finishes

    Newly Built Luxury Home in Plateau Manor Live in this beautifully crafted new construction in the highly desirable Plateau Manor community. Featuring premium finishes, smart technology, and spacious, light-filled interiors designed for modern living. Main Floor: - Open-concept Great Room with gas fireplace and custom built-ins - Designer kitchen with quartz island, stainless steel appliances including an LG triple-door fridge and a gas-leak-safe electric stove for peace of mind - Walk-in pantry with frosted glass door - Dining area opens to a covered patio perfect for indoor-outdoor living - Half bath and attached 2-car garage with automatic opener - Wide-plank quality engineered hardwood flooring throughout Upstairs: - 3 generous bedrooms plus a versatile loft ideal as a 4th bedroom, office, or playroom - Primary suite features a double vanity, private toilet room, and oversized walk-in closet - Two full bathrooms with sleek walk-in showers and modern finishes - Large windows throughout for abundant natural light Includes the Latest Appliances: - LG stainless steel triple-door refrigerator - Gas-leak-safe LG electric stove - Full size LG front-load washer and dryer units Features: - Smart home systems: control lighting, climate, and security remotely - Energy-efficient HVAC and hot water system - Covered front porch and fully landscaped yard - Gorgeous backyard with mature trees, blooming rose bushes, and space to relax or entertain Tenant pays for all utilities (water, sewer, electricity, gas) and is responsible for landscaping maintenance. Renters insurance is required. For pet owners: pet rent and pet deposit is required.

    This property is off market, which means it's not currently listed for sale or rent on Zillow. This may be different from what's available on other websites or public sources.

    Zillow last checked:

    Listing updated:

    Source: Zillow Rentals

    Facts & features

    Interior

    Bedrooms & bathrooms
    • Bedrooms: 3
    • Bathrooms: 3
    • Full bathrooms: 2
    • 1/2 bathrooms: 1
    Heating
    • Forced Air
    Cooling
    • Central Air
    Appliances
    • Included: Dishwasher, Dryer, Freezer, Oven, Refrigerator, Washer
    • Laundry: In Unit
    Features
    • Walk In Closet
    • Flooring: Carpet, Hardwood, Tile
    Interior area
    • Total interior livable area: 1,775 sqft

    Property

    Parking
    • Parking features: Attached
    • Has attached garage: Yes
    • Details: Contact manager
    Features
    • Exterior features: Electricity not included in rent, Gas not included in rent, Heating system: Forced Air, No Utilities included in rent, Sewage not included in rent, Walk In Closet, Water not included in rent
    Details
    • Parcel number: 986058045

    Construction

    Type & style
    • Home type: SingleFamily
    • Property subtype: Single Family Residence

    Community & HOA

    Community
    • Deposit fee: $2,850
    • Pet deposit fee: $500
    Location
    • Region: Vancouver

    Financial & listing details

    • Price per square foot: $312/sqft
    • Tax assessed value: $524,391
    • Annual tax amount: $4,449
    • Date on market: 5/30/2025
    • Date available: 05/24/2025
    • Lease term: 1 Year

    Price history

    DateEventPrice
    6/11/2025Listing removed$2,850$2/sqft
    Source: Zillow Rentals Report a problem
    5/30/2025Listed for rent$2,850$2/sqft
    Source: Zillow Rentals Report a problem
    3/25/2022Sold$549,018+8.3%$309/sqft
    Source: RMLS (OR) #21441174 Report a problem
    7/29/2021Pending sale$507,000$286/sqft
    Source: RMLS (OR) #21441174 Report a problem
    6/24/2021Price change$507,000+2%$286/sqft
    Source: RMLS (OR) #21441174 Report a problem
    6/8/2021Listed for sale$497,000$280/sqft
    Source: RMLS (OR) #21441174 Report a problem

    Public tax history

    YearProperty taxesTax assessment
    2024$4,449 +12.8%$524,391 +2.4%
    2023$3,945 +217.9%$512,157 +10.4%
    2022$1,241 $463,995 +271.2%
    2021-- $125,000
    Find assessor info on the county website

    Neighborhood: Orchards

    Nearby schools

    GreatSchools rating
    Get a cash offer in 3 minutes
    Find out how much your home could sell for in as little as 3 minutes with a no-obligation cash offer.
    Estimated market value
    $553,200
    Get a cash offer in 3 minutes
    Find out how much your home could sell for in as little as 3 minutes with a no-obligation cash offer.
    Estimated market value
    $553,200