There are homes that ask you to squint a little, to envision yourself into a space that's only halfway there. This isn't one of them. A Pacific Lifestyles build; and in Clark County, that name carries its own distinction and credibility: thoughtful construction, true craftsmanship, long-term durability. Conscientious sellers have taken care of it since, evident in every room. The kitchen earns attention without demanding it. A gas range, custom finishes that read as intentional rather than common, and a walk-in pantry that quietly inspires organization. The details are the kind you notice on move-in day and keep noticing after. Inside, two bonus spaces in addition to four full bedrooms, do what most homes in this price range won't offer you: a proper office nook for focused work, and a generous upstairs landing that stays open to interpretation. Play, study, storage, creative overflow, or some combination that fulfills your needs. Outside, the backyard trades lawn obligation for turf, pristine year-round and maintenance-free by design. A covered patio with an outdoor electric TV mount makes the case, rather persuasively, for hosting. Beyond the property line, a greenspace buffer extends the sense of the lot without extending the upkeep, lending the yard a quietness and privacy that feels rare. The practicalities are already sorted: an EV charger, an extended driveway that makes off-street parking a given rather than a negotiation.
Sold
Listed by: Real Broker LLC • Rae Master
Bought with: ZNonMember-Office-MLS
$597,500
13518 NE 110th Way, Vancouver, WA 98682
4beds
2,231sqft
Single Family Residence
Built in 2022
4,238 Square Feet Lot
$598,800 Zestimate®
$268/sqft
$3,336 Estimated rent
Home value
$598,800
$569,000 - $629,000
$3,336/mo
Zestimate® history
Owner options
List your home for rent
$3,336/mo
Rent Zestimate®
Find your next renter with Zillow Rental Manager. Plus, with online applications, you can quickly screen prospective tenants – for free.
$3,336/mo
Rent Zestimate®
Refinance and save
$3,669/mo
Est. payment
Refinancing to a lower rate could help reduce your monthly payments and save thousands over the life of the loan.
$3,669/mo
Est. payment
Explore your selling options
Work with a Zillow partner agent
Leverage their expertise and Zillow's premium Showcase listings to get your home seen by more buyers.
Get startedList with your own agent
Get your home in front of millions of buyers by listing it on Zillow.
Learn how to do itSell it yourself
Take full control of how buyers see your home on Zillow by listing For Sale by Owner (FSBO).
List your homeWhat's special
Kitchen earns attentionTwo bonus spacesCustom finishesProper office nookGenerous upstairs landingWalk-in pantryGas range
Zillow last checked:
Listing updated:
Listed by:
Rae Master,
Real Broker LLC
Bought with:
Non Member ZDefault
ZNonMember-Office-MLS
Source: NWMLS as distributed by MLS GRID,MLS#: 2506975
Facts & features
Interior
Bedrooms & bathrooms
- Bedrooms: 4
- Bathrooms: 3
- Full bathrooms: 2
- 1/2 bathrooms: 1
- Main level bathrooms: 1
Primary bedroom
- Level: Second
Bedroom
- Level: Second
Bedroom
- Level: Second
Bathroom full
- Level: Second
Bathroom full
- Level: Second
Other
- Level: Main
Dining room
- Level: Main
Kitchen with eating space
- Level: Main
Living room
- Level: Main
Heating
- Forced Air, Heat Pump, Electric
Cooling
- Heat Pump
Appliances
- Included: Dishwasher, Stove(s)/Range(s), Dishwasher(s)
Features
- Has fireplace: No
Interior area
- Total structure area: 2,231
- Total interior livable area: 2,231 sqft
Property
Parking
- Total spaces: 1
- Parking features: Driveway
- Covered spaces: 1
Features
- Levels: Two
- Stories: 2
Lot
- Size: 4,238 Square Feet
Details
- Parcel number: 986058040
- Special conditions: Standard
Construction
Type & style
- Home type: SingleFamily
- Architectural style: 2 Story
- Property subtype: Single Family Residence
Materials
- Wood Products
- Roof: Composition
Condition
- Year built: 2022
- Major remodel year: 2022
Utilities & green energy
- Sewer: Available
- Water: Public
Community & HOA
Community
- Subdivision: Vancouver
HOA
- HOA fee: $40 monthly
- HOA phone: 360-851-9699
Location
- Region: Vancouver
Financial & listing details
- Price per square foot: $268/sqft
- Tax assessed value: $610,581
- Annual tax amount: $4,570
- Date on market: 6/21/2026
- Cumulative days on market: 31 days
- Listing terms: Conventional,FHA,VA Loan
- Inclusions: Dishwasher(s), Stove(s)/Range(s)
Price history
| Date | Event | Price |
|---|---|---|
| 5/28/2026 | Sold | $597,500-2.7%$268/sqft |
Source:  NWMLS as distributed by MLS GRID #2506975 Report a problem NWMLS as distributed by MLS GRID #2506975 Report a problem | ||
| 4/29/2026 | Pending sale | $614,000$275/sqft |
Source: NWMLS as distributed by MLS GRID #2506975 Report a problem | ||
| 4/16/2026 | Listed for sale | $614,000+2.4%$275/sqft |
Source:  RMLS (OR) #452468214 Report a problem RMLS (OR) #452468214 Report a problem | ||
| 8/16/2022 | Sold | $599,608+5%$269/sqft |
Source: RMLS (OR) #22166543 Report a problem | ||
| 2/22/2022 | Pending sale | $571,000$256/sqft |
Source: RMLS (OR) #22166543 Report a problem | ||
Public tax history
| Year | Property taxes | Tax assessment |
|---|---|---|
| 2024 | $5,150 +12.7% | $610,581 +2.3% |
| 2023 | $4,570 +282.8% | $596,864 +45.3% |
| 2022 | $1,194 | $410,873 +228.7% |
| 2021 | -- | $125,000 |
Find assessor info on the county website
Neighborhood: Orchards
Nearby homes
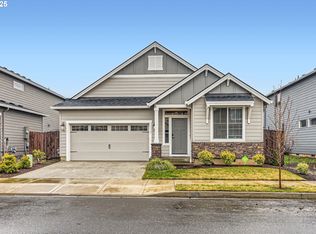
- $565,0003 bd3 ba1.8k sqft13534 NE 110th Way, Vancouver, WA 98682Sold

- $559,0003 bd2 ba1.4k sqft13515 NE 110th Way, Vancouver, WA 98682Sold
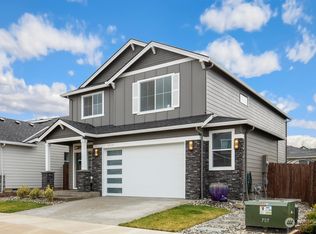
- $634,0004 bd3 ba2.4k sqft13519 NE 110th Way, Vancouver, WA 98682Sold
- $555,0004 bd3 ba2.4k sqft13516 NE 109th Way, Vancouver, WA 98682Sold
- $565,0003 bd2 ba1.4k sqft13524 NE 109th Way, Vancouver, WA 98682Sold
- $595,0003 bd3 ba1.8k sqft11004 NE 135th Ave, Vancouver, WA 98682Sold
- $600,0003 bd3 ba2.4k sqft13511 NE 112th St, Vancouver, WA 98682Sold
- $543,0003 bd2 ba1.4k sqft13610 NE 109th Way, Vancouver, WA 98682Sold
Nearby schools
GreatSchools rating
- 4/10Laurin Middle SchoolGrades: 5-8Distance: 2.2 mi
- 5/10Prairie High SchoolGrades: 9-12Distance: 1.1 mi
- NAMaple Grove K-8Grades: PK-8Distance: 4.6 mi
Schools provided by the listing agent
- Elementary: Maple Grove Primary
- Middle: Laurin Middle
- High: Prairie High
Source: NWMLS as distributed by MLS GRID. This data may not be complete. We recommend contacting the local school district to confirm school assignments for this home.
Get a cash offer in 3 minutes
Find out how much your home could sell for in as little as 3 minutes with a no-obligation cash offer.
Estimated market value
$598,800
Get a cash offer in 3 minutes
Find out how much your home could sell for in as little as 3 minutes with a no-obligation cash offer.
Estimated market value
$598,800
- Washington
- Clark County
- Vancouver
- 98682
- Orchards
- 13518 NE 110th Way
Nearby cities
Nearby neighborhoods
Nearby zip codes
Other Vancouver Topics
