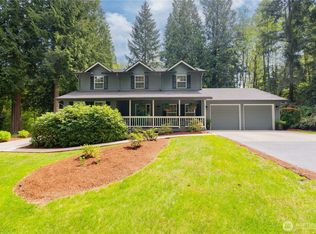
Located 25 minutes from Portland International Airport, this 5 BD/2.5BA home sits on beautiful wooded 1.39 ac! Very low turnover in this amazing neighborhood! Gorgeous park-like setting with mature landscaping on cul-de-sac offers country privacy yet close to town. This lovely home combines rustic charm with elegant touches throughout the 2736 square feet of living space. Inside you will find a formal living room with bay window and French doors into the formal yet cozy dining room with cedar ceiling and stained glass chandelier. Another French door leads you into the large island kitchen with granite countertops, abundant cabinets, new stainless Jenn-air range (not shown in photos), and breakfast nook that opens to the huge family room with beamed ceiling, wood burning brick fireplace and access to the lush backyard. Up the beautiful cedar stairwell you'll find 5 large, light and bright bedrooms. The master enjoys a new deck, his/her closets, one walk-in, a spacious en suite with dual vanity, skylight, large jacuzzi tub, and separate tile shower. In addition, this home has a brand new roof, new interior paint, and new carpet throughout. An upgraded commercial hot water heater was also recently installed. You'll have plenty of room for all your toys with the two car attached garage and the semi-attached RV/1 car shop. The large fenced front/side yard is great for your furry friends. A lawn area, covered patio, flagstone fire pit, water features and abundant wildlife make this backyard perfect for entertaining!
Sold
$970,000
13502 NE 228th Ct, Brush Prairie, WA 98606
5beds
2,736sqft
Residential, Single Family Residence
Built in 1990
1.39 Acres Lot
$963,100 Zestimate®
$355/sqft
$3,644 Estimated rent
Home value
$963,100
$896,000 - $1.03M
$3,644/mo
Zestimate® history
Owner options
List your home for rent
$3,644/mo
Rent Zestimate®
Find your next renter with Zillow Rental Manager. Plus, with online applications, you can quickly screen prospective tenants – for free.
$3,644/mo
Rent Zestimate®
Refinance and save
$5,893/mo
Est. payment
Refinancing to a lower rate could help reduce your monthly payments and save thousands over the life of the loan.
$5,893/mo
Est. payment
Explore your selling options
Work with a Zillow partner agent
Leverage their expertise and Zillow's premium Showcase listings to get your home seen by more buyers.
Get startedList with your own agent
Get your home in front of millions of buyers by listing it on Zillow.
Learn how to do itSell it yourself
Take full control of how buyers see your home on Zillow by listing For Sale by Owner (FSBO).
List your homeWhat's special
Lawn areaCovered patioWood burning brick fireplaceLush backyardMature landscapingWater featuresHuge family room
Zillow last checked:
Listing updated:
Listed by:
Sherry Scoville 360-600-8906,
HomeSmart Realty Group
Bought with:
Tammy Shepherd, 20113631
Limbrick Real Estate Group
Source: RMLS (OR),MLS#: 24563502
Facts & features
Interior
Bedrooms & bathrooms
- Bedrooms: 5
- Bathrooms: 3
- Full bathrooms: 2
- Partial bathrooms: 1
- Main level bathrooms: 1
Rooms
- Room types: Bedroom 2, Bedroom 3, Dining Room, Family Room, Kitchen, Living Room, Primary Bedroom
Primary bedroom
- Features: Bay Window, Deck, Loft, Skylight, Double Closet, Ensuite, Walkin Closet, Wallto Wall Carpet
- Level: Upper
Dining room
- Features: French Doors, Wallto Wall Carpet
- Level: Main
Family room
- Features: Beamed Ceilings, Fireplace, Sliding Doors, Laminate Flooring
- Level: Main
Kitchen
- Features: Bay Window, Beamed Ceilings, Dishwasher, Down Draft, Eat Bar, Eating Area, Family Room Kitchen Combo, Garden Window, Updated Remodeled, Free Standing Range, Free Standing Refrigerator, Granite
- Level: Main
Living room
- Features: Bay Window, French Doors, Wallto Wall Carpet
- Level: Main
Heating
- Heat Pump, Fireplace(s)
Cooling
- Central Air, Heat Pump
Appliances
- Included: Dishwasher, Down Draft, Free-Standing Range, Free-Standing Refrigerator, Stainless Steel Appliance(s), Electric Water Heater
- Laundry: Laundry Room
Features
- Granite, Beamed Ceilings, Eat Bar, Eat-in Kitchen, Family Room Kitchen Combo, Updated Remodeled, Loft, Double Closet, Walk-In Closet(s), Kitchen Island
- Flooring: Laminate, Tile, Wall to Wall Carpet, Wood
- Doors: French Doors, Sliding Doors
- Windows: Bay Window(s), Garden Window(s), Skylight(s)
- Basement: Crawl Space
- Number of fireplaces: 1
- Fireplace features: Wood Burning
Interior area
- Total structure area: 2,736
- Total interior livable area: 2,736 sqft
Property
Parking
- Total spaces: 4
- Parking features: Covered, RV Access/Parking, RV Boat Storage, Attached, Detached
- Attached garage spaces: 4
Features
- Levels: Two
- Stories: 2
- Patio & porch: Covered Patio, Deck, Patio, Porch
- Exterior features: Fire Pit, Garden, Water Feature, Yard
- Has spa: Yes
- Spa features: Bath
- Fencing: Fenced
- Has view: Yes
- View description: Trees/Woods
Lot
- Size: 1.39 Acres
- Features: Cul-De-Sac, Level, Private, Wooded, Acres 1 to 3
Details
- Additional structures: RVParking, RVBoatStorage, Workshop
- Parcel number: 206918056
- Zoning: FR-40
Construction
Type & style
- Home type: SingleFamily
- Architectural style: Craftsman
- Property subtype: Residential, Single Family Residence
Materials
- Lap Siding, T111 Siding
- Roof: Composition
Condition
- Updated/Remodeled
- New construction: No
- Year built: 1990
Utilities & green energy
- Sewer: Septic Tank
- Water: Public
- Utilities for property: DSL
Green energy
- Construction elements: Reclaimed Material
Community & HOA
Community
- Security: Security Lights
HOA
- Has HOA: No
Location
- Region: Brush Prairie
Financial & listing details
- Price per square foot: $355/sqft
- Tax assessed value: $792,510
- Annual tax amount: $6,690
- Date on market: 4/4/2024
- Cumulative days on market: 250 days
- Listing terms: Cash,Conventional,FHA,VA Loan
- Road surface type: Paved
Price history
| Date | Event | Price |
|---|---|---|
| 1/24/2025 | Sold | $970,000-0.9%$355/sqft |
Source:  RMLS (OR) #24563502 Report a problem RMLS (OR) #24563502 Report a problem | ||
| 12/10/2024 | Pending sale | $979,000$358/sqft |
Source: RMLS (OR) #24563502 Report a problem | ||
| 9/28/2024 | Price change | $979,000-1%$358/sqft |
Source: RMLS (OR) #24563502 Report a problem | ||
| 8/6/2024 | Price change | $989,000-0.6%$361/sqft |
Source: RMLS (OR) #24563502 Report a problem | ||
| 7/12/2024 | Price change | $994,900-0.4%$364/sqft |
Source: RMLS (OR) #24563502 Report a problem | ||
| 6/6/2024 | Listed for sale | $998,900$365/sqft |
Source: RMLS (OR) #24563502 Report a problem | ||
Public tax history
| Year | Property taxes | Tax assessment |
|---|---|---|
| 2024 | $7,281 +10.7% | $792,510 +2.6% |
| 2023 | $6,575 +5.3% | $772,376 +1.9% |
| 2022 | $6,243 +1.2% | $758,029 +18.9% |
| 2021 | $6,169 +8.7% | $637,598 +6.5% |
| 2020 | $5,676 | $598,707 +10.5% |
| 2019 | $5,676 +4.9% | $541,689 +2.3% |
| 2018 | $5,411 -14% | $529,510 +10.3% |
| 2017 | $6,291 +21.2% | $479,974 +12.4% |
| 2016 | $5,191 +1.1% | $426,899 +10.1% |
| 2015 | $5,136 +6.2% | $387,886 +6% |
| 2014 | $4,837 | $365,836 +11.4% |
| 2013 | $4,837 -1.6% | $328,252 +11% |
| 2012 | $4,917 +7.4% | $295,601 -8.8% |
| 2011 | $4,577 -0.7% | $323,968 +3.8% |
| 2010 | $4,608 -4.4% | $312,167 -10.1% |
| 2009 | $4,817 | $347,260 -24.7% |
| 2008 | -- | $461,400 |
| 2007 | -- | $461,400 +65.5% |
| 2005 | -- | $278,800 |
| 2004 | -- | $278,800 +16.9% |
| 2001 | $3,432 +15.5% | $238,400 |
| 2000 | $2,972 | $238,400 |
Find assessor info on the county website
Neighborhood: 98606
Nearby homes
- $837,5004 bd3 ba2.4k sqft13510 NE 228th Ct, Brush Prairie, WA 98606Off Market

- $697,1003 bd2 ba2.1k sqft13412 NE 228th Ct, Brush Prairie, WA 98606Off Market
- $816,5004 bd4 ba3k sqft13413 NE 227th Ave, Brush Prairie, WA 98606Off Market
- $860,0004 bd3 ba2.3k sqft13501 NE 228th Ct, Brush Prairie, WA 98606Sold
- $785,7004 bd2 ba2.2k sqft13409 NE 228th Ct, Brush Prairie, WA 98606Off Market
- $1,046,4004 bd3 ba2.9k sqft13606 NE Powell Rd, Brush Prairie, WA 98606Off Market
- $645,0003 bd2 ba1.4k sqft13624 NE Powell Rd, Brush Prairie, WA 98606Off Market
- $811,6005 bd2 ba2.5k sqft22722 NE 132nd Cir, Brush Prairie, WA 98606Off Market
Nearby schools
GreatSchools rating
- 6/10Hockinson Heights Elementary SchoolGrades: K-5Distance: 2.1 mi
- 9/10Hockinson Middle SchoolGrades: 6-8Distance: 2.7 mi
- 8/10Hockinson High SchoolGrades: 9-12Distance: 3.2 mi
Schools provided by the listing agent
- Elementary: Hockinson
- Middle: Hockinson
- High: Hockinson
Source: RMLS (OR). This data may not be complete. We recommend contacting the local school district to confirm school assignments for this home.
Get a cash offer in 3 minutes
Find out how much your home could sell for in as little as 3 minutes with a no-obligation cash offer.
Estimated market value
$963,100
Get a cash offer in 3 minutes
Find out how much your home could sell for in as little as 3 minutes with a no-obligation cash offer.
Estimated market value
$963,100
- Washington
- Clark County
- Brush Prairie
- 98606
- 13502 NE 228th Ct
Nearby cities
Nearby zip codes
Other Brush Prairie Topics
