Discover this beautiful home nestled in the serene woods of Hockinson Highlands, This 4-bedroom home has fully updated kitchen and bathrooms, ensuring modern comfort and style. The primary suite is a retreat, featuring heated tile floors, a tile shower, and double sinks. The main floor has a traditional formal dining room, a cozy living room, and a family room with a wood stove. The conveniently located laundry room, with a side entry door to the backyard. The kitchen is a chef's dream, equipped with leather-finished granite countertops, pull-out drawers, a mixer pop-up cabinet, a pantry wall with pull-out drawers,, and a farm sink. Property includes a 24x36 finished heated shop with power, 10 ft doors, 240V outlet, and 120V power.
Sold
Listed by: Keller Williams-Premier Prtnrs • Tesha Perry
Bought with: ZNonMember-Office-MLS
$860,000
13501 NE 228th Court, Brush Prairie, WA 98606
4beds
2,303sqft
Single Family Residence
Built in 1990
1.22 Acres Lot
$860,600 Zestimate®
$373/sqft
$3,283 Estimated rent
Home value
$860,600
$809,000 - $912,000
$3,283/mo
Zestimate® history
Owner options
List your home for rent
$3,283/mo
Rent Zestimate®
Find your next renter with Zillow Rental Manager. Plus, with online applications, you can quickly screen prospective tenants – for free.
$3,283/mo
Rent Zestimate®
Refinance and save
$5,269/mo
Est. payment
Refinancing to a lower rate could help reduce your monthly payments and save thousands over the life of the loan.
$5,269/mo
Est. payment
Explore your selling options
Work with a Zillow partner agent
Leverage their expertise and Zillow's premium Showcase listings to get your home seen by more buyers.
Get startedList with your own agent
Get your home in front of millions of buyers by listing it on Zillow.
Learn how to do itSell it yourself
Take full control of how buyers see your home on Zillow by listing For Sale by Owner (FSBO).
List your homeWhat's special
Fully updated kitchenSerene woodsPrimary suiteLeather-finished granite countertopsDouble sinksHeated tile floorsTile shower
Zillow last checked:
Listing updated:
Listed by:
Tesha Perry,
Keller Williams-Premier Prtnrs
Bought with:
Non Member ZDefault
ZNonMember-Office-MLS
Source: NWMLS as distributed by MLS GRID,MLS#: 2359564
Facts & features
Interior
Bedrooms & bathrooms
- Bedrooms: 4
- Bathrooms: 3
- Full bathrooms: 2
- 1/2 bathrooms: 1
- Main level bathrooms: 1
Other
- Level: Main
Dining room
- Level: Main
Family room
- Level: Main
Kitchen with eating space
- Level: Main
Living room
- Level: Main
Utility room
- Level: Main
Heating
- Fireplace, Heat Pump, Electric
Cooling
- Heat Pump
Appliances
- Included: Dishwasher(s), Microwave(s), Refrigerator(s), Stove(s)/Range(s)
Features
- Dining Room
- Flooring: Laminate, Carpet
- Basement: None
- Number of fireplaces: 1
- Fireplace features: Wood Burning, Main Level: 1, Fireplace
Interior area
- Total structure area: 2,303
- Total interior livable area: 2,303 sqft
Property
Parking
- Total spaces: 4
- Parking features: Driveway, Attached Garage, Detached Garage, RV Parking
- Attached garage spaces: 4
Features
- Levels: Two
- Stories: 2
- Patio & porch: Dining Room, Fireplace, Walk-In Closet(s)
- Has view: Yes
- View description: Territorial
Lot
- Size: 1.22 Acres
- Features: Secluded, Patio, RV Parking, Shop
- Topography: Level
- Residential vegetation: Wooded
Details
- Parcel number: 206918050
- Zoning description: Jurisdiction: County
- Special conditions: Standard
Construction
Type & style
- Home type: SingleFamily
- Architectural style: Traditional,2 Story
- Property subtype: Single Family Residence
Materials
- Wood Products
- Foundation: Poured Concrete
- Roof: Composition
Condition
- Good
- Year built: 1990
- Major remodel year: 1990
Utilities & green energy
- Electric: Company: Clark Public Utilities
- Sewer: Septic Tank
- Water: Public, Company: Clark Public Utilites
Community & HOA
Community
- Subdivision: Proebstel
Location
- Region: Brush Prairie
Financial & listing details
- Price per square foot: $373/sqft
- Tax assessed value: $668,073
- Annual tax amount: $6,152
- Date on market: 7/19/2025
- Cumulative days on market: 368 days
- Listing terms: Conventional,FHA,VA Loan
- Inclusions: Dishwasher(s), Microwave(s), Refrigerator(s), Stove(s)/Range(s)
Price history
| Date | Event | Price |
|---|---|---|
| 7/28/2025 | Sold | $860,000-1.7%$373/sqft |
Source:  NWMLS as distributed by MLS GRID #2359564 Report a problem NWMLS as distributed by MLS GRID #2359564 Report a problem | ||
| 6/22/2025 | Pending sale | $875,000$380/sqft |
Source:  RMLS (OR) #659913910 Report a problem RMLS (OR) #659913910 Report a problem | ||
| 6/12/2025 | Price change | $875,000-1.7%$380/sqft |
Source: RMLS (OR) #659913910 Report a problem | ||
| 5/14/2025 | Listed for sale | $890,000$386/sqft |
Source: NWMLS as distributed by MLS GRID #2359564 Report a problem | ||
Public tax history
| Year | Property taxes | Tax assessment |
|---|---|---|
| 2024 | $6,153 +10.5% | $668,073 +2.7% |
| 2023 | $5,569 +2.7% | $650,421 -0.3% |
| 2022 | $5,420 +1.2% | $652,268 +18.5% |
| 2021 | $5,358 +9% | $550,452 +6.4% |
| 2020 | $4,913 | $517,575 +10.9% |
| 2019 | $4,913 +5.4% | $466,608 +2.9% |
| 2018 | $4,660 -14.8% | $453,619 +9.2% |
| 2017 | $5,467 +21.2% | $415,274 +12.5% |
| 2016 | $4,512 +0.6% | $369,037 +9.6% |
| 2015 | $4,483 +6.8% | $336,728 +6.7% |
| 2014 | $4,198 | $315,699 +10.6% |
| 2013 | $4,198 -1.8% | $285,319 +11.5% |
| 2012 | $4,278 +6.2% | $255,844 -8.7% |
| 2011 | $4,026 +0.3% | $280,227 +2.6% |
| 2010 | $4,012 -3.9% | $273,087 -9.2% |
| 2009 | $4,175 | $300,780 -24.2% |
| 2008 | -- | $397,000 |
| 2007 | -- | $397,000 +62.9% |
| 2005 | -- | $243,700 |
| 2004 | -- | $243,700 +19.9% |
| 2001 | $2,926 +15.5% | $203,200 |
| 2000 | $2,533 | $203,200 |
Find assessor info on the county website
Neighborhood: 98606
Nearby homes
- $970,0005 bd3 ba2.7k sqft13502 NE 228th Ct, Brush Prairie, WA 98606Sold
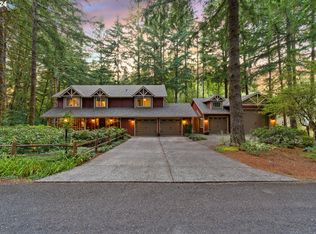
- $848,5003 bd3 ba2.5k sqft13303 NE 227th Ave, Brush Prairie, WA 98606Sold

- $895,0004 bd3 ba4.2k sqft22702 NE 132nd Cir, Brush Prairie, WA 98606Sold

- $1,050,0003 bd4 ba3.5k sqft13610 NE 223rd Ct, Brush Prairie, WA 98606Pending

- $811,5004 bd3 ba3.1k sqft22420 NE 139th St, Brush Prairie, WA 98606Sold
- $924,0003 bd3 ba2.8k sqft13212 NE Powell Rd, Brush Prairie, WA 98606Pending
- $831,1003 bd3 ba2.6k sqft23425 NE Elkhorn Rd, Brush Prairie, WA 98606Off Market
- $380,00011.23 Acres0 NE Echo Ridge Rd, Brush Prairie, WA 98606Sold
Nearby schools
GreatSchools rating
- 6/10Hockinson Heights Elementary SchoolGrades: K-5Distance: 2.1 mi
- 9/10Hockinson Middle SchoolGrades: 6-8Distance: 2.8 mi
- 8/10Hockinson High SchoolGrades: 9-12Distance: 3.2 mi
Schools provided by the listing agent
- Elementary: Hockinson Heights Elementary
- Middle: Hockinson Mid
- High: Hockinson High
Source: NWMLS as distributed by MLS GRID. This data may not be complete. We recommend contacting the local school district to confirm school assignments for this home.
Get a cash offer in 3 minutes
Find out how much your home could sell for in as little as 3 minutes with a no-obligation cash offer.
Estimated market value
$860,600
Get a cash offer in 3 minutes
Find out how much your home could sell for in as little as 3 minutes with a no-obligation cash offer.
Estimated market value
$860,600
- Washington
- Clark County
- Brush Prairie
- 98606
- 13501 NE 228th Court
Nearby cities
Nearby zip codes
Other Brush Prairie Topics
