Three private acres. 3,506 square feet. Four bedrooms, four full bathrooms, a dedicated office, and a finished lower level — all tucked into a quiet cul-de-sac in the heart of Hockinson, where the setting is as compelling as the home itself.This beautifully maintained property has been extensively updated throughout. A new roof in 2022, brand-new front porch, updated siding and windows, fresh exterior paint, and newly stained decks set the tone before you ever step inside. Floor-to-ceiling windows flood the interior with natural light and frame views of mature trees and wildlife across your own private grounds. Soaring ceilings and an open-concept layout create generous, flowing living spaces designed for both everyday comfort and effortless entertaining.The great room, Jacuzzi tub, and dedicated office anchor the main level, while the finished lower level provides flexible space for a home gym, studio, media room, or multi-generational living. RV parking and walking trails on the property round out an acreage package that is genuinely rare at this price point in Clark County.Located in the top-rated Hockinson School District and just minutes from local conveniences — this is the kind of property that buyers spend years looking for. Come experience it for yourself.
Pending
$1,050,000
13610 NE 223rd Ct, Brush Prairie, WA 98606
3beds
3,506sqft
:
Get pre-qualified$6,481/mo
Residential, Single Family Residence
Built in 1999
3 Acres Lot
$-- Zestimate®
$299/sqft
$-- HOA
What's special
Three private acresRv parkingNatural lightFinished lower levelDedicated officeFloor-to-ceiling windowsSoaring ceilings
- 38 days |
- 335 |
- 11 |
Likely to sell faster than
Zillow last checked:
Listing updated:
Listed by:
Peter Cutile 360-213-6787,
Parker Brennan Real Estate
Source: RMLS (OR),MLS#: 585143465
Facts & features
Interior
Bedrooms & bathrooms
- Bedrooms: 3
- Bathrooms: 4
- Full bathrooms: 4
- Main level bathrooms: 1
Rooms
- Room types: Den, Utility Room, Bedroom 2, Bedroom 3, Dining Room, Family Room, Kitchen, Living Room, Primary Bedroom
Primary bedroom
- Features: Suite, Walkin Closet
- Level: Upper
Bedroom 2
- Level: Upper
Bedroom 3
- Level: Upper
Dining room
- Features: Coved, Formal
- Level: Main
Family room
- Features: Great Room
- Level: Lower
Kitchen
- Features: Gourmet Kitchen, Island
- Level: Main
Living room
- Features: Fireplace, Vaulted Ceiling
- Level: Main
Heating
- Forced Air, Heat Pump, Fireplace(s)
Cooling
- Heat Pump
Appliances
- Included: Disposal, Instant Hot Water, Electric Water Heater
Features
- Central Vacuum, High Speed Internet, Coved, Formal, Great Room, Gourmet Kitchen, Kitchen Island, Vaulted Ceiling(s), Suite, Walk-In Closet(s), Pantry
- Flooring: Hardwood
- Windows: Double Pane Windows
- Basement: Exterior Entry,Separate Living Quarters Apartment Aux Living Unit
- Number of fireplaces: 2
Interior area
- Total structure area: 3,506
- Total interior livable area: 3,506 sqft
Video & virtual tour
Property
Parking
- Total spaces: 3
- Parking features: RV Access/Parking, Garage Door Opener, Oversized
- Garage spaces: 3
Accessibility
- Accessibility features: Ground Level, Natural Lighting, Parking, Accessibility
Features
- Levels: Two
- Stories: 3
- Patio & porch: Deck, Patio
- Exterior features: Garden, RV Hookup
- Has spa: Yes
- Spa features: Bath
- Fencing: Fenced
- Has view: Yes
- View description: Territorial, Valley
Lot
- Size: 3 Acres
- Features: Cul-De-Sac, Secluded, Acres 3 to 5
Details
- Additional structures: RVHookup, SeparateLivingQuartersApartmentAuxLivingUnit
- Parcel number: 206918066
- Zoning: RA
Construction
Type & style
- Home type: SingleFamily
- Architectural style: Traditional
- Property subtype: Residential, Single Family Residence
Materials
- Cement Siding, Lap Siding
- Foundation: Concrete Perimeter, Pillar/Post/Pier
- Roof: Composition
Condition
- Resale
- New construction: No
- Year built: 1999
Utilities & green energy
- Gas: Gas
- Sewer: Septic Tank
- Water: Public
Community & HOA
HOA
- Has HOA: No
Location
- Region: Brush Prairie
Financial & listing details
- Price per square foot: $299/sqft
- Tax assessed value: $937,110
- Annual tax amount: $8,163
- Date on market: 6/19/2026
- Cumulative days on market: 39 days
- Listing terms: Cash,Conventional,FHA,VA Loan
- Road surface type: Paved
Estimated market value
Not available
Estimated sales range
Not available
Not available
Price history
| Date | Event | Price |
|---|---|---|
| 7/17/2026 | Pending sale | $1,050,000$299/sqft |
Source:  RMLS (OR) #585143465 Report a problem RMLS (OR) #585143465 Report a problem | ||
| 7/2/2026 | Listed for sale | $1,050,000$299/sqft |
Source: RMLS (OR) #585143465 Report a problem | ||
| 7/2/2026 | Pending sale | $1,050,000$299/sqft |
Source: RMLS (OR) #585143465 Report a problem | ||
| 6/19/2026 | Listed for sale | $1,050,000$299/sqft |
Source: RMLS (OR) #585143465 Report a problem | ||
Public tax history
| Year | Property taxes | Tax assessment |
|---|---|---|
| 2024 | $8,615 +8.7% | $937,110 +0.5% |
| 2023 | $7,927 +4.9% | $932,702 +0.2% |
| 2022 | $7,561 +1.7% | $930,853 +20.4% |
| 2021 | $7,432 +6.4% | $773,295 +7.1% |
| 2020 | $6,986 | $722,191 +8.1% |
| 2019 | $6,986 +7.4% | $667,771 +4.7% |
| 2018 | $6,506 -13.4% | $637,533 +11.1% |
| 2017 | $7,509 +12.2% | $573,627 +4% |
| 2016 | $6,694 +0.6% | $551,721 +9.6% |
| 2015 | $6,653 +6.6% | $503,609 +6.4% |
| 2014 | $6,243 | $473,328 +9.7% |
| 2013 | $6,243 -2.9% | $431,656 +11.5% |
| 2012 | $6,428 +3.6% | $387,083 -8.8% |
| 2011 | $6,206 +4.6% | $424,470 +0.1% |
| 2010 | $5,933 -4.5% | $423,945 -5.3% |
| 2009 | $6,210 | $447,740 -26.4% |
| 2008 | -- | $608,300 |
| 2007 | -- | $608,300 +59.3% |
| 2005 | -- | $381,900 |
| 2004 | -- | $381,900 +12.8% |
| 2001 | $5,601 +148.9% | $338,500 +160.4% |
| 2000 | $2,250 | $130,000 |
Find assessor info on the county website
Monthly payment
Est. payment
Payment breakdown
Explore the cost of this home by adjusting the details. Changes won't be saved.Climate risks
Neighborhood: 98606
Getting around
0 / 100
Car-DependentNearby schools
GreatSchools rating
- 6/10Hockinson Heights Elementary SchoolGrades: K-5Distance: 1.9 mi
- 9/10Hockinson Middle SchoolGrades: 6-8Distance: 2.4 mi
- 8/10Hockinson High SchoolGrades: 9-12Distance: 2.9 mi
Schools provided by the listing agent
- Elementary: Hockinson
- Middle: Hockinson
- High: Hockinson
Source: RMLS (OR). This data may not be complete. We recommend contacting the local school district to confirm school assignments for this home.
- $1,193,7003 bd3 ba3k sqft13706 NE 223rd Ct, Brush Prairie, WA 98606Off Market
- $751,9003 bd3 ba2.6k sqft13518 NE Powell Rd, Brush Prairie, WA 98606Off Market
- $1,169,8004 bd3 ba3.2k sqft13703 NE 223rd Ct, Brush Prairie, WA 98606Off Market
- $871,0003 bd3 ba2k sqft13526 NE Powell Rd, Brush Prairie, WA 98606Off Market
- $733,3004 bd3 ba4k sqft13522 NE Powell Rd, Brush Prairie, WA 98606Off Market
- $1,323,0003 bd3 ba4.5k sqft13800 NE 223rd Ct, Brush Prairie, WA 98606Off Market
- $1,004,7004 bd2 ba2.3k sqft13507 NE 219th Ct, Brush Prairie, WA 98606Off Market
- $799,6003 bd3 ba1.6k sqft13426 NE Powell Rd, Brush Prairie, WA 98606Off Market
A local agent can set up tours, give advice and negotiate with sellers.
Similar homes
- $1,100,0004 bd3 ba2.6k sqft10315 NE 156th Street, Brush Prairie, WA 98606Active
 MLS ID #2515500, Megan I Anderson. NWMLS as distributed by MLS GRID
 - $875,0004 bd3 ba2.4k sqft18511 NE 181st St, Brush Prairie, WA 98606Active
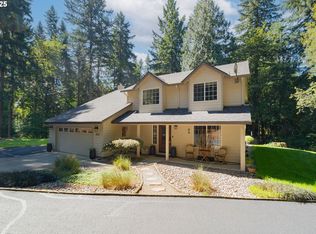
 MLS ID #402141763, Jeanie Forstrom, Keller Williams Realty Elite. RMLS (OR)
 - $865,0004 bd4 ba3.3k sqft16110 NE 187th Ave, Brush Prairie, WA 98606Active
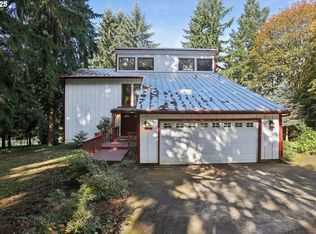 MLS ID #316985444, Julie Wang, Washington First Properties. RMLS (OR)
 - $1,200,0004 bd3 ba3.1k sqft30100 NE Spud Mountain Rd, Camas, WA 98607Active
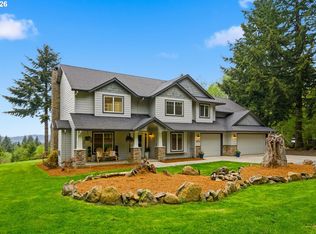 MLS ID #211621365, Martine Gibbons, Cascade Hasson Sotheby's International Realty. RMLS (OR)
 - $1,349,0004 bd6 ba4.6k sqft17711 NE 147th Ct, Brush Prairie, WA 98606ActiveMLS ID #174346316, Tammy Messner, John L. Scott Real Estate. RMLS (OR)
- $1,199,0005 bd4 ba3k sqft7016 NE 232nd Cir, Battle Ground, WA 98604ActiveMLS ID #783616185, Kimberly Paukert, Thoroughbred Real Estate Group Inc - WA. RMLS (OR)
- $1,125,0003 bd3 ba2.9k sqft313 NE 353rd Ave, Washougal, WA 98671ActiveMLS ID #641155756, DeAnna Bryson, Berkshire Hathaway HomeServices NW Real Estate. RMLS (OR)
- $1,095,0004 bd3 ba3.6k sqft4514 NE 135th St, Vancouver, WA 98686ActiveMLS ID #289913086, Keith Anderson, MORE Realty, Inc. RMLS (OR)
- $1,035,0003 bd3 ba3.3k sqft1002 NW 22nd Ave, Camas, WA 98607ActiveMLS ID #196127456, Peter Cutile, Parker Brennan Real Estate. RMLS (OR)
- $859,9005 bd3 ba4k sqft15101 NE 223rd Cir, Battle Ground, WA 98604ActiveMLS ID #477576579, Jennifer Huebner, Keller Williams Realty. RMLS (OR)
- $1,149,9003 bd3 ba2.6k sqft38901 NE 25th St, Washougal, WA 98671ActiveMLS ID #143046837, Christy Buchanan, Knipe Realty ERA Powered. RMLS (OR)
- $920,0004 bd3 ba3.4k sqft11007 NE Wilde Rd, Battle Ground, WA 98604ActiveMLS ID #292358936, Kristin Babby, John L. Scott Real Estate. RMLS (OR)
- $999,5003 bd2 ba2.2k sqft24217 NW Meuller Rd, Ridgefield, WA 98642ActiveMLS ID #404603768, Lauren Iaquinta, Cascade Hasson Sotheby's International Realty. RMLS (OR)
- $1,090,0004 bd3 ba2.3k sqft718 NE 246th Cir, Ridgefield, WA 98642ActiveMLS ID #506642066, Staci Uhey, Realty Pro, Inc.. RMLS (OR)
- $899,9004 bd3 ba2.3k sqft4012 NE 110th St, Vancouver, WA 98686ActiveMLS ID #318834044, Taylor Anderson, Windermere Northwest Living. RMLS (OR)
- $1,074,0004 bd4 ba4.2k sqft5219 NW Fernridge Dr, Camas, WA 98607ActiveMLS ID #579531813, Fiona Fu, Mal & Seitz. RMLS (OR)
- $1,250,0003 bd3 ba4.1k sqft814 SE 357th Ave, Washougal, WA 98671ActiveMLS ID #258181162, Louise James, Cascade Hasson Sotheby's International Realty. RMLS (OR)
- $850,0004 bd3 ba3.3k sqft34133 NE Winterbrook Way, Battle Ground, WA 98604ActiveMLS ID #668591963, John Bishop, Premiere Property Group, LLC. RMLS (OR)
- $1,499,0003 bd3 ba3k sqft9404 NE 180th Way, Battle Ground, WA 98604ActiveMLS ID #475733129, Jessica Wang, Brantley Christianson Real Estate. RMLS (OR)
- $730,0003 bd2 ba1.9k sqft15000 NE 223rd Cir, Battle Ground, WA 98604ActiveMLS ID #795022796, Morgan Barlow, Brantley Christianson Real Estate. RMLS (OR)
