Skip main navigation
Off market
  • $438,200

    13502 Ringold Cv #174, Austin, TX 78717

    3beds
    2baths
    1,761sqft
    Townhouse
    Built in 2020
    -- sqft lot
    $438,200 Zestimate®
    $249/sqft
    $2,471 Estimated rent

    Home value

    $438,200

    $399,000 - $482,000

    $2,471/mo

    Zestimate® history
    Loading
    Loading...

    Owner options

    List your home for rent

    $2,471/mo

    Rent Zestimate®

    Find your next renter with Zillow Rental Manager. Plus, with online applications, you can quickly screen prospective tenants – for free.

    Learn more

    $2,471/mo

    Rent Zestimate®

    Refinance and save

    $2,928/mo

    Est. payment

    Refinancing to a lower rate could help reduce your monthly payments and save thousands over the life of the loan.

    See today's rates

    $2,928/mo

    Est. payment

    Explore your selling options

    Work with a Zillow partner agent

    Leverage their expertise and Zillow's premium Showcase listings to get your home seen by more buyers.

    Get started

    List with your own agent

    Get your home in front of millions of buyers by listing it on Zillow.

    Learn how to do it

    Sell it yourself

    Take full control of how buyers see your home on Zillow by listing For Sale by Owner (FSBO).

    List your home

    What's special

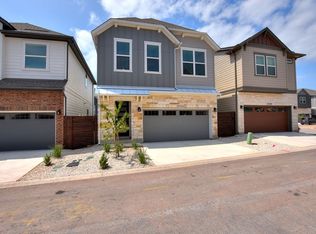
    MODERN CONVENIENCE. Built by David Weekly, this beautiful new construction home has never been lived in. This home offers a great floor plan with 3 spacious bedrooms upstairs. Master suite include a spa-like master bath with dual vanities, a soak-in tub, a walk-in shower and his/her closets. The main floor has an inviting family room along with a gourmet kitchen with granite countertop, beautiful white cabinets, decorative chandelier and stainless steel appliances. The unit also provide a lot of smart technologies, including keypad front door lock and smart thermostats. Minutes from 183, 183A and 45, this home is centrally located for easy commute. If you are looking for alternative transportation, just walk across the street and you can hop on the bus or Metro Rail from the Lakeline station. With Lakeline Mall just down the street and Domain being less than 20 minutes away, you are close to the action without living inside of it. With the new Apple campus coming, this unit won't last for too long.

    This property is off market, which means it's not currently listed for sale or rent on Zillow. This may be different from what's available on other websites or public sources.

    Facts & features

    Interior

    Bedrooms & bathrooms
    • Bedrooms: 3
    • Bathrooms: 2.5
    Heating
    • Forced air, Electric, Gas
    Cooling
    • Central
    Appliances
    • Included: Dishwasher, Garbage disposal, Microwave, Range / Oven, Refrigerator
    Features
    • Flooring: Tile, Carpet
    Interior area
    • Total interior livable area: 1,761 sqft

    Property

    Parking
    • Total spaces: 2
    • Parking features: None
    Features
    • Exterior features: Vinyl, Brick

    Construction

    Type & style
    • Home type: Townhouse
    Materials
    • Roof: Asphalt
    Condition
    • Year built: 2020

    Community & neighborhood

    Location
    • Region: Austin

    Other

    Other facts
    • Accessibility \ AccessibilityFeatures \ Accessible Kitchen
    • Appliances \ Appliances \ Dishwasher
    • Appliances \ Appliances \ Disposal
    • Appliances \ Appliances \ Free-Standing Gas Range
    • Appliances \ Appliances \ Free-Standing Refrigerator
    • Appliances \ Appliances \ Microwave
    • Appliances \ Appliances \ Stainless Steel Appliance(s)
    • Appliances \ Stainless Steel Appliance(s)
    • AssociationYN \ true
    • Balcony
    • Bedrooms \ MainLevelBedrooms \ 0
    • BuildingName \ Central Living
    • Community Features \ CommunityFeatures \ BBQ Pit/Grill
    • Community Features \ CommunityFeatures \ Cluster Mailbox
    • Community Features \ CommunityFeatures \ Common Grounds
    • Community Features \ CommunityFeatures \ Courtyard
    • Community Features \ CommunityFeatures \ Park
    • Community Features \ CommunityFeatures \ Picnic Area
    • Community Features \ CommunityFeatures \ Pool
    • Community Features \ CommunityFeatures \ Street Lights
    • Community Features \ CommunityFeatures \ Sundeck
    • CommunityFeatures \ BBQ Pit\Grill
    • CommunityFeatures \ Cluster Mailbox
    • CommunityFeatures \ Common Grounds
    • CommunityFeatures \ Courtyard
    • CommunityFeatures \ Park
    • CommunityFeatures \ Picnic Area
    • CommunityFeatures \ Pool
    • CommunityFeatures \ Street Lights
    • CommunityFeatures \ Sundeck
    • ConstructionMaterials \ Brick
    • ConstructionMaterials \ Vinyl Siding
    • CoolingYN \ true
    • DirectionFaces \ East
    • ElectricOnPropertyYN \ True
    • Elementary School: Anderson Mill
    • EntryLocation \ 1st Floor Entry
    • Exterior Type: Brick
    • ExteriorFeatures \ Private Yard
    • FarmLandAreaUnits \ Square Feet
    • GarageYN \ true
    • HOA \ AssociationYN \ true
    • Heating and Cooling \ Cooling \ Ceiling Fan(s)
    • Heating and Cooling \ Cooling \ Central Air
    • Heating and Cooling \ CoolingYN \ true
    • Heating and Cooling \ Heating \ Central
    • Heating and Cooling \ HeatingYN \ true
    • Heating system: Forced Air
    • Heating: Electric
    • Heating: Gas
    • HeatingYN \ true
    • High School: McNeil
    • InteriorFeatures \ Breakfast Bar
    • InteriorFeatures \ His and Hers Closets
    • InteriorFeatures \ Kitchen Island
    • InteriorFeatures \ Open Floorplan
    • InteriorFeatures \ Pantry
    • LeaseTerm \ 12 Months
    • LivingAreaSource \ Public Records
    • Location \ DirectionFaces \ East
    • MLS Listing ID: 4906453
    • MLS Name: Austin BOR ZDDP2 (Austin BOR ZDDP2)
    • MainLevelBedrooms \ 0
    • Materials \ Roof \ Asphalt
    • Middle School: Pearson Ranch
    • MlsStatus \ Active
    • Other Building Features \ BuildingName \ Central Living
    • Other Building Features \ PetsAllowed \ Negotiable
    • Other Exterior Features \ ExteriorFeatures \ Private Yard
    • Other Interior Features \ EntryLocation \ 1st Floor Entry
    • Other Interior Features \ Flooring \ Carpet
    • Other Interior Features \ Flooring \ Tile
    • Other Interior Features \ InteriorFeatures \ Breakfast Bar
    • Other Interior Features \ InteriorFeatures \ Ceiling Fan(s)
    • Other Interior Features \ InteriorFeatures \ His and Hers Closets
    • Other Interior Features \ InteriorFeatures \ Kitchen Island
    • Other Interior Features \ InteriorFeatures \ Open Floorplan
    • Other Interior Features \ InteriorFeatures \ Pantry
    • Parking \ GarageYN \ true
    • Parking \ ParkingFeatures \ Garage
    • Parking \ ParkingFeatures \ Garage Faces Front
    • ParkingFeatures \ Garage
    • ParkingFeatures \ Garage Faces Front
    • Patio \ PatioAndPorchFeatures \ Patio
    • PetsAllowed \ Negotiable
    • Roof Type: Asphalt
    • School District: Round Rock ISD
    • Size \ FarmLandAreaUnits \ Square Feet
    • Sources \ LivingAreaSource \ Public Records
    • Utilities \ ElectricOnPropertyYN \ True
    • Utilities \ Phone Connected
    • Utilities \ Sewer Connected
    • Utilities \ Underground Utilities
    • Utilities \ Utilities \ Electricity Connected
    • Utilities \ Utilities \ Natural Gas Connected
    • Utilities \ Utilities \ Phone Connected
    • Utilities \ Utilities \ Sewer Connected
    • Utilities \ Utilities \ Underground Utilities
    • Utilities \ Utilities \ Water Connected
    • Utilities \ Water Connected
    • Utilities \ WaterSource \ Common Water Meter
    • WaterSource \ Common Water Meter

    Price history

    DateEventPrice
    1/12/2021Listing removed--
    Source: Unlock MLS Report a problem
    12/16/2020Listed for rent$2,375$1/sqft
    Source: Thrive Realty #4906453 Report a problem

    Public tax history

    Tax history is unavailable.

    Neighborhood: Avery Ranch

    Nearby schools

    GreatSchools rating
    Schools provided by the listing agent
    • Elementary: Anderson Mill
    • High: McNeil

    Source: The MLS. This data may not be complete. We recommend contacting the local school district to confirm school assignments for this home.

    Get a cash offer in 3 minutes
    Find out how much your home could sell for in as little as 3 minutes with a no-obligation cash offer.
    Estimated market value
    $438,200
    Get a cash offer in 3 minutes
    Find out how much your home could sell for in as little as 3 minutes with a no-obligation cash offer.
    Estimated market value
    $438,200