This is a Homepath Property. Seller has requested all offers be presented online at Homepath.fanniemae. Welcome to Presidio Station, a gated community with wonderful amenities. This charming David Weekley free-standing home, nestled on a corner lot, showcases a bright, open-concept floor plan on the main level with 3 bedrooms and a laundry room on the 2nd level. The spacious primary suite is a wonderful, tranquil retreat that offers a garden tub, dual vanities, and a separate, spacious shower. Relax in the small, easy-care, fenced backyard with a patio. The 2-car garage makes coming and going easy, no matter the weather. A nice amenity center with a pool, covered seating, fire pit, BBQs, and dog park ensures fun for all. Enjoy this vibrant, North Austin location - 1 block to Lakeline Mall/Metro Rail Station and near major highways 183/45/620. A perfect blend of convenience and leisure makes this home special. Embrace a low-maintenance and care-free lifestyle. Check it out! **First-time buyers, complete the Homepath Ready Buyer homeownership course on Homepath. Closing cost assistance may be available for eligible buyers. Check Homepath for more details. Restrictions apply.
Active
$450,000
13501 Cibolo Trce Unit 180, Austin, TX 78717
3beds
1,862sqft
Condominium
Built in 2019
-- sqft lot
$-- Zestimate®
$242/sqft
$185/mo HOA
What's special
- 2 days |
- 97 |
- 5 |
Likely to sell faster than
Zillow last checked:
Listing updated:
Listed by:
Patricia Smith (512) 346-3550,
Keller Williams Realty (512) 346-3550
Source: Unlock MLS,MLS#: 7166371
Facts & features
Interior
Bedrooms & bathrooms
- Bedrooms: 3
- Bathrooms: 3
- Full bathrooms: 2
- 1/2 bathrooms: 1
Primary bathroom
- Features: Quartz Counters, Double Vanity, Full Bath, Recessed Lighting, Separate Shower, Walk-In Closet(s), Walk-in Shower
- Level: Second
Kitchen
- Features: Kitchn - Breakfast Area, Breakfast Bar, Kitchen Island, Granite Counters, Gourmet Kitchen, Open to Family Room, Pantry, Recessed Lighting
- Level: Main
Heating
- Central, Natural Gas, Passive Solar, Solar
Cooling
- Central Air
Appliances
- Included: Dishwasher, Disposal, Gas Range, Microwave, Tankless Water Heater
Features
- Electric Dryer Hookup, Interior Steps, Pantry, Walk-In Closet(s)
- Flooring: Laminate
- Windows: Double Pane Windows
Interior area
- Total interior livable area: 1,862 sqft
Video & virtual tour
Property
Parking
- Total spaces: 2
- Parking features: Garage, Garage Faces Front, Gated
- Garage spaces: 2
Accessibility
- Accessibility features: None
Features
- Levels: Two
- Stories: 2
- Patio & porch: Front Porch, Patio
- Exterior features: Gutters Full, Private Yard
- Pool features: None
- Fencing: Back Yard, Fenced, Privacy
- Has view: Yes
- View description: Neighborhood
- Waterfront features: None
Lot
- Size: 2,178 Square Feet
- Features: Back Yard, Corner Lot, Curbs, Front Yard, Level, Public Maintained Road
Details
- Additional structures: None
- Parcel number: 16950900000180
- Special conditions: Real Estate Owned
Construction
Type & style
- Home type: Condo
- Property subtype: Condominium
- Attached to another structure: Yes
Materials
- Foundation: Slab
- Roof: Composition
Condition
- Resale
- New construction: No
- Year built: 2019
Details
- Builder name: David Weekly
Utilities & green energy
- Sewer: Public Sewer
- Water: Public
- Utilities for property: Cable Available, Electricity Connected, Natural Gas Connected, Phone Available, Sewer Connected, Solar, Underground Utilities, Water Available
Community & HOA
Community
- Features: BBQ Pit/Grill, Cluster Mailbox, Common Grounds, Controlled Access, Dog Park, Gated, Park, Pet Amenities, Picnic Area, Pool
- Subdivision: Presidio Condos
HOA
- Has HOA: Yes
- Services included: Common Area Maintenance
- HOA fee: $185 monthly
- HOA name: PRESIDIO CONDOS
Location
- Region: Austin
Financial & listing details
- Price per square foot: $242/sqft
- Annual tax amount: $9,129
- Date on market: 8/22/2026
- Listing terms: Cash,Conventional,FHA,VA Loan
- Electric utility on property: Yes
Foreclosure details
Estimated market value
Not available
Estimated sales range
Not available
Not available
Price history
Price history is unavailable.
Public tax history
Tax history is unavailable.
Monthly payment
Climate risks
Neighborhood: Avery Ranch
Nearby schools
GreatSchools rating
- 4/10Anderson Mill Elementary SchoolGrades: PK-5Distance: 2.1 mi
- 9/10Pearson Ranch MiddleGrades: 6-8Distance: 2.4 mi
- 7/10McNeil High IB World SchoolGrades: 9-12Distance: 3.5 mi
Schools provided by the listing agent
- Elementary: Anderson Mill
- Middle: Pearson Ranch
- High: McNeil
- District: Round Rock ISD
Source: Unlock MLS. This data may not be complete. We recommend contacting the local school district to confirm school assignments for this home.
- $--3 bd3 ba1.8k sqft13501 Cibolo Trce, Austin, TX 78717Sold
- $419,4003 bd3 ba1.6k sqft13503 Cibolo Trce, Austin, TX 78717Off Market
- $402,8002 bd3 ba1.6k sqft13505 Cibolo Trce, Austin, TX 78717Off Market
- $412,800-- bd-- ba-- sqft13505 Cibolo Trce #178, Austin, TX 78717Off Market
- $436,900-- bd-- ba1.7k sqft13500 Ringold Cv, Austin, TX 78717Off Market
- $420,1003 bd2 ba1.7k sqft13502 Ringold Cv, Austin, TX 78717Off Market
- $408,1003 bd2 ba1.7k sqft13502 Ringold Cv #174, Austin, TX 78717Off Market
- $488,1003 bd4 ba2.2k sqft13507 Cibolo Trce, Austin, TX 78717Off Market
A local agent can set up tours, give advice and negotiate with sellers.
Similar homes
- $374,9004 bd3 ba2k sqft13800 Lyndhurst St Unit 221, Austin, TX 78717Active

 MLS ID #2284891, Doreen Tando, Austin 101 Realty, LLC. Unlock MLS
 - $440,8002 bd3 ba1.5k sqft3108 E 51st St #601, Austin, TX 78723Active
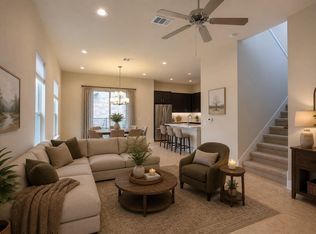 MLS ID #4620449, Danny Chen, Austin ONE Realty. Unlock MLS
 - $430,0004 bd3 ba2.1k sqft2301 Yaupon Range Dr, Leander, TX 78641Active
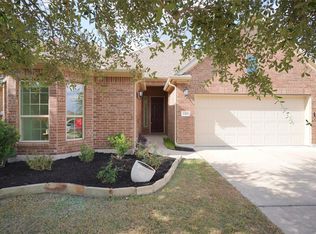 MLS ID #2229086, Dakota Dong, Everpeak Realty. Unlock MLS
 - $449,9004 bd3 ba2.3k sqft2109 Ettalee Ct, Austin, TX 78754Active
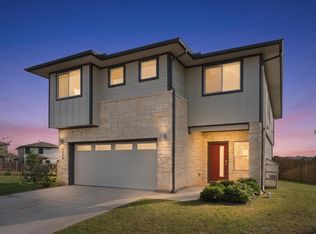 MLS ID #1079020, Tiffany Moore, Rise and Shine Realty, LLC. Unlock MLS
 - $398,5003 bd2 ba1.2k sqft3809 Spicewood Springs Rd APT 137, Austin, TX 78759ActiveMLS ID #1998772, Betsy Gallagher, Bramlett Partners. Unlock MLS
- $365,0003 bd3 ba1.7k sqft1205 Rawhide Trl, Cedar Park, TX 78613ActiveMLS ID #9477971, Peter Sajovich, HomeNet Realty. Unlock MLS
- $494,9002 bd2 ba1.1k sqft2500 Longview St #302, Austin, TX 78705ActiveMLS ID #5989719, Sam Lee, Total Realty Texas. Unlock MLS
- $439,9004 bd4 ba2.3k sqft1505 Seeger Dr, Pflugerville, TX 78660ActiveMLS ID #8256664, Sara Sanders, Homespace Realty, LLC. Unlock MLS
- $449,9003 bd3 ba1.6k sqft4707 Leslie Ave Unit A, Austin, TX 78721ActiveMLS ID #6444665, Adrianne Craft, Keller Williams Realty. Unlock MLS
- $499,0003 bd3 ba1.6k sqft1130 Spur St #A, Austin, TX 78721ActiveMLS ID #3295226, Helen Gibson, eXp Realty, LLC. Unlock MLS
- $485,0003 bd3 ba1.2k sqft7704 Easy Wind Dr, Austin, TX 78757ActiveMLS ID #5901136, Lisa Munoz, Compass RE Texas, LLC. Unlock MLS
- $519,0004 bd3 ba2.1k sqft1309 Rambling Cv, Cedar Park, TX 78613ActiveMLS ID #7492786, Matthew Montsdeoca, Real Broker, LLC. Unlock MLS
- $469,0003 bd2 ba1.9k sqft4001 Good Night Trl, Leander, TX 78641ActiveMLS ID #8183288, Tammy Gardner, JBGoodwin REALTORS WL. Unlock MLS
- $455,0004 bd2 ba2.3k sqft1902 Overland Dr, Leander, TX 78641ActiveMLS ID #8372261, Robbie English, Uncommon Realty. Unlock MLS
- $419,9002 bd3 ba2k sqft6406 Felix Ave #1, Austin, TX 78741ActiveMLS ID #2323109, Jonathan Lay Layton, Luxely Real Estate. Unlock MLS
- $495,0004 bd3 ba2.6k sqft1633 Weavers Bnd, Georgetown, TX 78628ActiveMLS ID #8159490, Barb Cooper, Redfin Corporation. Unlock MLS
- $519,9003 bd3 ba1.7k sqft2827 Manor Rd Unit 2202, Austin, TX 78722ActiveMLS ID #1019120, Courtney Oldham, Compass RE Texas, LLC. Unlock MLS
- $435,0003 bd3 ba2k sqft2307 Hermia St #24, Austin, TX 78741ActiveMLS ID #4483511, Vikki Davis, Bramlett Partners. Unlock MLS
- $439,0003 bd3 ba1.6k sqft10903 Elm St, Leander, TX 78645ActiveMLS ID #6426545, Steve Baker, Coldwell Banker Realty. Unlock MLS
- $530,0004 bd3 ba2.5k sqft2605 Oakwood Glen Dr, Cedar Park, TX 78613ActiveMLS ID #6585703, Carissa Washbourne, Own Texas Property. Unlock MLS
