Welcome to your new home in the desirable Ashmore community of Germantown, MD! This meticulously maintained two-bedroom, two-bathroom condo offers comfortable living with modern amenities and convenience at every turn. As you step inside this 1,133 square foot residence, you'll immediately notice the stylish new luxury vinyl floors installed in 2021, offering durability and elegance throughout the space. The kitchen boasts a suite of new stainless-steel appliances including a refrigerator, gas stove/oven, microwave, and washer/dryer - all replaced within the past 4 years, ensuring both functionality and contemporary appeal. Safety and peace of mind are paramount, with brand new smoke alarms installed in 2024. Plus, enjoy the convenience of a freshly painted interior, ready for you to make it your own. Rest easy knowing that the HVAC, plumbing, and electrical systems have been routinely maintained via a professional service contract, ensuring optimal performance and reliability. The water heater was replaced in 2018, providing efficient hot water when you need it most. Beyond the walls of your new home, the Ashmore community offers an array of amenities including a private swimming pool, recreation center, and fitness center, perfect for staying active and entertained without ever leaving home. Convenience is key with this location - enjoy the ease of walking to two nearby shopping centers and public transit stops, with additional shopping centers just a short 10-minute drive away. Don't miss out on the opportunity to make this beautifully appointed condo your own - schedule a showing today and experience all that Ashmore has to offer!
Sold for $305,000
$305,000
13503 Kildare Hills Ter APT 303, Germantown, MD 20874
2beds
1,133sqft
Condominium
Built in 2006
-- sqft lot
$298,400 Zestimate®
$269/sqft
$2,087 Estimated rent
Home value
$298,400
$283,000 - $313,000
$2,087/mo
Zestimate® history
Owner options
List your home for rent
$2,087/mo
Rent Zestimate®
Find your next renter with Zillow Rental Manager. Plus, with online applications, you can quickly screen prospective tenants – for free.
$2,087/mo
Rent Zestimate®
Refinance and save
$1,885/mo
Est. payment
Refinancing to a lower rate could help reduce your monthly payments and save thousands over the life of the loan.
$1,885/mo
Est. payment
Explore your selling options
Work with a Zillow partner agent
Leverage their expertise and Zillow's premium Showcase listings to get your home seen by more buyers.
Get startedList with your own agent
Get your home in front of millions of buyers by listing it on Zillow.
Learn how to do itSell it yourself
Take full control of how buyers see your home on Zillow by listing For Sale by Owner (FSBO).
List your homeWhat's special
Brand new smoke alarmsModern amenitiesPrivate swimming poolFreshly painted interiorRecreation centerFitness centerAdditional shopping centers
Zillow last checked:
Listing updated:
Listed by:
Jamie Smart 240-460-2914,
Redfin Corp,
Co-Listing Agent: Janette Coffee 571-331-0718,
Redfin Corp
Bought with:
John Bloomenstock, 5011105
REMAX Platinum Realty
Source: Bright MLS,MLS#: MDMC2121092
Facts & features
Interior
Bedrooms & bathrooms
- Bedrooms: 2
- Bathrooms: 2
- Full bathrooms: 2
- Main level bathrooms: 2
- Main level bedrooms: 2
Basement
- Area: 0
Heating
- Central, Natural Gas
Cooling
- Central Air, Electric
Appliances
- Included: Dishwasher, Refrigerator, Microwave, Cooktop, Washer, Dryer, Gas Water Heater
- Laundry: In Unit
Features
- Crown Molding, Ceiling Fan(s), Dining Area, Recessed Lighting, Primary Bath(s), Walk-In Closet(s)
- Flooring: Carpet
- Has basement: No
- Has fireplace: No
Interior area
- Total structure area: 1,133
- Total interior livable area: 1,133 sqft
- Finished area above ground: 1,133
- Finished area below ground: 0
Property
Parking
- Parking features: Assigned, Other
- Details: Assigned Parking, Assigned Space #: #432
Accessibility
- Accessibility features: None
Features
- Levels: One
- Stories: 1
- Pool features: Community
Details
- Additional structures: Above Grade, Below Grade
- Parcel number: 160203559261
- Zoning: RESIDENTIAL
- Special conditions: Standard
Construction
Type & style
- Home type: Condo
- Property subtype: Condominium
- Attached to another structure: Yes
Materials
- Brick, Vinyl Siding
Condition
- New construction: No
- Year built: 2006
Utilities & green energy
- Sewer: Public Sewer
- Water: Public
Community & HOA
Community
- Condo and coop fee: $450 monthly
- Subdivision: Ashmore At Germanown Community
HOA
- Has HOA: No
- Amenities included: Pool, Clubhouse
- Services included: Trash, Maintenance Structure, Pool(s), Snow Removal, Recreation Facility
Location
- Region: Germantown
Financial & listing details
- Price per square foot: $269/sqft
- Tax assessed value: $229,000
- Annual tax amount: $3,369
- Date on market: 2/29/2024
- Listing agreement: Exclusive Right To Sell
- Ownership: Condominium
Price history
| Date | Event | Price |
|---|---|---|
| 4/10/2024 | Sold | $305,000$269/sqft |
Source:  Bright MLS #MDMC2121092 Report a problem Bright MLS #MDMC2121092 Report a problem | ||
| 3/15/2024 | Pending sale | $305,000$269/sqft |
Source: Bright MLS #MDMC2121092 Report a problem | ||
| 2/29/2024 | Listed for sale | $305,000+31.5%$269/sqft |
Source: Bright MLS #MDMC2121092 Report a problem | ||
| 3/29/2019 | Sold | $232,000+3.1%$205/sqft |
Source: Public Record Report a problem | ||
| 3/29/2019 | Listed for sale | $225,000$199/sqft |
Source: RE/MAX Town Center #MDMC499270 Report a problem | ||
| 2/21/2019 | Pending sale | $225,000$199/sqft |
Source: RE/MAX Town Center #MDMC499270 Report a problem | ||
| 2/8/2019 | Listed for sale | $225,000$199/sqft |
Source: RE/MAX Town Center #MDMC499270 Report a problem | ||
Public tax history
| Year | Property taxes | Tax assessment |
|---|---|---|
| 2025 | $2,874 +5.3% | $245,000 +3.4% |
| 2024 | $2,728 +3.4% | $237,000 +3.5% |
| 2023 | $2,639 +8.2% | $229,000 +3.6% |
| 2022 | $2,439 +6.7% | $221,000 +6.6% |
| 2021 | $2,286 +7% | $207,333 +7.1% |
| 2020 | $2,137 +10.7% | $193,667 +7.6% |
| 2019 | $1,930 -0.2% | $180,000 +2.9% |
| 2018 | $1,933 -2% | $175,000 +2.9% |
| 2017 | $1,972 +70.5% | $170,000 +3% |
| 2016 | $1,157 | $165,000 |
| 2015 | $1,157 | $165,000 |
| 2014 | $1,157 | $165,000 -2.9% |
| 2013 | -- | $170,000 |
| 2012 | -- | $170,000 |
| 2011 | -- | $170,000 -45.2% |
| 2010 | -- | $310,000 +6.2% |
| 2009 | -- | $292,000 +6.6% |
| 2008 | -- | $274,000 +7% |
| 2007 | -- | $256,000 |
Find assessor info on the county website
Neighborhood: 20874
Nearby homes
- $323,0003 bd2 ba1.2k sqft13503 Kildare Hills Ter APT 201, Germantown, MD 20874Sold
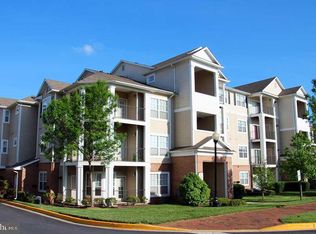
- $299,9002 bd2 ba1.1k sqft13503 Kildare Hills Ter APT 304, Germantown, MD 20874Pending

- $320,0003 bd2 ba1.2k sqft13503 Kildare Hills Ter APT 401, Germantown, MD 20874Sold

- $286,3003 bd2 ba1k sqft13503 Kildare Hills Ter APT 102, Germantown, MD 20874Off Market
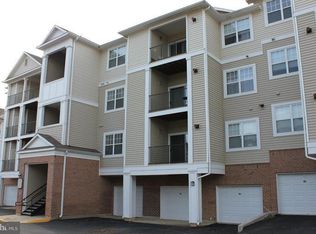
- $292,8002 bd2 ba1.1k sqft13503 Kildare Hills Ter APT 103, Germantown, MD 20874Off Market
- $271,100-- bd-- ba1k sqft13503 Kildare Hills Ter APT 202, Germantown, MD 20874Off Market
- $279,200-- bd-- ba1.1k sqft13503 Kildare Hills Ter APT 203, Germantown, MD 20874Off Market
- $279,200-- bd-- ba1.1k sqft13503 Kildare Hills Ter APT 204, Germantown, MD 20874Off Market
Nearby schools
GreatSchools rating
- 5/10Clopper Mill Elementary SchoolGrades: PK-5Distance: 1.5 mi
- 5/10Roberto W. Clemente Middle SchoolGrades: 6-8Distance: 1.7 mi
- 4/10Seneca Valley High SchoolGrades: 9-12Distance: 0.7 mi
Schools provided by the listing agent
- District: Montgomery County Public Schools
Source: Bright MLS. This data may not be complete. We recommend contacting the local school district to confirm school assignments for this home.
Get a cash offer in 3 minutes
Find out how much your home could sell for in as little as 3 minutes with a no-obligation cash offer.
Estimated market value
$298,400
Get a cash offer in 3 minutes
Find out how much your home could sell for in as little as 3 minutes with a no-obligation cash offer.
Estimated market value
$298,400
- Maryland
- Montgomery County
- Germantown
- 20874
- 13503 Kildare Hills Ter Apartment 303
Nearby cities
Nearby zip codes
Other Germantown Topics
