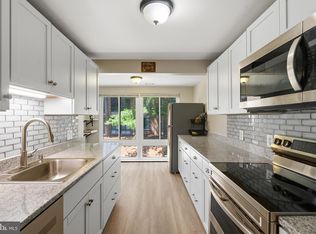
Welcome home to this beautifully maintained condo in the desirable Ashmore community! Offering 2 spacious bedrooms and 2 full bathrooms, this move-in ready home has been freshly updated with brand-new carpet and fresh paint throughout, creating a bright and inviting space. The open and functional floor plan is perfect for both everyday living and entertaining, with generously sized bedrooms, including a primary suite with a private bath, soaking tub, and walk in closet. Spacious kitchen with a brand new refrigerator and a private outdoor balcony. Parking is a breeze with the rare convenience of a one-car garage, driveway parking, and an additional assigned parking space. Pool, fitness center, clubhouse, & playgrounds included in the condo fee. Ideally located, you'll enjoy easy access to shopping, dining, parks, major commuter routes, and public transportation. Whether you're a first-time homebuyer, downsizing, or looking for a low-maintenance lifestyle, this exceptional condo is ready for its next owner. Don't miss your opportunity to make it yours! Garage #14GP12, assigned space #485
Pending
$299,900
13503 Kildare Hills Ter APT 304, Germantown, MD 20874
2beds
1,133sqft
Condominium
Built in 2006
-- sqft lot
$301,100 Zestimate®
$265/sqft
$496/mo HOA
What's special
Move-in ready homeOne-car garageBrand new refrigeratorBeautifully maintained condoBright and inviting spaceFitness centerDriveway parking
- 13 days |
- 202 |
- 8 |
Likely to sell faster than
Zillow last checked:
Listing updated:
Listed by:
Sara Dunn 301-215-3519,
Real Broker, LLC - Frederick 8554500442,
Listing Team: Tgp Homes Team
Source: Bright MLS,MLS#: MDMC2244836
Facts & features
Interior
Bedrooms & bathrooms
- Bedrooms: 2
- Bathrooms: 2
- Full bathrooms: 2
- Main level bathrooms: 2
- Main level bedrooms: 2
Basement
- Area: 0
Heating
- Forced Air, Natural Gas
Cooling
- Central Air, Electric
Appliances
- Included: Gas Water Heater
- Laundry: In Unit
Features
- Has basement: No
- Has fireplace: No
Interior area
- Total structure area: 1,133
- Total interior livable area: 1,133 sqft
- Finished area above ground: 1,133
- Finished area below ground: 0
Property
Parking
- Total spaces: 3
- Parking features: Garage Door Opener, Detached, Driveway, Parking Lot
- Garage spaces: 1
- Uncovered spaces: 1
Accessibility
- Accessibility features: None
Features
- Levels: One
- Stories: 1
- Pool features: Community
Details
- Additional structures: Above Grade, Below Grade
- Parcel number: 160203559272
- Zoning: RESIDENTIAL
- Special conditions: Standard
Construction
Type & style
- Home type: Condo
- Architectural style: Traditional
- Property subtype: Condominium
- Attached to another structure: Yes
Materials
- Shingle Siding
Condition
- New construction: No
- Year built: 2006
Utilities & green energy
- Sewer: Public Sewer
- Water: Public
Community & HOA
Community
- Condo and coop fee: $496 monthly
- Subdivision: The Ashmore
HOA
- Has HOA: No
- Amenities included: Fitness Center, Pool, Recreation Facilities, Tot Lots/Playground
- Services included: Health Club, Maintenance Grounds, Pool(s), Recreation Facility, Trash, Snow Removal, Common Area Maintenance
Location
- Region: Germantown
Financial & listing details
- Price per square foot: $265/sqft
- Tax assessed value: $258,333
- Annual tax amount: $2,874
- Date on market: 8/3/2026
- Listing agreement: Exclusive Right To Sell
- Ownership: Condominium
Estimated market value
$301,100
$286,000 - $316,000
$2,052/mo
Price history
| Date | Event | Price |
|---|---|---|
| 8/5/2026 | Pending sale | $299,900$265/sqft |
Source:  Bright MLS #MDMC2244836 Report a problem Bright MLS #MDMC2244836 Report a problem | ||
| 8/3/2026 | Listed for sale | $299,900+22.3%$265/sqft |
Source: Bright MLS #MDMC2244836 Report a problem | ||
| 8/14/2020 | Sold | $245,300+2.3%$217/sqft |
Source: Agent Provided Report a problem | ||
| 7/20/2020 | Pending sale | $239,900$212/sqft |
Source: RE/MAX Realty Group #MDMC716132 Report a problem | ||
| 7/16/2020 | Listed for sale | $239,900+27.6%$212/sqft |
Source: RE/MAX Realty Group #MDMC716132 Report a problem | ||
| 2/12/2014 | Sold | $188,000+1.7%$166/sqft |
Source: Agent Provided Report a problem | ||
| 12/7/2013 | Listed for sale | $184,900$163/sqft |
Source: Weichert, REALTORS #MC8236347 Report a problem | ||
Public tax history
| Year | Property taxes | Tax assessment |
|---|---|---|
| 2025 | $2,874 +6.2% | $245,000 +4.3% |
| 2024 | $2,705 +4.4% | $235,000 +4.4% |
| 2023 | $2,592 +9.3% | $225,000 +4.7% |
| 2022 | $2,373 +5.8% | $215,000 +5.7% |
| 2021 | $2,242 +6% | $203,333 +6.1% |
| 2020 | $2,114 +9.6% | $191,667 +6.5% |
| 2019 | $1,930 -0.2% | $180,000 +2.9% |
| 2018 | $1,933 -2% | $175,000 +2.9% |
| 2017 | $1,972 +70.5% | $170,000 +3% |
| 2016 | $1,157 | $165,000 |
| 2015 | $1,157 | $165,000 |
| 2014 | $1,157 | $165,000 -2.9% |
| 2013 | -- | $170,000 |
| 2012 | -- | $170,000 |
| 2011 | -- | $170,000 -45.2% |
| 2010 | -- | $310,000 +6.2% |
| 2009 | -- | $292,000 +6.6% |
| 2008 | -- | $274,000 +7% |
| 2007 | -- | $256,000 |
Find assessor info on the county website
Monthly payment
Est. payment
Payment breakdown
Explore the cost of this home by adjusting the details. Changes won't be saved.Climate risks
Neighborhood: 20874
Nearby schools
GreatSchools rating
- 4/10Clopper Mill Elementary SchoolGrades: PK-5Distance: 1.5 mi
- 5/10Roberto W. Clemente Middle SchoolGrades: 6-8Distance: 1.7 mi
- 5/10Seneca Valley High SchoolGrades: 9-12Distance: 0.7 mi
Schools provided by the listing agent
- District: Montgomery County Public Schools
Source: Bright MLS. This data may not be complete. We recommend contacting the local school district to confirm school assignments for this home.
- $323,0003 bd2 ba1.2k sqft13503 Kildare Hills Ter APT 201, Germantown, MD 20874Sold
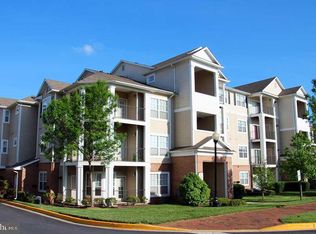
- $305,0002 bd2 ba1.1k sqft13503 Kildare Hills Ter APT 303, Germantown, MD 20874Sold

- $320,0003 bd2 ba1.2k sqft13503 Kildare Hills Ter APT 401, Germantown, MD 20874Sold

- $290,0003 bd2 ba1k sqft13503 Kildare Hills Ter APT 102, Germantown, MD 20874Off Market
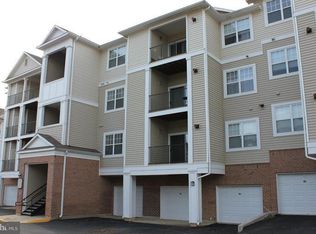
- $294,2002 bd2 ba1.1k sqft13503 Kildare Hills Ter APT 103, Germantown, MD 20874Off Market
- $268,300-- bd-- ba1k sqft13503 Kildare Hills Ter APT 202, Germantown, MD 20874Off Market
- $276,800-- bd-- ba1.1k sqft13503 Kildare Hills Ter APT 203, Germantown, MD 20874Off Market
- $276,800-- bd-- ba1.1k sqft13503 Kildare Hills Ter APT 204, Germantown, MD 20874Off Market
A local agent can set up tours, give advice and negotiate with sellers.
Similar homes
- $299,0002 bd2 ba984 sqft19608 Galway Bay Cir APT 303, Germantown, MD 20874For Sale
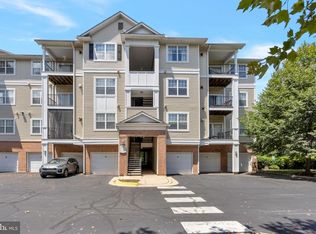
 MLS ID #MDMC2248366, Timna Blech-Hermoni, Your Way Realty LLC. Bright MLS
 - $295,9002 bd2 ba1.1k sqft19623 Galway Bay Cir APT 203, Germantown, MD 20874For Sale
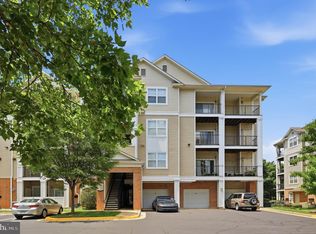 MLS ID #MDMC2242050, Matthew McLeod, Stewart Real Estate, LLC. Bright MLS
 - $320,0002 bd2 ba1.1k sqftFountain Hills Codm, Germantown, MD 20874For Sale
 MLS ID #MDMC2248576, Charity Moreno, RE/MAX Town Center. Bright MLS
 - $284,9992 bd2 ba1.1k sqftFarmingdale Codm, Germantown, MD 20874For Sale
 MLS ID #MDMC2247744, Cori Simmons, CapStar Properties. Bright MLS
 - $259,9992 bd2 ba949 sqftBrookstone Codm, Darnestown, MD 20874For SaleMLS ID #MDMC2249980, Marylou Fisher, Century 21 Redwood Realty. Bright MLS
- $289,9002 bd2 ba1.1k sqftRidgeview Codm, Damascus, MD 20872For SaleMLS ID #MDMC2247698, Stefan Holtz, Northrop Realty. Bright MLS
- $305,0002 bd2 ba1.1k sqftThe Fitz, Rockville, MD 20850For SaleMLS ID #MDMC2249076, Lily Vallario, EXP Realty, LLC. Bright MLS
- $320,0002 bd2 ba1.5k sqft14805 Pennfield Cir APT 304, Silver Spring, MD 20906For SaleMLS ID #MDMC2251108, Richard Prigal, RLAH @properties. Bright MLS
- $284,9002 bd2 ba1k sqftStuart Mechanic, Frederick, MD 21703For SaleMLS ID #MDFR2087090, Becky Richmond, Redfin Corp. Bright MLS
- $295,0002 bd2 ba1.1k sqftSpring Ridge, Frederick, MD 21701For SaleMLS ID #MDFR2086042, Tony La Scola, Welcome Home Realty Group. Bright MLS
- $359,0002 bd2 ba1.3k sqft501 Hungerford Dr APT 308, Rockville, MD 20850For SaleMLS ID #MDMC2251036, Chelsea Traylor, Redfin Corp. Bright MLS
- $299,9002 bd2 ba1.1k sqftSpring Ridge, Frederick, MD 21701For SaleMLS ID #MDFR2085632, Ron Wolfe, Charis Realty Group. Bright MLS
- $245,0002 bd2 ba1k sqftFlower Hill Codm, Gaithersburg, MD 20879For SaleMLS ID #MDMC2241736, Jason Flores, Flores Realty. Bright MLS
- $289,0002 bd2 ba999 sqftPlymouth Gardens, Rockville, MD 20850For SaleMLS ID #MDMC2241842, Nawal Tahri-Joutey, RE/MAX Realty Group. Bright MLS
- $309,0002 bd2 ba1k sqft3210 N Leisure World Blvd APT 1014, Silver Spring, MD 20906For SaleMLS ID #MDMC2244546, Jennifer Reitz, Cummings & Co. Realtors. Bright MLS
- $285,0002 bd2 ba1.1k sqft501 Patton Cir #6K, Frederick, MD 21703For SaleMLS ID #MDFR2086358, Nick Waldner, Keller Williams Realty Centre. Bright MLS
- $300,0002 bd2 ba1.5k sqft2904 N Leisure World Blvd APT 308, Silver Spring, MD 20906For SaleMLS ID #MDMC2233554, Carmen Murphy, Samson Properties. Bright MLS
- $440,0002 bd2 ba1.6k sqftKey West Codm, Rockville, MD 20850For SaleMLS ID #MDMC2251074, John P. R. Lee, RE/MAX Realty Services. Bright MLS
- $335,0002 bd2 ba887 sqft114 Westwick Ct Unit 8, Sterling, VA 20165For SaleMLS ID #VALO2133162, Aman Singh, Samson Properties. Bright MLS
- $374,9002 bd2 ba1.1k sqftTimberbrook Codm, Gaithersburg, MD 20878For SaleMLS ID #MDMC2240736, Sammy Suleiman, Keller Williams Realty. Bright MLS
