Welcome to this stunning 6 bedroom, 3 bathroom home nestled in the prestigious and tranquil neighborhood of Whisper Ranch. This exceptional property boasts a spacious open floor plan with soaring vaulted ceilings, large picture windows that flood the home with natural light, and both formal living and dining rooms perfect for entertaining. The heart of the home is the expansive kitchen, complete with a center island featuring a prep sink, endless countertop space, ample cabinetry, and all included appliances. The kitchen seamlessly opens to the inviting family room, highlighted by a cozy fireplace and bright, airy windows. A versatile office/bonus room is conveniently located just off the family room, along with an oversized laundry room equipped with a utility sink and extra cabinetry. A private guest bedroom is also situated on the main floor.
Upstairs, you'll find a spacious loft that can be adapted to suit your lifestyle needs whether as a media room, game space, or additional living area. The generously sized master suite offers a true retreat, complete with a luxurious en suite bathroom featuring dual vanities, a walk in shower, a separate soaking tub, and a large walk in closet. Step out onto your private balcony from the master for serene morning coffee or quiet evenings under the stars. Three additional upstairs guest bedrooms provide ample space for family and visitors alike.
Outside, the backyard is a peaceful oasis with endless possibilities room for a pool, play area, or your dream outdoor retreat. A spacious three car garage adds convenience with plenty of storage and parking space. This exceptional home has never been on the market don’t miss your chance to make it yours today!
Sold for $842,000
Listed by: EXP REALTY OF SOUTHERN CA. INC • TANYA URIBES • Contact: 888-294-1415
Bought with: Keller Williams Pacific Estate
$842,000
13503 Mesa Crest Dr, Yucaipa, CA 92399
6beds
3,014sqft
Single Family Residence
Built in 2000
0.34 Acres Lot
$833,700 Zestimate®
$279/sqft
$4,205 Estimated rent
Home value
$833,700
$750,000 - $925,000
$4,205/mo
Zestimate® history
Owner options
List your home for rent
$4,205/mo
Rent Zestimate®
Find your next renter with Zillow Rental Manager. Plus, with online applications, you can quickly screen prospective tenants – for free.
$4,205/mo
Rent Zestimate®
Refinance and save
$5,297/mo
Est. payment
Refinancing to a lower rate could help reduce your monthly payments and save thousands over the life of the loan.
$5,297/mo
Est. payment
Explore your selling options
Work with a Zillow partner agent
Leverage their expertise and Zillow's premium Showcase listings to get your home seen by more buyers.
Get startedList with your own agent
Get your home in front of millions of buyers by listing it on Zillow.
Learn how to do itSell it yourself
Take full control of how buyers see your home on Zillow by listing For Sale by Owner (FSBO).
List your homeWhat's special
Cozy fireplaceSpacious loftPrivate balconyCenter islandExpansive kitchenAmple cabinetryLarge picture windows
Zillow last checked:
Listing updated:
Listed by:
TANYA URIBES DRE #01903057 tanya@tanyauribeshomes.com,
EXP REALTY OF SOUTHERN CA. INC
Bought with:
Eid Habash, DRE #01893572
Keller Williams Pacific Estate
Source: CRMLS,MLS#: IG25167301 Originating MLS: California Regional MLS
Originating MLS: California Regional MLSFacts & features
Interior
Bedrooms & bathrooms
- Bedrooms: 6
- Bathrooms: 3
- Full bathrooms: 3
- Main level bathrooms: 1
- Main level bedrooms: 1
Rooms
- Room types: Bonus Room, Bedroom, Family Room, Loft, Office, Dining Room
Bedroom
- Features: Bedroom on Main Level
Bathroom
- Features: Dual Sinks, Full Bath on Main Level, Soaking Tub, Tub Shower, Vanity, Walk-In Shower
Family room
- Features: Separate Family Room
Kitchen
- Features: Kitchen/Family Room Combo, Tile Counters
Heating
- Central
Cooling
- Central Air
Appliances
- Included: Built-In Range, Dishwasher, Disposal, Gas Range, Microwave, Refrigerator
- Laundry: Washer Hookup, Gas Dryer Hookup, Inside, Laundry Room
Features
- Breakfast Bar, Ceiling Fan(s), Cathedral Ceiling(s), Separate/Formal Dining Room, Eat-in Kitchen, High Ceilings, Laminate Counters, Open Floorplan, Pantry, Recessed Lighting, Storage, Tile Counters, Two Story Ceilings, Bedroom on Main Level, Loft
- Flooring: Carpet, Tile
- Doors: French Doors
- Windows: Blinds, Double Pane Windows, Screens
- Has fireplace: Yes
- Fireplace features: Family Room
- Common walls with other units/homes: No Common Walls
Interior area
- Total interior livable area: 3,014 sqft
Property
Parking
- Total spaces: 3
- Parking features: Concrete, Door-Multi, Direct Access, Driveway, Garage, Garage Door Opener
- Attached garage spaces: 3
Features
- Levels: Two
- Stories: 2
- Entry location: 1
- Patio & porch: Terrace
- Pool features: None
- Spa features: None
- Fencing: Good Condition
- Has view: Yes
- View description: Mountain(s)
Lot
- Size: 0.34 Acres
- Features: Landscaped, Sprinklers Timer, Sprinkler System
Details
- Parcel number: 1242481310000
- Special conditions: Standard
Construction
Type & style
- Home type: SingleFamily
- Architectural style: Modern
- Property subtype: Single Family Residence
Materials
- Foundation: Slab
- Roof: Tile
Condition
- New construction: No
- Year built: 2000
Utilities & green energy
- Sewer: Public Sewer
- Water: Public
- Utilities for property: Electricity Connected, Natural Gas Connected, Sewer Available, Water Connected
Community & HOA
Community
- Features: Curbs, Storm Drain(s), Street Lights, Sidewalks
- Security: Carbon Monoxide Detector(s), Smoke Detector(s)
Location
- Region: Yucaipa
Financial & listing details
- Price per square foot: $279/sqft
- Tax assessed value: $497,265
- Annual tax amount: $6,807
- Date on market: 7/25/2025
- Cumulative days on market: 33 days
- Listing terms: Cash,Conventional,FHA,VA Loan
- Inclusions: Kitchen Appliances
- Road surface type: Paved
Price history
| Date | Event | Price |
|---|---|---|
| 10/10/2025 | Sold | $842,000-2.1%$279/sqft |
Source:  CRMLS #IG25167301 Report a problem CRMLS #IG25167301 Report a problem | ||
| 8/30/2025 | Pending sale | $859,900$285/sqft |
Source: CRMLS #IG25167301 Report a problem | ||
| 7/25/2025 | Listed for sale | $859,900+160.6%$285/sqft |
Source: CRMLS #IG25167301 Report a problem | ||
| 12/29/2000 | Sold | $330,000$109/sqft |
Source: Public Record Report a problem | ||
Public tax history
| Year | Property taxes | Tax assessment |
|---|---|---|
| 2025 | $6,807 +2.9% | $497,265 +2% |
| 2024 | $6,617 +1.9% | $487,515 +2% |
| 2023 | $6,495 +1.5% | $477,956 +2% |
| 2022 | $6,401 +2.3% | $468,584 +2% |
| 2021 | $6,257 -0.5% | $459,396 +1% |
| 2020 | $6,291 +2.9% | $454,685 +2% |
| 2019 | $6,114 +116.5% | $445,769 +2% |
| 2018 | $2,825 -48.9% | $437,029 +2% |
| 2017 | $5,529 | $428,460 +2% |
| 2016 | $5,529 +1.3% | $420,059 +1.5% |
| 2015 | $5,458 +1% | $413,749 +2% |
| 2014 | $5,403 | $405,644 +0.5% |
| 2013 | -- | $403,810 +2% |
| 2012 | -- | $395,892 +2% |
| 2011 | -- | $388,130 +0.8% |
| 2010 | -- | $385,229 -0.2% |
| 2009 | -- | $386,144 +2% |
| 2008 | -- | $378,573 +2% |
| 2007 | -- | $371,150 +2% |
| 2006 | -- | $363,872 +2% |
| 2005 | -- | $356,737 +2% |
| 2004 | -- | $349,742 +1.9% |
| 2003 | -- | $343,332 +2% |
| 2002 | -- | $336,600 |
Find assessor info on the county website
Neighborhood: 92399
Nearby homes
- $814,3005 bd3 ba2.3k sqft13515 Mesa Crest Dr, Yucaipa, CA 92399Off Market
- $752,0003 bd3 ba2.2k sqft13491 Mesa Crest Dr, Yucaipa, CA 92399Sold
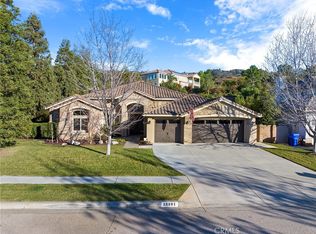
- $723,5004 bd3 ba2.1k sqft13527 Mesa Crest Dr, Yucaipa, CA 92399Off Market
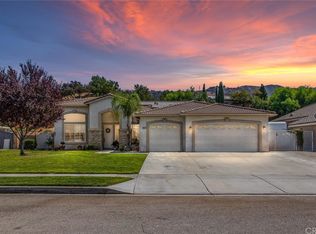
- $1,311,6005 bd4 ba4.7k sqft13487 Canyon Crest Rd, Yucaipa, CA 92399Off Market
- $727,7003 bd3 ba2.2k sqft13504 Mesa Crest Dr, Yucaipa, CA 92399Off Market
- $789,5003 bd3 ba2.2k sqft13504 Mesa Crst, Yucaipa, CA 92399Pending
- $719,2004 bd3 ba2.2k sqft13467 Masa, Yucaipa, CA 92399Off Market
- $893,3003 bd3 ba3.1k sqft13494 Mesa Crest Dr, Yucaipa, CA 92399Off Market
Nearby schools
GreatSchools rating
- 6/10Wildwood Elementary SchoolGrades: K-5Distance: 0.5 mi
- 5/10Mesa View Middle SchoolGrades: 6-8Distance: 3.5 mi
- 8/10Yucaipa High SchoolGrades: 9-12Distance: 4.8 mi
Schools provided by the listing agent
- High: Yucaipa
Source: CRMLS. This data may not be complete. We recommend contacting the local school district to confirm school assignments for this home.
Get a cash offer in 3 minutes
Find out how much your home could sell for in as little as 3 minutes with a no-obligation cash offer.
Estimated market value
$833,700
Get a cash offer in 3 minutes
Find out how much your home could sell for in as little as 3 minutes with a no-obligation cash offer.
Estimated market value
$833,700
- California
- San Bernardino County
- Yucaipa
- 92399
- 13503 Mesa Crest Dr
Nearby cities
Nearby zip codes
Other Yucaipa Topics
