Welcome Whisper Ranch. One of Yucaipa's most sought after and prestigious neighborhoods. Highly sought after plan 2 model placed on a sprawling corner lot. From the moment you drive up you will be amazed at the meticulous landscaping of the home deemed by as the "Pine Tree House". This extraordinary home is your private oasis. As you enter the home you are greeted by three massive windows and towering 14' ceilings that peer out into a absolutely huge back yard that is an entertainers dream. Complete with custom seat wall and gas fire pit, massive pool sized lawn area, waterfall flowing into a koi pond, large dog run and plenty of extra space for whatever you can imagine. It is truly spectacular and private. As you look on to the huge formal living and dining area you will love the fully automatic shades that give you the privacy and sun protection you need. The tile flooring meanders through all of the main areas, kitchen, bathrooms, and family room. Then there is the kitchen. This entertainers kitchen features new KitchenAid stainless steel appliances including, double ovens, microwave, and dishwasher. Tons of counter and cabinet space, island, separate eating area, with custom bench, in the kitchen. The kitchen opens up to a good sized family room with lots of windows and a cozy, and stone covered gas fireplace. Custom wood shutters on most of the windows. The primary suite is just wonderful. Large bedroom, separate tub/shower with new glass for the shower enclosure, dual sinks, French door leading to the back yard, and a good sized walk-in closet. Two over-sized secondary bedrooms. The office area, which was originally featured for a piano area, can easily be enclosed. Large laundry room with cabinets and a laundry sink. 10 ft. ceilings throughout. Huge three car garage with custom cabinets, work bench, and insulated doors . Dual HVAC systems. Close to schools. Minutes away from Wildwood Canyon State Park and Bogart Regional Park, for all of your outdoor needs, and just around the corner from Wildwood Park. Close to shopping and access to the 10 freeway. This home has been cared for and maintained by it's only homeowner. This is truly a gem and a must see.
Sold for $752,000
Listed by: First Team Real Estate • Mark Petras • Contact: 951-677-1800
Bought with: JOSEPH ESTRADA, BROKER
$752,000
13491 Mesa Crest Dr, Yucaipa, CA 92399
3beds
2,237sqft
Single Family Residence
Built in 2001
0.32 Acres Lot
$776,900 Zestimate®
$336/sqft
$3,249 Estimated rent
Home value
$776,900
$738,000 - $816,000
$3,249/mo
Zestimate® history
Owner options
List your home for rent
$3,249/mo
Rent Zestimate®
Find your next renter with Zillow Rental Manager. Plus, with online applications, you can quickly screen prospective tenants – for free.
$3,249/mo
Rent Zestimate®
Refinance and save
$4,718/mo
Est. payment
Refinancing to a lower rate could help reduce your monthly payments and save thousands over the life of the loan.
$4,718/mo
Est. payment
Explore your selling options
Work with a Zillow partner agent
Leverage their expertise and Zillow's premium Showcase listings to get your home seen by more buyers.
Get startedList with your own agent
Get your home in front of millions of buyers by listing it on Zillow.
Learn how to do itSell it yourself
Take full control of how buyers see your home on Zillow by listing For Sale by Owner (FSBO).
List your homeWhat's special
Huge formal livingClose to schoolsInsulated doorsHuge three car garageClose to shoppingNew glassGas fire pit
Zillow last checked:
Listing updated:
Listed by:
Mark Petras DRE #01733112 951-677-1800,
First Team Real Estate
Bought with:
JOSEPH ESTRADA, DRE #01400441
JOSEPH ESTRADA, BROKER
Source: CRMLS,MLS#: SW24003432 Originating MLS: California Regional MLS
Originating MLS: California Regional MLSFacts & features
Interior
Bedrooms & bathrooms
- Bedrooms: 3
- Bathrooms: 3
- Full bathrooms: 2
- 1/2 bathrooms: 1
- Main level bathrooms: 3
- Main level bedrooms: 3
Rooms
- Room types: Entry/Foyer, Family Room, Primary Bathroom, Primary Bedroom, Other, Dining Room
Primary bedroom
- Features: Primary Suite
Bathroom
- Features: Bathtub, Dual Sinks, Separate Shower
Kitchen
- Features: Kitchen Island, Solid Surface Counters
Other
- Features: Walk-In Closet(s)
Heating
- Central, Natural Gas
Cooling
- Central Air
Appliances
- Included: Double Oven, Gas Cooktop, Disposal, Water Heater
- Laundry: Laundry Room
Features
- Breakfast Bar, Block Walls, Ceiling Fan(s), Cathedral Ceiling(s), Separate/Formal Dining Room, Eat-in Kitchen, Open Floorplan, Solid Surface Counters, Primary Suite, Walk-In Closet(s)
- Flooring: Carpet, Tile
- Has fireplace: Yes
- Fireplace features: Family Room, Gas
- Common walls with other units/homes: No Common Walls
Interior area
- Total interior livable area: 2,237 sqft
Property
Parking
- Total spaces: 3
- Parking features: Garage - Attached
- Attached garage spaces: 3
Features
- Levels: One
- Stories: 1
- Entry location: Front
- Patio & porch: Open, Patio, See Remarks
- Exterior features: Koi Pond, Rain Gutters, Fire Pit
- Pool features: None
- Spa features: None
- Fencing: Block,Stucco Wall,Wrought Iron
- Has view: Yes
- View description: None
Lot
- Size: 0.32 Acres
- Features: Corner Lot, Landscaped, Sprinkler System
Details
- Parcel number: 1242481320000
- Special conditions: Standard
Construction
Type & style
- Home type: SingleFamily
- Architectural style: Ranch
- Property subtype: Single Family Residence
Materials
- Drywall, Concrete, Stone Veneer, Stucco
- Foundation: Slab
- Roof: Tile
Condition
- Turnkey
- New construction: No
- Year built: 2001
Utilities & green energy
- Sewer: Public Sewer
- Water: Public
- Utilities for property: Natural Gas Connected, Sewer Connected, Water Connected
Community & HOA
Community
- Features: Biking, Mountainous, Park
Location
- Region: Yucaipa
Financial & listing details
- Price per square foot: $336/sqft
- Tax assessed value: $767,040
- Annual tax amount: $9,936
- Date on market: 1/11/2024
- Cumulative days on market: 4 days
- Listing terms: Cash,Conventional,Submit,VA Loan
- Inclusions: Garage Cabinets
- Exclusions: Refrigerator, Washer, Dryer
Price history
| Date | Event | Price |
|---|---|---|
| 2/21/2024 | Sold | $752,000-3%$336/sqft |
Source:  CRMLS #SW24003432 Report a problem CRMLS #SW24003432 Report a problem | ||
| 1/16/2024 | Pending sale | $775,000$346/sqft |
Source: CRMLS #SW24003432 Report a problem | ||
| 1/11/2024 | Listed for sale | $775,000+157.5%$346/sqft |
Source: CRMLS #SW24003432 Report a problem | ||
| 4/27/2001 | Sold | $301,000$135/sqft |
Source: Public Record Report a problem | ||
Public tax history
| Year | Property taxes | Tax assessment |
|---|---|---|
| 2025 | $9,936 +62.4% | $767,040 +72.7% |
| 2024 | $6,119 +2% | $444,121 +2% |
| 2023 | $5,999 +1.5% | $435,413 +2% |
| 2022 | $5,910 +2.4% | $426,875 +2% |
| 2021 | $5,773 -0.5% | $418,505 +1% |
| 2020 | $5,802 +2.9% | $414,213 +2% |
| 2019 | $5,638 +8.7% | $406,091 +2% |
| 2018 | $5,185 +2.2% | $398,129 +2% |
| 2017 | $5,076 | $390,323 +2% |
| 2016 | $5,076 +1.3% | $382,670 +1.5% |
| 2015 | $5,010 +1% | $376,922 +2% |
| 2014 | $4,960 | $369,539 +7.4% |
| 2013 | -- | $344,000 +19.9% |
| 2012 | -- | $287,000 |
| 2011 | -- | $287,000 |
| 2010 | -- | $287,000 -18.4% |
| 2009 | -- | $351,775 +2% |
| 2008 | -- | $344,878 +2% |
| 2007 | -- | $338,115 +2% |
| 2006 | -- | $331,485 +2% |
| 2005 | -- | $324,985 +2% |
| 2004 | -- | $318,613 +1.9% |
| 2003 | -- | $312,774 +2% |
| 2002 | -- | $306,641 |
Find assessor info on the county website
Neighborhood: 92399
Nearby homes
- $842,0006 bd3 ba3k sqft13503 Mesa Crest Dr, Yucaipa, CA 92399Sold
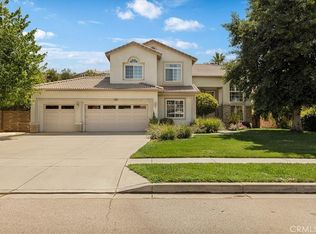
- $770,0003 bd3 ba2.2k sqft13467 Mesa Crest Dr, Yucaipa, CA 92399Off Market

- $811,4005 bd3 ba2.3k sqft13515 Mesa Crest Dr, Yucaipa, CA 92399Off Market
- $1,303,9005 bd4 ba4.7k sqft13487 Canyon Crest Rd, Yucaipa, CA 92399Off Market
- $830,6004 bd2 ba2.2k sqft13470 Canyon Crest Rd, Yucaipa, CA 92399Off Market
- $888,1003 bd3 ba3.1k sqft13494 Mesa Crest Dr, Yucaipa, CA 92399Off Market
- $809,2004 bd2 ba2.2k sqft13480 Mesa Crest Dr, Yucaipa, CA 92399Off Market
- $715,0004 bd2 ba2k sqft13453 Mesa Crest Dr, Yucaipa, CA 92399Sold
Nearby schools
GreatSchools rating
- 6/10Wildwood Elementary SchoolGrades: K-5Distance: 0.4 mi
- 5/10Mesa View Middle SchoolGrades: 6-8Distance: 3.5 mi
- 8/10Yucaipa High SchoolGrades: 9-12Distance: 4.8 mi
Schools provided by the listing agent
- Elementary: Wildwood
- High: Yucaipa
Source: CRMLS. This data may not be complete. We recommend contacting the local school district to confirm school assignments for this home.
Get a cash offer in 3 minutes
Find out how much your home could sell for in as little as 3 minutes with a no-obligation cash offer.
Estimated market value
$776,900
Get a cash offer in 3 minutes
Find out how much your home could sell for in as little as 3 minutes with a no-obligation cash offer.
Estimated market value
$776,900
- California
- San Bernardino County
- Yucaipa
- 92399
- 13491 Mesa Crest Dr
Nearby cities
Nearby zip codes
Other Yucaipa Topics
