Creeks Crossing offers the lowest tax rate among premium builders in Elgin, with no MUD or PID and a low HOA. This home is the is the only available home with the same floor plan and exterior as our model home, making it a rare opportunity in the community. This 3-bedroom, 2.5-bath home offers 2,252 square feet and a versatile flex space perfect for a home office, playroom, or second living area. The home features a dramatic two-story great room ceiling and an upgraded enlarged island with a half wall that opens seamlessly to the living space, making it ideal for entertaining. The first-floor primary suite includes an upgraded recessed ceramic tile shower pan, cultured marble seat, and dual vanities. The alley-load garage entrance enhances curb appeal, while the upstairs game room provides the perfect space for fun and relaxation.
Pending
$329,990
13504 Barn Chime St, Elgin, TX 78621
3beds
2,252sqft
Single Family Residence
Built in 2026
5,632 Square Feet Lot
$-- Zestimate®
$147/sqft
$42/mo HOA
What's special
Ideal for entertainingDual vanitiesFirst-floor primary suiteCultured marble seat
- 212 days
- 10
- 0
Zillow last checked:
Listing updated:
Listed by:
Chaquia Thomas (240) 457-9391,
DRB Group Realty, LLC (240) 457-9391
Source: Unlock MLS,MLS#: 6305792
Facts & features
Interior
Bedrooms & bathrooms
- Bedrooms: 3
- Bathrooms: 3
- Full bathrooms: 2
- 1/2 bathrooms: 1
- Main level bedrooms: 1
Primary bedroom
- Features: Ceiling Fan(s)
- Level: Main
Primary bathroom
- Features: Full Bath
- Level: Main
Kitchen
- Features: Pantry
- Level: Main
Heating
- Central, Exhaust Fan
Cooling
- Ceiling Fan(s), Central Air, Other
Appliances
- Included: Dishwasher, ENERGY STAR Qualified Dishwasher, Microwave, Free-Standing Range, See Remarks, Self Cleaning Oven
Features
- Open Floorplan, Primary Bedroom on Main, Wired for Data, See Remarks
- Flooring: See Remarks
- Windows: ENERGY STAR Qualified Windows, Vinyl Windows
Interior area
- Total interior livable area: 2,252 sqft
Property
Parking
- Total spaces: 2
- Parking features: Garage, Garage Door Opener
- Garage spaces: 2
Accessibility
- Accessibility features: None
Features
- Levels: Two
- Stories: 2
- Patio & porch: Patio, See Remarks
- Exterior features: See Remarks
- Pool features: None
- Fencing: Wood, See Remarks
- View description: None
- Waterfront features: None
Lot
- Size: 5,632 Square Feet
- Features: Back Yard, Front Yard
Details
- Additional structures: None
- Parcel number: 13504 Barn Chime
- Special conditions: Standard
Construction
Type & style
- Home type: SingleFamily
- Property subtype: Single Family Residence
Materials
- Foundation: Slab
- Roof: Shingle
Condition
- New Construction
- New construction: Yes
- Year built: 2026
Details
- Builder name: DRB Homes
Utilities & green energy
- Sewer: See Remarks
- Water: See Remarks
- Utilities for property: Electricity Connected, See Remarks
Community & HOA
Community
- Features: See Remarks
- Subdivision: Creeks Crossing
HOA
- Has HOA: Yes
- Services included: Maintenance Grounds, See Remarks
- HOA fee: $250 semi-annually
- HOA name: VCM, Inc.
Location
- Region: Elgin
Financial & listing details
- Price per square foot: $147/sqft
- Date on market: 4/22/2026
- Listing terms: Cash,Conventional,FHA,Texas Vet,VA Loan
- Electric utility on property: Yes
Estimated market value
Not available
Estimated sales range
Not available
Not available
Price history
| Date | Event | Price |
|---|---|---|
| 9/29/2026 | Pending sale | $329,990$147/sqft |
Source:  Unlock MLS #6305792 Report a problem | ||
| 6/16/2026 | Price change | $329,990-1.5%$147/sqft |
Source: Unlock MLS #6305792 Report a problem | ||
| 5/12/2026 | Price change | $334,990-4.3%$149/sqft |
Source: Unlock MLS #6305792 Report a problem | ||
| 5/12/2026 | Price change | $349,990+16.7%$155/sqft |
Source:  DRB Homes Report a problem | ||
| 4/25/2026 | Price change | $299,990-11.8%$133/sqft |
Source: DRB Homes Report a problem | ||
| 4/22/2026 | Price change | $339,990+7.9%$151/sqft |
Source: Unlock MLS #6305792 Report a problem | ||
| 3/28/2026 | Price change | $314,990-3.1%$140/sqft |
Source: DRB Homes Report a problem | ||
| 3/18/2026 | Price change | $324,990+1.6%$144/sqft |
Source: DRB Homes Report a problem | ||
| 2/26/2026 | Price change | $319,990-1.5%$142/sqft |
Source: DRB Homes Report a problem | ||
| 2/23/2026 | Price change | $324,990-1.5%$144/sqft |
Source: DRB Homes Report a problem | ||
| 1/7/2026 | Price change | $329,990-2.9%$147/sqft |
Source: DRB Homes Report a problem | ||
| 9/24/2025 | Listed for sale | $339,990$151/sqft |
Source: DRB Homes Report a problem | ||
Public tax history
Tax history is unavailable.
Monthly payment
Est. payment
Payment breakdown
Explore the cost of this home by adjusting the details. Changes won't be saved.Climate risks
Neighborhood: 78621
Nearby schools
Schools provided by the listing agent
- Elementary: Neidig
- Middle: Elgin
- High: Elgin
- District: Elgin ISD
Source: Unlock MLS. This data may not be complete. We recommend contacting the local school district to confirm school assignments for this home.


Similar homes
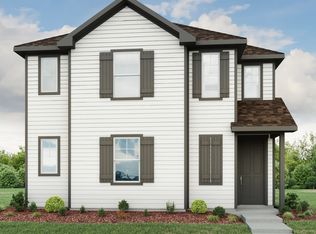
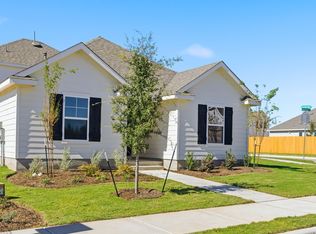
- $309,9904 bd2 ba2.1k sqft13428 Barn Chime St, Elgin, TX 78621Active
 Unlock MLS
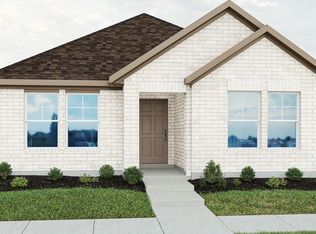
- $299,9904 bd3 ba2.5k sqft13424 Barn Chime St, Elgin, TX 78621Active
 Unlock MLS
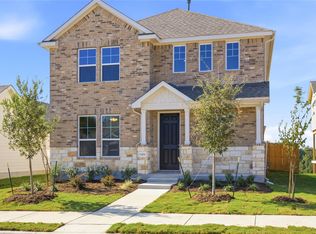
- $329,9904 bd2 ba1.9k sqft13612 Endless Narrow Ln, Elgin, TX 78621Active
 Unlock MLS
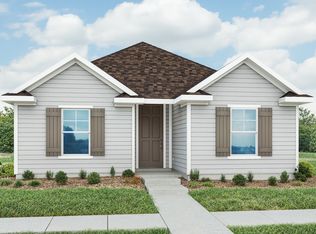
- from $289,9903 bd2 ba2.1k sqftDickens III Plan, Creeks Crossing, Elgin, TX 78621New Construction
 DRB Homes
- $319,9904 bd3 ba2.2k sqft128 Honeybee Ln, Elgin, TX 78621ActiveUnlock MLS
- $329,9905 bd3 ba2.5k sqft215 Hornet St, Elgin, TX 78621ActiveUnlock MLS
- $329,9905 bd3 ba2.5k sqft185 Hornet St, Elgin, TX 78621ActiveUnlock MLS
- $329,9905 bd3 ba2.5k sqft207 Hornet St, Elgin, TX 78621ActiveUnlock MLS
- $319,9904 bd3 ba2.2k sqft187 Hornet St, Elgin, TX 78621ActiveUnlock MLS
- $303,6653 bd3 ba1.8k sqft163 Tolo Dr, Elgin, TX 78621ActiveUnlock MLS
- $379,9904 bd3 ba3k sqft13504 Endless Narrow Ln, Elgin, TX 78621ActiveUnlock MLS
- $332,0004 bd3 ba2k sqft13509 Nancy Reagan St, Manor, TX 78653ActiveMLS ID #4221329, Sinh Le, Realty One Texas. Unlock MLS
- $360,5004 bd3 ba2.1k sqft19812 Hubert R. Humphrey Rd, Manor, TX 78653For Sale
 MLS ID #2029744, Gin Thang TREC #773654, NB Elite Realty. LERA MLS
- $269,9903 bd3 ba1.5k sqft108 Cider Creek Dr, Elgin, TX 78621ActiveUnlock MLS
- $350,0004 bd3 ba2.3k sqft19924 Ann Richards Ave, Manor, TX 78653ActiveMLS ID #6699986, Miles McHale, JBGoodwin REALTORS WC. Unlock MLS
- $350,0003 bd2 ba1.8k sqft20821 Schuster St, Manor, TX 78653ActiveMLS ID #7857180, Patricia Williams, Texas Urban PM. Unlock MLS
- $330,0003 bd3 ba2k sqft13212 Dolley Madison St, Manor, TX 78653ActiveMLS ID #8933217, Melisa Longoria, Coldwell Banker Realty. Unlock MLS
- $349,9005 bd4 ba2.7k sqft13617 Nancy Reagan St, Manor, TX 78653ActiveMLS ID #3400014, Vanessa Nunez, Iron Creek Realty. Unlock MLS
- $249,9903 bd3 ba1.5k sqft187 Cider Creek Dr, Elgin, TX 78621ActiveUnlock MLS
