Skip main navigation
Re-activated
  • $373,900

    13504 Bonaire Rd, Huntley, IL 60142

    2beds
    1,613sqft
    : 
    $3,236/mo
    Get pre-qualified
    Townhouse, Single Family Residence
    Built in 2006
    7,478 Square Feet Lot
    $368,600 Zestimate®
    $232/sqft
    $393/mo HOA

    What's special

    Center islandPrimary suiteProfessionally cleaned carpetsEat-in kitchenFreshly paintedPatio accessSpacious den
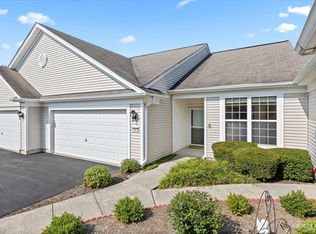
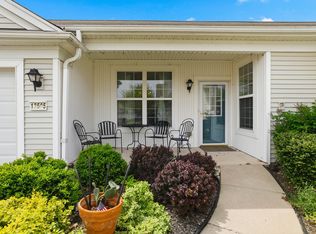
    Move-in ready, one-owner Wyngate model in the desirable 55+ Del Webb Sun City community! This popular floor plan offers 2 bedrooms, 2 baths, a spacious den, and a 2-car garage. Bright, open living and dining areas flow into the eat-in kitchen featuring a center island, upgraded refrigerator, microwave, and range, plus patio access. The primary suite includes a large walk-in closet and private bath with double vanity and walk-in shower. Laundry room with built-in cabinets and pull-down attic stairs in the garage provide added storage and convenience. Freshly painted with professionally cleaned carpets. Major updates include a new high-efficiency furnace and A/C (2023) and new roof and gutters (May 2026). Enjoy maintenance-free living with lawn care and snow removal included. Golf cart-friendly community with outstanding amenities including indoor and outdoor pools, fitness centers, golf courses, pickleball and tennis courts, walking and biking trails, fishing, clubhouses, Jameson's Charhouse restaurant, and an active social calendar. Conveniently located near I-90 and Route 47 shopping, dining, and everyday conveniences. ENJOY LIFE!!
    30 days
    |
    524
    |
    8
    |

    Zillow last checked:

    Listing updated:

    Listed by:

    Janie Bavido 847-495-5000,

    HomeSmart Connect LLC

    Source: MRED as distributed by MLS GRID,MLS#: 12707902MLS Logo

      Facts & features

      Interior

      Bedrooms & bathrooms
      • Bedrooms: 2
      • Bathrooms: 2
      • Full bathrooms: 2
      Rooms
      • Room types: Den
      Primary bedroom
      • Features: Flooring (Carpet), Bathroom (Full)
      • Level: Main
      • Area: 221 Square Feet
      • Dimensions: 17X13
      Bedroom 2
      • Features: Flooring (Carpet)
      • Level: Main
      • Area: 110 Square Feet
      • Dimensions: 11X10
      Den
      • Features: Flooring (Carpet)
      • Level: Main
      • Area: 100 Square Feet
      • Dimensions: 10X10
      Dining room
      • Level: Main
      • Area: 120 Square Feet
      • Dimensions: 12X10
      Kitchen
      • Features: Kitchen (Eating Area-Table Space, Island, Pantry-Closet), Flooring (Laminate)
      • Level: Main
      • Area: 187 Square Feet
      • Dimensions: 17X11
      Laundry
      • Features: Flooring (Laminate)
      • Level: Main
      • Area: 35 Square Feet
      • Dimensions: 7X5
      Living room
      • Features: Flooring (Carpet)
      • Level: Main
      • Area: 225 Square Feet
      • Dimensions: 15X15
      Heating
      • Natural Gas, Forced Air
      Cooling
      • Central Air
      Appliances
      • Laundry: In Unit
      Features
      • Basement: None
      Interior area
      • Total structure area: 1,613
      • Total interior livable area: 1,613 sqft

      Property

      Parking
      • Total spaces: 2
      • Parking features: Yes, Attached, Garage
      • Attached garage spaces: 2
      Accessibility
      • Accessibility features: No Disability Access
      Lot
      • Size: 7,478 Square Feet
      Details
      • Parcel number: 1831406015
      • Special conditions: None
      • Other equipment: Ceiling Fan(s)

      Construction

      Type & style
      • Home type: Townhouse
      • Property subtype: Townhouse, Single Family Residence
      Materials
      • Vinyl Siding
      Condition
      • New construction: No
      • Year built: 2006
      Details
      • Builder model: Wyngate

      Utilities & green energy

      • Sewer: Public Sewer
      • Water: Public

      Community & HOA

      HOA
      • Has HOA: Yes
      • Amenities included: Golf Course, Health Club, Park, Indoor Pool, Pool, Restaurant, Tennis Court(s), In Ground Pool
      • Services included: Insurance, Clubhouse, Exercise Facilities, Pool, Lawn Care, Scavenger, Snow Removal
      • HOA fee: $393 monthly
      Location
      • Region: Huntley

      Financial & listing details

      • Price per square foot: $232/sqft
      • Tax assessed value: $276,729
      • Annual tax amount: $5,162
      • Date on market: 7/17/2026
      • Ownership: Fee Simple w/ HO Assn.

        Estimated market value

        $368,600

        $350,000 - $387,000

        $2,497/mo

        Price history

        DateEventPrice
        8/14/2026Listed for sale$373,900$232/sqft
        Source: MRED as distributed by MLS GRID #12707902 Report a problem
        8/12/2026Contingent$373,900$232/sqft
        Source: MRED as distributed by MLS GRID #12707902 Report a problem
        7/17/2026Listed for sale$373,900+91.9%$232/sqft
        Source: MRED as distributed by MLS GRID #12707902 Report a problem
        12/5/2005Sold$194,827$121/sqft
        Source: Agent Provided Report a problem

        Public tax history

        YearProperty taxesTax assessment
        2025$5,162 +5.2%$92,243 +8.4%
        2024$4,907 +4.9%$85,103 +11.3%
        2023$4,679 -0.2%$76,449 +9.8%
        2022$4,690 +3.9%$69,613 +6.2%
        2021$4,512 +2.1%$65,561 +2.7%
        2020$4,420 $63,812 +2.6%
        2019-- $62,183 -4.3%
        2018$4,596 +2.9%$65,003 +6.1%
        2017$4,467 -0.2%$61,260 +5.2%
        2016$4,474 $58,243 +29.3%
        2013$4,474 $45,058 -13.9%
        2011-- $52,328 -6.3%
        2010-- $55,858 -14.4%
        2009-- $65,291
        2008-- $65,291 +8.4%
        2006-- $60,247 +5080.3%
        2005$84 $1,163
        Find assessor info on the county website

        Monthly payment

        Est. payment

        Payment breakdown

        Explore the cost of this home by adjusting the details. Changes won't be saved.
        All calculations are estimates and provided by Zillow, Inc. for informational purposes only. Actual amounts may vary.
        HOA fees may include property taxes on listings classified as Co-Ops. Contact the listing agent and/or owner for fee details.
        See how much you could borrow to make a competitive offer.

        Climate risks

        Neighborhood: 60142

        Getting around

        3 / 100
        Car-Dependent
        26 / 100
        Somewhat Bikeable

        Nearby schools

        GreatSchools rating
        Schools provided by the listing agent
        • District: 158

        Source: MRED as distributed by MLS GRID. This data may not be complete. We recommend contacting the local school district to confirm school assignments for this home.

        A local agent can set up tours, give advice and negotiate with sellers.

        Browse local experts

        Similar homes