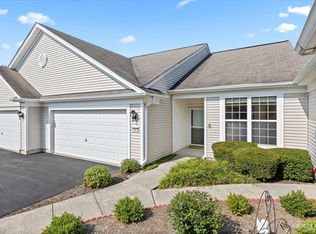
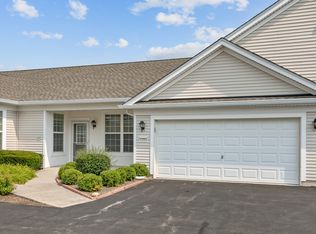
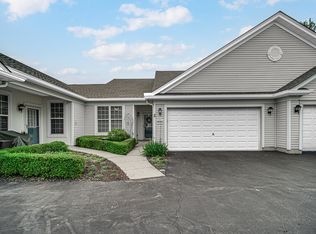
Beautifully maintained and ready to welcome its next owner, this inviting 2 bedroom, 2 bath townhome offers the perfect combination of comfort, style, and easy living in Del Webb Huntley. Step inside to a bright, open floor plan with neutral decor that provides a wonderful backdrop for your own personal style. The spacious main living area is ideal for relaxing or entertaining, while the well designed layout offers privacy when desired. Enjoy your morning coffee or evening relaxation in the nicely sized yard, and appreciate the convenience of a spacious Laundry room, 2 car garage with additional storage. Beyond the home, enjoy everything Del Webb Huntley has to offer from recreation and fitness to clubs, activities, and opportunities to connect with neighbors and friends. A wonderful opportunity to enjoy the Del Webb lifestyle in a home that feels comfortable from the moment you walk through the door!
New
$319,900
13508 Bonaire Rd #0, Huntley, IL 60142
2beds
1,155sqft
Single Family Residence
Built in 2006
-- sqft lot
$-- Zestimate®
$277/sqft
$390/mo HOA
What's special
Nicely sized yardNeutral decorBright open floor planSpacious laundry room
- 19 hours
- 199
- 11
Zillow last checked:
Listing updated:
Listed by:
Josie Bisaillon 630-336-3703,
Huntley Realty
Source: MRED as distributed by MLS GRID,MLS#: 12763614
Facts & features
Interior
Bedrooms & bathrooms
- Bedrooms: 2
- Bathrooms: 2
- Full bathrooms: 2
Rooms
- Room types: No additional rooms
Primary bedroom
- Features: Flooring (Carpet), Bathroom (Full)
- Level: Main
- Area: 168 Square Feet
- Dimensions: 12X14
Bedroom 2
- Features: Flooring (Carpet)
- Level: Main
- Area: 100 Square Feet
- Dimensions: 10X10
Dining room
- Features: Flooring (Carpet)
- Level: Main
- Area: 100 Square Feet
- Dimensions: 10X10
Family room
- Features: Flooring (Carpet)
- Level: Main
- Area: 208 Square Feet
- Dimensions: 13X16
Kitchen
- Features: Kitchen (Pantry-Closet), Flooring (Vinyl)
- Level: Main
- Area: 140 Square Feet
- Dimensions: 10X14
Heating
- Natural Gas
Cooling
- Central Air
Features
- Basement: None
Interior area
- Total structure area: 0
- Total interior livable area: 1,155 sqft
Property
Parking
- Total spaces: 2
- Parking features: Yes, Attached, Garage
- Attached garage spaces: 2
Accessibility
- Accessibility features: No Disability Access
Lot
- Dimensions: 36X102X20X27X16X75
Details
- Parcel number: 1831406014
- Special conditions: None
Construction
Type & style
- Home type: SingleFamily
- Property subtype: Single Family Residence
Materials
- Vinyl Siding
Condition
- New construction: No
- Year built: 2006
Details
- Builder model: SAVOY
Utilities & green energy
- Sewer: Public Sewer
- Water: Public
Community & HOA
Community
- Subdivision: Del Webb Sun City
HOA
- Has HOA: Yes
- Services included: Parking, Insurance, Clubhouse, Exercise Facilities, Pool, Exterior Maintenance, Lawn Care, Scavenger, Snow Removal
- HOA fee: $390 monthly
Location
- Region: Huntley
Financial & listing details
- Price per square foot: $277/sqft
- Annual tax amount: $4,798
- Date on market: 9/23/2026
- Ownership: Fee Simple w/ HO Assn.
Estimated market value
Not available
Estimated sales range
Not available
Not available
Price history
| Date | Event | Price |
|---|---|---|
| 9/23/2026 | Listed for sale | $319,900$277/sqft |
Source:  MRED as distributed by MLS GRID #12763614 Report a problem MRED as distributed by MLS GRID #12763614 Report a problem | ||
Public tax history
Tax history is unavailable.
Monthly payment
Est. payment
Payment breakdown
Explore the cost of this home by adjusting the details. Changes won't be saved.Climate risks
Neighborhood: 60142
Nearby schools
Schools provided by the listing agent
- District: 158
Source: MRED as distributed by MLS GRID. This data may not be complete. We recommend contacting the local school district to confirm school assignments for this home.
Similar homes
- $389,0002 bd2 ba1.6k sqft12928 W Willow Creek Ln, Huntley, IL 60142New
 MLS ID #12768278, Nicole Coleman, Berkshire Hathaway HomeServices Starck Real Estate. MRED as distributed by MLS GRID
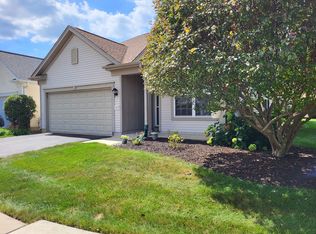
 - $359,0002 bd2 ba1.5k sqft11631 Wembley Dr, Huntley, IL 60142Active
 MLS ID #12753859, Suzanne Cimino, Coldwell Banker Realty. MRED as distributed by MLS GRID
 - $355,0002 bd2 ba1.1k sqft13498 Lehigh St, Huntley, IL 60142Active
 MLS ID #12736270, Christine Bianchi, @properties Christie's International Real Estate. MRED as distributed by MLS GRID
 - $330,0002 bd3 ba1.3k sqft11199 Douglas Ave, Huntley, IL 60142New
 MLS ID #12768432, Rebekah Wipperfurth, Redfin Corporation. MRED as distributed by MLS GRID
