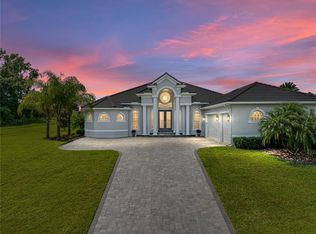
This superior pool home will truly take your breath away. Located in the Lake Jovita Golf and Country Club, the home sits on a raised corner lot within an acre of well-manicured grounds. Built by Arthur Rutenberg in 2007, this home has every imaginable upgrade, which makes this home truly spectacular. One of the best features is the 60 solar panels on the tile roof with a large additional panel for constant hot water and well water for watering the lawns. The home features a large primary suite, three additional bedrooms, 5 bathrooms, an elegant living room with fireplace, a dining room, an impressive game room, state of the art kitchen, sauna, 4-car garage, and an infinity saltwater pool with a large outdoor entertaining area... Additional items of interest:- *Crown and Floor moldings *10 ft ceilings *Flat screen tv's (10) throughout the home * Music surround sound throughout the home including the pool area and garage * Game room with professional size pool table (9' x 4.5'), foosball table, dart board, spectator chairs and snack bar. * Kitchen with 42-inch wood cabinets, granite countertops, soft close drawers, 2 pantries, osmosis filter, stainless steel appliances *Wine bar *The primary suite has double closets and vanities, a wet bar and refrigerator, a large soaking tub, and a seamless glass shower. Instant hot water on tap * Spacious guest bedrooms *Den with large windows * Surround sound * Amazing saltwater pool * Outdoor kitchen * Sauna * Outdoor propane fireplace * Solar-heated saltwater pool and hot tub * LED multi-color pool lighting * Spacious 4-car garage with workbench, cabinets, welding outlet, compressor hose * Central Vacuum for the entire home * Kinetico water softener. * Driveway with quality pavers.
Sold for $1,300,000
$1,300,000
13504 Carnoustie Cir, Dade City, FL 33525
4beds
4,635sqft
Single Family Residence
Built in 2007
1 Acres Lot
$1,314,200 Zestimate®
$280/sqft
$5,021 Estimated rent
Home value
$1,314,200
$1.21M - $1.45M
$5,021/mo
Zestimate® history
Owner options
List your home for rent
$5,021/mo
Rent Zestimate®
Find your next renter with Zillow Rental Manager. Plus, with online applications, you can quickly screen prospective tenants – for free.
$5,021/mo
Rent Zestimate®
Refinance and save
$9,063/mo
Est. payment
Refinancing to a lower rate could help reduce your monthly payments and save thousands over the life of the loan.
$9,063/mo
Est. payment
Explore your selling options
Work with a Zillow partner agent
Leverage their expertise and Zillow's premium Showcase listings to get your home seen by more buyers.
Get startedList with your own agent
Get your home in front of millions of buyers by listing it on Zillow.
Learn how to do itSell it yourself
Take full control of how buyers see your home on Zillow by listing For Sale by Owner (FSBO).
List your homeWhat's special
Zillow last checked:
Listing updated:
Listed by:
Marcella Fresco 352-397-7525,
REMAX Marketing Specialists
Bought with:
Marcella Fresco, 3141078
REMAX Marketing Specialists
Source: Realtors Association of Citrus County,MLS#: 830652 Originating MLS: Realtors Association of Citrus County
Originating MLS: Realtors Association of Citrus CountyFacts & features
Interior
Bedrooms & bathrooms
- Bedrooms: 4
- Bathrooms: 5
- Full bathrooms: 4
- 1/2 bathrooms: 1
Primary bedroom
- Features: Primary Suite
- Level: Main
- Dimensions: 14.00 x 25.00
Bedroom
- Level: Main
- Dimensions: 12.00 x 20.00
Bedroom
- Level: Main
- Dimensions: 12.00 x 18.00
Bedroom
- Level: Main
- Dimensions: 12.00 x 18.00
Dining room
- Level: Main
- Dimensions: 12.00 x 16.00
Garage
- Level: Main
- Dimensions: 22.00 x 30.00
Great room
- Level: Main
- Dimensions: 17.00 x 24.00
Kitchen
- Level: Main
- Dimensions: 15.00 x 19.00
Laundry
- Level: Main
- Dimensions: 6.00 x 12.00
Living room
- Level: Main
- Dimensions: 15.00 x 15.00
Media room
- Level: Main
- Dimensions: 17.00 x 32.00
Office
- Level: Main
- Dimensions: 12.00 x 16.00
Heating
- Central, Electric
Cooling
- Central Air
Appliances
- Included: Some Propane Appliances, Built-In Oven, Convection Oven, Dryer, Dishwasher, Electric Oven, Disposal, Microwave, Refrigerator, Range Hood, Washer
- Laundry: Laundry - Living Area
Features
- Breakfast Bar, Bathtub, Cathedral Ceiling(s), Coffered Ceiling(s), Dual Sinks, Fireplace, High Ceilings, Jetted Tub, Primary Suite, Pantry, Stone Counters, Split Bedrooms, Sauna, Separate Shower, Tub Shower, Vaulted Ceiling(s), Walk-In Closet(s), Central Vacuum, French Door(s)/Atrium Door(s), First Floor Entry, Sliding Glass Door(s)
- Flooring: Tile, Wood
- Doors: French Doors, Sliding Doors
- Has fireplace: Yes
- Fireplace features: Gas
Interior area
- Total structure area: 6,581
- Total interior livable area: 4,635 sqft
Property
Parking
- Total spaces: 4
- Parking features: Attached, Driveway, Garage, Paved, Garage Door Opener
- Attached garage spaces: 4
Features
- Levels: One
- Stories: 1
- Exterior features: Landscaping, Lighting, Outdoor Kitchen, Rain Gutters, Outdoor Grill, Paved Driveway
- Pool features: Concrete, Heated, In Ground, Negative Edge, Pool Equipment, Pool, Screen Enclosure, Solar Heat, Salt Water
- Has spa: Yes
- Spa features: In Ground
Lot
- Size: 1 Acres
- Features: Corner Lot
- Topography: Varied
Details
- Parcel number: 202436002.0000.00531.0
- Zoning: Out of County
- Special conditions: Standard,Listed As-Is
Construction
Type & style
- Home type: SingleFamily
- Architectural style: Mediterranean,One Story
- Property subtype: Single Family Residence
Materials
- Stucco
- Foundation: Block, Slab
- Roof: Tile
Condition
- New construction: No
- Year built: 2007
Utilities & green energy
- Sewer: Public Sewer
- Water: Public, Well
Community & HOA
Community
- Features: Clubhouse, Golf, Sidewalks, Tennis Court(s), Gated
- Security: Gated Community, Security System, Smoke Detector(s), Security Service
- Subdivision: Not On List
HOA
- Has HOA: Yes
- Services included: Legal/Accounting, Security
- HOA fee: $259 quarterly
- HOA name: Lake Jovita
- HOA phone: 352-567-7000
Location
- Region: Dade City
Financial & listing details
- Price per square foot: $280/sqft
- Tax assessed value: $1,016,958
- Annual tax amount: $9,044
- Date on market: 2/3/2024
- Cumulative days on market: 245 days
- Listing terms: Cash,Conventional,FHA,VA Loan
- Road surface type: Paved
Price history
| Date | Event | Price |
|---|---|---|
| 12/19/2024 | Sold | $1,300,000$280/sqft |
Source:  Realtors Association of Citrus County #830652 Report a problem Realtors Association of Citrus County #830652 Report a problem | ||
| 10/3/2024 | Pending sale | $1,300,000$280/sqft |
Source: Realtors Association of Citrus County #830652 Report a problem | ||
| 9/4/2024 | Price change | $1,300,000-12.5%$280/sqft |
Source: Realtors Association of Citrus County #830652 Report a problem | ||
| 4/7/2024 | Price change | $1,485,000-6.3%$320/sqft |
Source: Realtors Association of Citrus County #830652 Report a problem | ||
| 2/3/2024 | Listed for sale | $1,585,000-6.5%$342/sqft |
Source:  HCMLS #2236462 Report a problem HCMLS #2236462 Report a problem | ||
| 10/1/2023 | Listing removed | -- |
Source:  Stellar MLS #T3432046 Report a problem Stellar MLS #T3432046 Report a problem | ||
| 9/13/2023 | Price change | $1,695,000-5.8%$366/sqft |
Source: Stellar MLS #T3432046 Report a problem | ||
| 3/7/2023 | Listed for sale | $1,800,000+900%$388/sqft |
Source: Stellar MLS #T3432046 Report a problem | ||
| 8/17/2005 | Sold | $180,000$39/sqft |
Source: Public Record Report a problem | ||
Public tax history
| Year | Property taxes | Tax assessment |
|---|---|---|
| 2025 | $16,619 +77.3% | $1,016,958 +74.8% |
| 2024 | $9,372 +3.6% | $581,860 |
| 2023 | $9,044 +11% | $581,860 +3% |
| 2022 | $8,146 +1.6% | $564,920 +6.1% |
| 2021 | $8,017 +1.4% | $532,500 +1.4% |
| 2020 | $7,903 +1.4% | $525,150 +2.3% |
| 2019 | $7,792 | $513,350 +1.9% |
| 2018 | $7,792 +1.7% | $503,780 |
| 2017 | $7,663 +0.3% | $503,780 +4.2% |
| 2016 | $7,643 -0.1% | $483,269 +0.7% |
| 2015 | $7,649 +2.6% | $479,910 -7.9% |
| 2014 | $7,453 | $520,795 +10.3% |
| 2013 | -- | $472,295 +2.4% |
| 2012 | -- | $461,224 -4.3% |
| 2011 | -- | $482,177 -6.5% |
| 2010 | -- | $515,458 -29.8% |
| 2009 | -- | $734,325 -18.8% |
| 2008 | -- | $904,417 +604% |
| 2007 | -- | $128,464 |
| 2006 | -- | $128,464 |
| 2005 | -- | $128,464 +171.1% |
| 2004 | -- | $47,386 |
| 2003 | -- | $47,386 +1396.7% |
| 2002 | -- | $3,166 |
Find assessor info on the county website
Neighborhood: 33525
Nearby homes
- $999,4004 bd4 ba3.6k sqft13438 Carnoustie Cir, Dade City, FL 33525Off Market
- $1,040,9004 bd4 ba3.6k sqft13451 Carnoustie Cir, Dade City, FL 33525Off Market

- $895,0004 bd3 ba2.9k sqft13552 Carnoustie Cir, Dade City, FL 33525Sold
- $1,088,100-- bd3 ba3.9k sqft13531 Carnoustie Cir, Dade City, FL 33525Off Market
- $1,055,9004 bd4 ba3.3k sqft13523 Carnoustie Cir, Dade City, FL 33525Off Market
- $1,050,0003 bd4 ba3.8k sqft13430 Carnoustie Cir, Dade City, FL 33525Sold
- $265,0000.834 Acres13620 Carnoustie Cir #529, Dade City, FL 33525Lot/Land
- $125,5120.834 Acres13620 Carnoustie Cir, Dade City, FL 33525Off Market
Nearby schools
GreatSchools rating
- 3/10San Antonio Elementary SchoolGrades: PK-5Distance: 1.5 mi
- 3/10Pasco Middle SchoolGrades: 6-8Distance: 3.6 mi
- 3/10Pasco High SchoolGrades: PK,9-12Distance: 7.9 mi
Get a cash offer in 3 minutes
Find out how much your home could sell for in as little as 3 minutes with a no-obligation cash offer.
Estimated market value
$1,314,200
Get a cash offer in 3 minutes
Find out how much your home could sell for in as little as 3 minutes with a no-obligation cash offer.
Estimated market value
$1,314,200
- Florida
- Pasco County
- Dade City
- 33525
- 13504 Carnoustie Cir
Nearby cities
Nearby neighborhoods
Nearby zip codes
Other Dade City Topics
