Discover the epitome of modern elegance in this 2018-built, 4 bedroom, 3 bath, Lake Jovita pool home. With 2,903 sq ft of meticulously designed living space, this home exudes luxury at every turn. An extended paver drive, lush mature landscaping, and a 3-car garage welcome you into the house and the elevated grand foyer with porcelain tile flooring and a sparkling chandelier. Step into the spacious living room, where an electric fireplace creates a cozy ambiance, perfect for evenings of relaxation. Triple sliding doors offer breathtaking views of the pool and outdoor scenery, inviting the Florida sunshine to flood the room. A centrally located kitchen provides for easy entertaining, and it is beautifully equipped with solid wood cabinetry, granite countertops, a cooktop, a walk-in pantry, and stainless steel appliances, including a built-in double oven, a beverage refrigerator, microwave, and dishwasher. There are plenty of options for dining, with breakfast bar seating on the island, an eat-in dinette with picturesque pool views, and a formal dining room. For those needing a dedicated workspace, this home offers a tranquil private office with a double-door entry. The owner’s suite is a true retreat inside this home. It features soft plush carpeting, a tray ceiling, 2 large walk-in closets, and an extraordinary ensuite bathroom with a porcelain tile-surrounded tub, a double-entry walk-in shower, and 2 sinks with plenty of countertop and vanity space. Bedrooms 2 and 3 are on the opposite side of the home for privacy, and they share a full bathroom in between. Perfect for multigenerational living or guests, there is a generously sized family room adjacent to the 4th bedroom and 3rd full bathroom. Enjoy the gorgeous outdoors here with a pebble-tec finished pool and spillover spa. Peaceful sounds come from the water feature on the sunshelf, where you can relax and unwind at the end of a long day. Love where you live- Lake Jovita is one of Dade City’s most desirable communities! Amenities include a guarded, gated entry, a playground, and a park. Optional membership packages at the Lake Jovita Golf and Country Club include access to 2 world-class 18-hole golf courses, a Junior Olympic pool, tennis courts, a clubhouse, a restaurant, a fitness center, a pro shop, and more! Call us today for your private viewing of this one-of-a-kind property!
Sold for $895,000
$895,000
13552 CARNOUSTIE CIRCLE, DADE CITY, FL 33525
4beds
2,903sqft
Single Family Residence
Built in 2018
0.93 Acres Lot
$944,500 Zestimate®
$308/sqft
$4,175 Estimated rent
Home value
$944,500
$897,000 - $1.00M
$4,175/mo
Zestimate® history
Owner options
List your home for rent
$4,175/mo
Rent Zestimate®
Find your next renter with Zillow Rental Manager. Plus, with online applications, you can quickly screen prospective tenants – for free.
$4,175/mo
Rent Zestimate®
Refinance and save
$6,219/mo
Est. payment
Refinancing to a lower rate could help reduce your monthly payments and save thousands over the life of the loan.
$6,219/mo
Est. payment
Explore your selling options
Work with a Zillow partner agent
Leverage their expertise and Zillow's premium Showcase listings to get your home seen by more buyers.
Get startedList with your own agent
Get your home in front of millions of buyers by listing it on Zillow.
Learn how to do itSell it yourself
Take full control of how buyers see your home on Zillow by listing For Sale by Owner (FSBO).
List your homeWhat's special
Electric fireplaceCountry clubModern eleganceVanity spaceJunior olympic poolTennis courtsPicturesque pool views
Zillow last checked:
Listing updated:
Listed by:
Geri LaFountain 813-469-0542,
KING & ASSOCIATES REAL ESTATE LLC 352-458-0291
Bought with:
Teresa Yoho, 3398339
FLORIDA HERITAGE RE GROUP LLC
Source: Stellar MLS,MLS#: T3470273 Originating MLS: Tampa
Originating MLS: Tampa
Facts & features
Interior
Bedrooms & bathrooms
- Bedrooms: 4
- Bathrooms: 3
- Full bathrooms: 3
Rooms
- Room types: Den/Library/Office, Family Room, Dining Room, Living Room, Utility Room
Primary bedroom
- Features: Ceiling Fan(s), En Suite Bathroom, Walk-In Closet(s)
- Level: First
- Dimensions: 14x21
Bedroom 2
- Features: Ceiling Fan(s), Walk-In Closet(s)
- Level: First
- Dimensions: 10x10
Bedroom 3
- Features: Ceiling Fan(s), Built-in Closet
- Level: First
- Dimensions: 14x10
Bedroom 4
- Features: Ceiling Fan(s), Built-in Closet
- Level: First
- Dimensions: 11x14
Dining room
- Level: First
- Dimensions: 10x17
Family room
- Features: Ceiling Fan(s)
- Level: First
- Dimensions: 17x18
Kitchen
- Features: Breakfast Bar, Granite Counters, Kitchen Island, Pantry
- Level: First
- Dimensions: 13x26
Living room
- Level: First
- Dimensions: 17x20
Office
- Features: Ceiling Fan(s)
- Level: First
- Dimensions: 10x13
Heating
- Central
Cooling
- Central Air
Appliances
- Included: Oven, Convection Oven, Cooktop, Dishwasher, Microwave, Refrigerator
- Laundry: Inside, Laundry Room
Features
- Ceiling Fan(s), Eating Space In Kitchen, High Ceilings, Living Room/Dining Room Combo, Primary Bedroom Main Floor, Open Floorplan, Solid Wood Cabinets, Split Bedroom, Stone Counters, Tray Ceiling(s), Walk-In Closet(s)
- Flooring: Carpet, Porcelain Tile
- Doors: Sliding Doors
- Windows: Window Treatments
- Has fireplace: Yes
- Fireplace features: Electric, Living Room
Interior area
- Total structure area: 3,967
- Total interior livable area: 2,903 sqft
Property
Parking
- Total spaces: 3
- Parking features: Garage - Attached
- Attached garage spaces: 3
- Details: Garage Dimensions: 20x35
Features
- Levels: One
- Stories: 1
- Patio & porch: Covered, Rear Porch, Screened
- Exterior features: Rain Gutters
- Has private pool: Yes
- Pool features: Heated, In Ground, Other, Screen Enclosure
- Has spa: Yes
- Spa features: Heated, In Ground
- Has view: Yes
- View description: Pool
Lot
- Size: 0.93 Acres
- Features: In County, Landscaped, Near Golf Course, Oversized Lot
- Residential vegetation: Mature Landscaping
Details
- Parcel number: 3624200020000005300
- Zoning: MPUD
- Special conditions: None
Construction
Type & style
- Home type: SingleFamily
- Property subtype: Single Family Residence
Materials
- Block, Stucco
- Foundation: Slab
- Roof: Concrete,Tile
Condition
- New construction: No
- Year built: 2018
Utilities & green energy
- Sewer: Public Sewer
- Water: Public
- Utilities for property: BB/HS Internet Available, Electricity Connected, Public, Sewer Connected, Water Connected
Community & HOA
Community
- Features: Clubhouse, Deed Restrictions, Fitness Center, Gated Community - Guard, Golf Carts OK, Golf, Park, Playground, Pool, Restaurant
- Pet fee: $0 monthly
- Subdivision: LAKE JOVITA GOLF & COUNTRY CLUB PH 03B
HOA
- Has HOA: Yes
- Amenities included: Gated, Park, Playground
- Services included: 24-Hour Guard, Private Road
- HOA fee: $75 monthly
- HOA name: Sherri Kleberg
- HOA phone: 352-567-7000
Location
- Region: Dade City
Financial & listing details
- Price per square foot: $308/sqft
- Tax assessed value: $735,416
- Annual tax amount: $6,678
- Date on market: 9/19/2023
- Listing terms: Cash,Conventional,VA Loan
- Ownership: Fee Simple
- Total actual rent: 0
- Electric utility on property: Yes
- Road surface type: Paved
Price history
| Date | Event | Price |
|---|---|---|
| 10/18/2023 | Sold | $895,000-3.2%$308/sqft |
Source:  Stellar MLS #T3470273 Report a problem Stellar MLS #T3470273 Report a problem | ||
| 9/19/2023 | Pending sale | $925,000$319/sqft |
Source: Stellar MLS #T3470273 Report a problem | ||
| 9/19/2023 | Listed for sale | $925,000+928.9%$319/sqft |
Source: Stellar MLS #T3470273 Report a problem | ||
| 8/15/2017 | Sold | $89,900-5.3%$31/sqft |
Source: Public Record Report a problem | ||
| 6/17/2017 | Price change | $94,900+5.6%$33/sqft |
Source: RE/MAX PREMIER GROUP #E2203996 Report a problem | ||
| 12/20/2016 | Listed for sale | $89,900+12.5%$31/sqft |
Source: RE/MAX PREMIER GROUP #E2203996 Report a problem | ||
| 4/15/2014 | Listing removed | $79,900$28/sqft |
Source: Berkshire Hathaway Florida Properties Group #W7529629 Report a problem | ||
| 6/4/2013 | Listed for sale | $79,900+15.8%$28/sqft |
Source: Prudential Tropical Realty #W7529629 Report a problem | ||
| 7/27/2012 | Listing removed | $69,000$24/sqft |
Source: ESHENBAUGH LAND COMPANY #T2495536 Report a problem | ||
| 4/28/2012 | Price change | $69,000-13.8%$24/sqft |
Source: ESHENBAUGH LAND COMPANY #T2495536 Report a problem | ||
| 11/19/2011 | Listed for sale | $80,000-18.4%$28/sqft |
Source: ESHENBAUGH LAND COMPANY #T2495536 Report a problem | ||
| 11/2/2010 | Listing removed | $98,000$34/sqft |
Source: LYONS HERITAGE CORPORATION #T2343586 Report a problem | ||
| 2/27/2010 | Listed for sale | $98,000-36.5%$34/sqft |
Source: LYONS HERITAGE CORPORATION #T2343586 Report a problem | ||
| 7/25/2007 | Sold | $154,350$53/sqft |
Source: Public Record Report a problem | ||
Public tax history
| Year | Property taxes | Tax assessment |
|---|---|---|
| 2024 | $12,662 +70.7% | $735,416 +14.7% |
| 2023 | $7,419 +11.1% | $641,254 +36.9% |
| 2022 | $6,679 +1.7% | $468,580 +6.1% |
| 2021 | $6,569 -9.1% | $441,696 -8.6% |
| 2020 | $7,231 -7.4% | $483,003 +1.9% |
| 2019 | $7,808 | $473,836 +701.6% |
| 2018 | $7,808 +715.9% | $59,113 |
| 2017 | $957 -1.9% | $59,113 |
| 2016 | $976 -3.5% | $59,113 |
| 2015 | $1,011 +5.2% | $59,113 |
| 2014 | $961 | $59,113 +16.7% |
| 2013 | -- | $50,668 |
| 2012 | -- | $50,668 |
| 2011 | -- | $50,668 -40% |
| 2010 | -- | $84,447 -16.7% |
| 2009 | -- | $101,338 -19.4% |
| 2008 | -- | $125,664 |
| 2007 | -- | $125,664 |
| 2006 | -- | $125,664 |
| 2005 | -- | $125,664 +171.6% |
| 2004 | -- | $46,266 |
| 2003 | -- | $46,266 +1410% |
| 2002 | -- | $3,064 |
Find assessor info on the county website
Neighborhood: 33525
Nearby homes
- $265,0000.834 Acres13620 Carnoustie Cir #529, Dade City, FL 33525Lot/Land
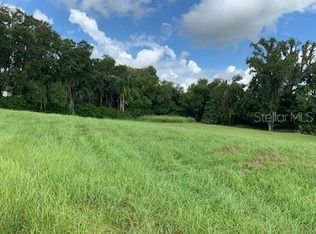
- $115,3120.834 Acres13620 Carnoustie Cir, Dade City, FL 33525Off Market
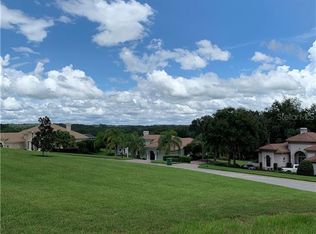
- $190,0000.68 Acres13619 Carnoustie Cir, Dade City, FL 33525Sold

- $1,300,0004 bd5 ba4.6k sqft13504 Carnoustie Cir, Dade City, FL 33525Sold

- $1,005,0004 bd4 ba3.6k sqft13438 Carnoustie Cir, Dade City, FL 33525Off Market
- $775,0003 bd3 ba3.3k sqft13551 Carnoustie Cir, Dade City, FL 33525Sold
- $971,9004 bd3 ba3.1k sqft13611 Carnoustie Cir, Dade City, FL 33525Off Market
- $122,0701.019 Acres13628 Carnoustie Cir, Dade City, FL 33525Off Market
Nearby schools
GreatSchools rating
- 3/10San Antonio Elementary SchoolGrades: PK-5Distance: 1.5 mi
- 3/10Pasco Middle SchoolGrades: 6-8Distance: 3.5 mi
- 3/10Pasco High SchoolGrades: PK,9-12Distance: 7.9 mi
Schools provided by the listing agent
- Elementary: San Antonio-PO
- Middle: Pasco Middle-PO
- High: Pasco High-PO
Source: Stellar MLS. This data may not be complete. We recommend contacting the local school district to confirm school assignments for this home.
Get a cash offer in 3 minutes
Find out how much your home could sell for in as little as 3 minutes with a no-obligation cash offer.
Estimated market value
$944,500
Get a cash offer in 3 minutes
Find out how much your home could sell for in as little as 3 minutes with a no-obligation cash offer.
Estimated market value
$944,500
- Florida
- Pasco County
- Dade City
- 33525
- 13552 CARNOUSTIE CIRCLE
Nearby cities
Nearby neighborhoods
Nearby zip codes
Other Dade City Topics
