+++OPEN HOUSE, Sunday 1-3.+++ ***Highest and best offers kindly requested by Tuesday at 8pm, for review on Wednesday morning with the seller.*** Light, bright and beautiful! Stunning 1 bed/1 bath with open-concept kitchen/living/dining is the perfect place to call home. High ceilings (nearly 9'), large windows make this home light, bright & beautiful. Enjoy the large wrap-around balcony that provides fresh air and plenty of outdoor options - morning coffee with friends, stretching or eating space and maybe a plant haven, too! Attractive hardwood floors throughout the living/dining and bedroom. Built-in shelves in the living room. Open galley kitchen gives direct connection with guests in the living room, and great work and storage space for baking and culinary delights. Sizable bedroom can easily fit a queen or king bed plus other storage furniture, and has a ceiling fan. There's a walk-in closet in the bedroom for a fashionista's collection. The spacious bathroom offers ample counter space & under counter storage, double sinks, a large soaker tub and linen/storage closet. A built-in desk next to the kitchen offers the perfect home-based office, OR provides a perfect coffee station or wine bar (or both!). Enjoy the privacy of your own laundry room next to the kitchen, which boasts a New Washer (2023) & Dryer (2022), and bonus pantry storage. Newer fridge (2021) & dishwasher (2016). Newer hot water heater (2021) and newer HVAC (2023). Enjoy an EZ commute location and fabulous community center with gym, pool, business center, etc.! Community is pet friendly (max of 2 well-behaved domestic pets, not more than 35 lbs. each and no breed restrictions). One deeded parking spot comes with the unit (#241), and there's ample visitor parking on Waterford Hills Blvd. and near the clubhouse. Skip the high cost of rent - this home is both affordable and elegant! Investors: long-term rentals allowed (180 days or more). FHA and VA loans acceptable, per the management office.
Sold for $230,000
$230,000
13504 Derry Glen Ct APT 301, Germantown, MD 20874
1beds
805sqft
Condominium
Built in 2006
-- sqft lot
$228,700 Zestimate®
$286/sqft
$1,734 Estimated rent
Home value
$228,700
$210,000 - $249,000
$1,734/mo
Zestimate® history
Owner options
List your home for rent
$1,734/mo
Rent Zestimate®
Find your next renter with Zillow Rental Manager. Plus, with online applications, you can quickly screen prospective tenants – for free.
$1,734/mo
Rent Zestimate®
Refinance and save
$1,670/mo
Est. payment
Refinancing to a lower rate could help reduce your monthly payments and save thousands over the life of the loan.
$1,670/mo
Est. payment
Explore your selling options
Work with a Zillow partner agent
Leverage their expertise and Zillow's premium Showcase listings to get your home seen by more buyers.
Get startedList with your own agent
Get your home in front of millions of buyers by listing it on Zillow.
Learn how to do itSell it yourself
Take full control of how buyers see your home on Zillow by listing For Sale by Owner (FSBO).
List your homeWhat's special
Double sinksLight bright and beautifulLarge windowsLarge wrap-around balconyBonus pantry storageLarge soaker tubOpen galley kitchen
Zillow last checked:
Listing updated:
Listed by:
Sherri LaRowe 202-744-7491,
Long & Foster Real Estate, Inc.
Bought with:
Faith Kim, 680572
Giant Realty, Inc.
Source: Bright MLS,MLS#: MDMC2227506
Facts & features
Interior
Bedrooms & bathrooms
- Bedrooms: 1
- Bathrooms: 1
- Full bathrooms: 1
- Main level bathrooms: 1
- Main level bedrooms: 1
Basement
- Area: 0
Heating
- Central, Natural Gas
Cooling
- Central Air, Electric
Appliances
- Included: Gas Water Heater
- Laundry: Washer In Unit, Dryer In Unit, Has Laundry, In Unit
Features
- Combination Kitchen/Living, Crown Molding, Dining Area, Open Floorplan, Kitchen - Galley
- Flooring: Wood
- Has basement: No
- Has fireplace: No
Interior area
- Total structure area: 805
- Total interior livable area: 805 sqft
- Finished area above ground: 805
- Finished area below ground: 0
Property
Parking
- Parking features: Assigned, Parking Lot, Off Street
- Details: Assigned Parking
Accessibility
- Accessibility features: None
Features
- Levels: Four
- Stories: 4
- Pool features: Community
Details
- Additional structures: Above Grade, Below Grade
- Parcel number: 160203550022
- Zoning: RES
- Zoning description: Residential
- Special conditions: Standard
Construction
Type & style
- Home type: Condo
- Architectural style: Contemporary
- Property subtype: Condominium
- Attached to another structure: Yes
Materials
- Vinyl Siding
Condition
- Excellent
- New construction: No
- Year built: 2006
Utilities & green energy
- Sewer: Public Sewer
- Water: Public
Community & HOA
Community
- Condo and coop fee: $150 monthly
- Subdivision: Ashmore At Germanown Community
HOA
- Has HOA: Yes
- Amenities included: Pool, Fitness Center, Billiard Room, Clubhouse, Party Room
- Services included: All Ground Fee, Common Area Maintenance, Maintenance Structure, Health Club, Maintenance Grounds, Management, Recreation Facility, Reserve Funds, Snow Removal
- HOA fee: $227 monthly
Location
- Region: Germantown
Financial & listing details
- Price per square foot: $286/sqft
- Tax assessed value: $175,000
- Annual tax amount: $1,858
- Date on market: 4/16/2026
- Listing agreement: Exclusive Agency
- Ownership: Condominium
Price history
| Date | Event | Price |
|---|---|---|
| 5/29/2026 | Sold | $230,000+9.5%$286/sqft |
Source:  Bright MLS #MDMC2227506 Report a problem Bright MLS #MDMC2227506 Report a problem | ||
| 4/22/2026 | Pending sale | $210,000$261/sqft |
Source: Bright MLS #MDMC2227506 Report a problem | ||
| 4/16/2026 | Listed for sale | $210,000-5.5%$261/sqft |
Source: Bright MLS #MDMC2227506 Report a problem | ||
| 3/3/2023 | Sold | $222,137+2.8%$276/sqft |
Source: Bright MLS #MDMC2080434 Report a problem | ||
| 2/1/2023 | Pending sale | $216,000$268/sqft |
Source: Bright MLS #MDMC2080434 Report a problem | ||
| 1/26/2023 | Listed for sale | $216,000$268/sqft |
Source: Bright MLS #MDMC2080434 Report a problem | ||
Public tax history
| Year | Property taxes | Tax assessment |
|---|---|---|
| 2025 | $1,606 -24.6% | $195,000 +5.4% |
| 2024 | $2,130 +5.6% | $185,000 +5.7% |
| 2023 | $2,016 +10.7% | $175,000 +6.1% |
| 2022 | $1,821 +4.3% | $165,000 +4.2% |
| 2021 | $1,746 +4.3% | $158,333 +4.4% |
| 2020 | $1,673 +7.1% | $151,667 +4.6% |
| 2019 | $1,562 -0.2% | $145,000 +2.4% |
| 2018 | $1,565 -3.2% | $141,667 +2.4% |
| 2017 | $1,616 +81.8% | $138,333 +2.5% |
| 2016 | $889 | $135,000 |
| 2015 | $889 | $135,000 |
| 2014 | $889 | $135,000 -6.9% |
| 2013 | -- | $145,000 |
| 2012 | -- | $145,000 |
| 2011 | -- | $145,000 -37% |
| 2010 | -- | $230,000 +7.1% |
| 2009 | -- | $214,666 +7.7% |
| 2008 | -- | $199,333 +8.3% |
| 2007 | -- | $184,000 |
Find assessor info on the county website
Neighborhood: 20874
Nearby homes
- $250,0001 bd1 ba847 sqft13504 Derry Glen Ct APT 402, Germantown, MD 20874Sold

- $240,0001 bd1 ba767 sqft13502 Derry Glen Ct APT 202, Germantown, MD 20874Sold
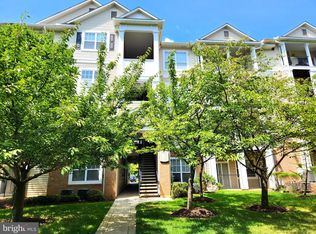
- $231,4001 bd1 ba805 sqft13506 Derry Glen Ct, Germantown, MD 20874Off Market
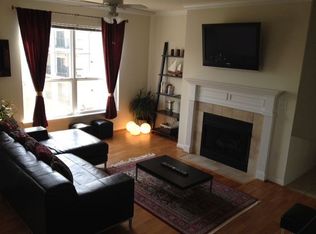
- $1,9502 bd2 ba1.1k sqft13502 Derry Glen Ct APT 103, Germantown, MD 20874For Rent
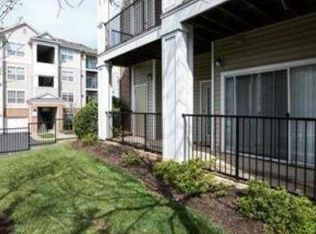
- $217,600-- bd-- ba767 sqft13500 Derry Glen Ct APT 203, Germantown, MD 20874Off Market
- $291,400-- bd-- ba1.1k sqft13500 Derry Glen Ct APT 102, Germantown, MD 20874Off Market
- $209,7001 bd1 ba767 sqft13500 Derry Glen Ct APT 103, Germantown, MD 20874Off Market
- $209,2001 bd1 ba767 sqft13500 Derry Glen Ct APT 104, Germantown, MD 20874Off Market
Nearby schools
GreatSchools rating
- 5/10Clopper Mill Elementary SchoolGrades: PK-5Distance: 1.7 mi
- 5/10Roberto W. Clemente Middle SchoolGrades: 6-8Distance: 1.9 mi
- 4/10Seneca Valley High SchoolGrades: 9-12Distance: 0.9 mi
Schools provided by the listing agent
- District: Montgomery County Public Schools
Source: Bright MLS. This data may not be complete. We recommend contacting the local school district to confirm school assignments for this home.
Get a cash offer in 3 minutes
Find out how much your home could sell for in as little as 3 minutes with a no-obligation cash offer.
Estimated market value
$228,700
Get a cash offer in 3 minutes
Find out how much your home could sell for in as little as 3 minutes with a no-obligation cash offer.
Estimated market value
$228,700
- Maryland
- Montgomery County
- Germantown
- 20874
- 13504 Derry Glen Ct Apartment 301
Nearby cities
Nearby zip codes
Other Germantown Topics
