Skip main navigation
Sold for $250,000
  • $250,000

    13504 Derry Glen Ct APT 402, Germantown, MD 20874

    1beds
    847sqft
    Condominium
    Built in 2006
    -- sqft lot
    $236,500 Zestimate®
    $295/sqft
    $1,733 Estimated rent

    Home value

    $236,500

    $225,000 - $248,000

    $1,733/mo

    Zestimate® history
    Loading
    Loading...

    Owner options

    List your home for rent

    $1,733/mo

    Rent Zestimate®

    Find your next renter with Zillow Rental Manager. Plus, with online applications, you can quickly screen prospective tenants – for free.

    Learn more

    $1,733/mo

    Rent Zestimate®

    Refinance and save

    $1,713/mo

    Est. payment

    Refinancing to a lower rate could help reduce your monthly payments and save thousands over the life of the loan.

    See today's rates

    $1,713/mo

    Est. payment

    Explore your selling options

    Work with a Zillow partner agent

    Leverage their expertise and Zillow's premium Showcase listings to get your home seen by more buyers.

    Get started

    List with your own agent

    Get your home in front of millions of buyers by listing it on Zillow.

    Learn how to do it

    Sell it yourself

    Take full control of how buyers see your home on Zillow by listing For Sale by Owner (FSBO).

    List your home

    What's special

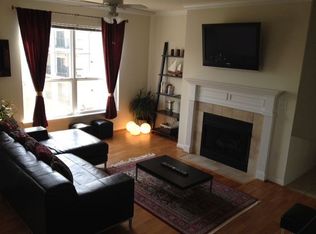
    Cozy gas fireplaceBuilt-in bookcasesModern faucetsFreshly painted interiorLuxurious oversized showerSoaring vaulted ceilingsAbundance of natural light
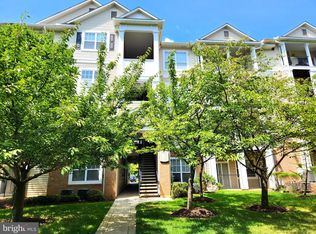
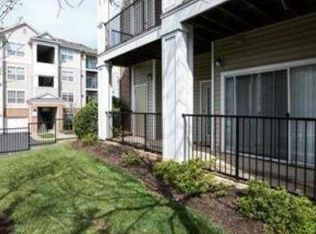
    This stunningly renovated top-floor penthouse offers a rare combination of luxury, convenience, and style. Featuring soaring vaulted ceilings and an abundance of natural light from windows on multiple sides, this 1-bedroom, 1-bathroom condo is designed for both comfort and elegance. A cozy gas fireplace and built-in bookcases add warmth and character to the open-concept living space. Recent renovations, completed just last week, have transformed this home into a stylish and beautifully updated space. Enjoy brand-new luxury vinyl plank flooring throughout, a freshly painted interior, and a fully updated bathroom with a sleek quartz vanity top, modern faucets, and a luxurious oversized shower. The kitchen shines with brand-new stainless steel appliances, including a refrigerator, microwave, and gas stove (installed February 2025). For added comfort and efficiency, the HVAC system was newly replaced in 2023/2024, ensuring reliable climate control year-round. This unit stands out with two separately deeded parking spaces—an incredibly rare feature in this community where most units have only one. Additionally, it includes a dedicated storage space on the main level, offering even more convenience. As a top-floor unit, this penthouse enjoys exclusive perks like vaulted ceilings and a fireplace, setting it apart from other units. Plus, with no neighbors above, you’ll appreciate the added peace and quiet. Located in a sought-after community with resort-style amenities, residents have access to a clubhouse, pool, fitness center, and more. The prime location offers easy access to I-270, the MARC train, shopping, restaurants, and nearby Lake Seneca Creek, making it ideal for those seeking both accessibility and a low-maintenance lifestyle. Don’t miss this rare opportunity to own a beautifully upgraded, top-floor unit with exceptional features and unbeatable community perks!

    Zillow last checked:

    Listing updated:

    Listed by:

    Rosa Valenziano 443-250-0609,

    Northrop Realty

    Bought with:

    Iram Hashmi, 0225190031

    Partners Real Estate

    Source: Bright MLS,MLS#: MDMC2165588MLS Logo

    Facts & features

    Interior

    Bedrooms & bathrooms
    • Bedrooms: 1
    • Bathrooms: 1
    • Full bathrooms: 1
    • Main level bathrooms: 1
    • Main level bedrooms: 1
    Rooms
    • Room types: Living Room, Dining Room, Primary Bedroom, Kitchen, Foyer, Laundry
    Primary bedroom
    • Features: Flooring - Luxury Vinyl Plank, Walk-In Closet(s)
    • Level: Main
    • Area: 180 Square Feet
    • Dimensions: 15 x 12
    Dining room
    • Features: Flooring - Luxury Vinyl Plank, Crown Molding
    • Level: Main
    • Area: 90 Square Feet
    • Dimensions: 9 x 10
    Foyer
    • Features: Flooring - Ceramic Tile
    • Level: Main
    • Area: 20 Square Feet
    • Dimensions: 5 x 4
    Kitchen
    • Features: Flooring - Luxury Vinyl Plank, Kitchen - Gas Cooking
    • Level: Main
    • Area: 81 Square Feet
    • Dimensions: 9 x 9
    Laundry
    • Features: Flooring - Ceramic Tile
    • Level: Main
    • Area: 42 Square Feet
    • Dimensions: 7 x 6
    Living room
    • Features: Flooring - Luxury Vinyl Plank, Ceiling Fan(s), Crown Molding, Cathedral/Vaulted Ceiling, Fireplace - Gas
    • Level: Main
    • Area: 252 Square Feet
    • Dimensions: 18 x 14
    Heating
    • Forced Air, Natural Gas
    Cooling
    • Central Air, Electric
    Appliances
    • Included: Microwave, Dishwasher, Disposal, Dryer, Oven, Oven/Range - Gas, Refrigerator, Stainless Steel Appliance(s), Washer, Gas Water Heater
    • Laundry: Dryer In Unit, Has Laundry, Main Level, Washer In Unit, Laundry Room, In Unit
    Features
    • Dining Area, Built-in Features, Open Floorplan, Ceiling Fan(s), Bathroom - Stall Shower, Combination Dining/Living, Crown Molding, Entry Level Bedroom, Upgraded Countertops, Walk-In Closet(s), Dry Wall, 9'+ Ceilings, High Ceilings, Vaulted Ceiling(s)
    • Flooring: Luxury Vinyl, Ceramic Tile
    • Doors: Atrium, Six Panel
    • Windows: Double Pane Windows, Vinyl Clad
    • Has basement: No
    • Number of fireplaces: 1
    • Fireplace features: Gas/Propane, Mantel(s)
    Interior area
    • Total structure area: 847
    • Total interior livable area: 847 sqft
    • Finished area above ground: 847
    • Finished area below ground: 0

    Property

    Parking
    • Parking features: Assigned, Parking Lot
    • Details: Assigned Parking, Assigned Space #: 254 and 352
    Accessibility
    • Accessibility features: Other
    Features
    • Levels: One
    • Stories: 1
    • Pool features: Community
    Details
    • Additional structures: Above Grade, Below Grade
    • Parcel number: 160203550077
    • Zoning: RMX
    • Special conditions: Standard

    Construction

    Type & style
    • Home type: Condo
    • Architectural style: Contemporary
    • Property subtype: Condominium
    • Attached to another structure: Yes
    Materials
    • Combination, Brick
    Condition
    • Excellent
    • New construction: No
    • Year built: 2006
    • Major remodel year: 2025

    Utilities & green energy

    • Sewer: Public Sewer
    • Water: Public

    Community & HOA

    Community
    • Features: Pool
    • Security: Main Entrance Lock, Smoke Detector(s), Fire Sprinkler System
    • Condo and coop fee: $222 monthly
    • Subdivision: The Ashmore
    HOA
    • Has HOA: Yes
    • Amenities included: Fitness Center, Storage, Pool, Party Room, Community Center
    • Services included: Management, Maintenance Structure, Trash, Snow Removal
    • HOA fee: $146 monthly
    Location
    • Region: Germantown

    Financial & listing details

    • Price per square foot: $295/sqft
    • Tax assessed value: $185,000
    • Annual tax amount: $2,171
    • Date on market: 2/20/2025
    • Listing agreement: Exclusive Right To Sell
    • Ownership: Condominium

    Price history

    DateEventPrice
    5/15/2025Sold$250,000+2.1%$295/sqft
    Source: Bright MLS #MDMC2165588 Report a problem
    4/1/2025Contingent$244,900$289/sqft
    Source: Bright MLS #MDMC2165588 Report a problem
    3/31/2025Listed for sale$244,900$289/sqft
    Source: Bright MLS #MDMC2165588 Report a problem
    3/21/2025Pending sale$244,900$289/sqft
    Source: Bright MLS #MDMC2165588 Report a problem
    3/4/2025Price change$244,900-4%$289/sqft
    Source: Bright MLS #MDMC2165588 Report a problem
    2/23/2025Listed for sale$255,000$301/sqft
    Source: Bright MLS #MDMC2165588 Report a problem
    2/23/2025Contingent$255,000$301/sqft
    Source: Bright MLS #MDMC2165588 Report a problem
    2/20/2025Listed for sale$255,000+157.6%$301/sqft
    Source: Bright MLS #MDMC2165588 Report a problem
    5/29/2021Listing removed--
    Source: Zillow Rental Manager Report a problem
    5/14/2021Price change$1,500-6.3%$2/sqft
    Source: Zillow Rental Manager Report a problem
    5/8/2021Listed for rent$1,600$2/sqft
    Source: Zillow Rental Manager Report a problem
    1/1/2015Sold$99,000-34%$117/sqft
    Source: Long & Foster Broker Feed #1003869306_100 Report a problem
    4/8/2014Sold$150,000+3.5%$177/sqft
    Source: Public Record Report a problem
    3/2/2014Listed for sale$144,987+46.5%$171/sqft
    Source: RE/MAX Pros-Germantown #MC8282053 Report a problem
    4/3/2013Sold$99,000$117/sqft
    Source: Public Record Report a problem
    8/10/2012Sold$99,000-3.7%$117/sqft
    Source: Agent Provided Report a problem
    5/10/2012Listing removed$102,800$121/sqft
    Source: Long & Foster Real Estate #MC7781928 Report a problem
    4/12/2012Price change$102,800-4.6%$121/sqft
    Source: Long & Foster Real Estate #MC7781928 Report a problem
    4/5/2012Price change$107,800-4.4%$127/sqft
    Source: Long & Foster Real Estate #MC7781928 Report a problem
    3/29/2012Price change$112,800-4.3%$133/sqft
    Source: Long & Foster Real Estate #MC7781928 Report a problem
    3/13/2012Price change$117,900-4%$139/sqft
    Source: Long & Foster Real Estate #MC7781928 Report a problem
    2/28/2012Listed for sale$122,800$145/sqft
    Source: Long & Foster Real Estate #MC7781928 Report a problem

    Public tax history

    YearProperty taxesTax assessment
    2025$1,606 -24.6%$195,000 +5.4%
    2024$2,130 +5.6%$185,000 +5.7%
    2023$2,016 +10.7%$175,000 +6.1%
    2022$1,821 +4.3%$165,000 +4.2%
    2021$1,746 +4.3%$158,333 +4.4%
    2020$1,673 +7.1%$151,667 +4.6%
    2019$1,562 -0.2%$145,000 +2.4%
    2018$1,565 -3.2%$141,667 +2.4%
    2017$1,616 +81.8%$138,333 +2.5%
    2016$889 $135,000
    2015$889 $135,000
    2014$889 $135,000 -6.9%
    2013-- $145,000
    2012-- $145,000
    2011-- $145,000 -37%
    2010-- $230,000 +7.1%
    2009-- $214,666 +7.7%
    2008-- $199,333 +8.3%
    2007-- $184,000
    Find assessor info on the county website

    Neighborhood: 20874

    Nearby schools

    GreatSchools rating
    Schools provided by the listing agent
    • Elementary: Clopper Mill
    • Middle: Roberto W. Clemente
    • High: Seneca Valley
    • District: Montgomery County Public Schools

    Source: Bright MLS. This data may not be complete. We recommend contacting the local school district to confirm school assignments for this home.

    Get a cash offer in 3 minutes
    Find out how much your home could sell for in as little as 3 minutes with a no-obligation cash offer.
    Estimated market value
    $236,500
    Get a cash offer in 3 minutes
    Find out how much your home could sell for in as little as 3 minutes with a no-obligation cash offer.
    Estimated market value
    $236,500