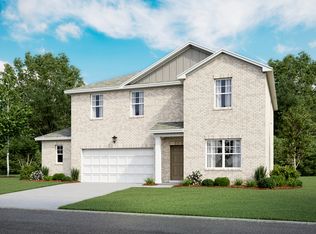
This exceptional, better-than-new 2-story home built by Ashton Woods, sits on an expansive corner lot in the coveted Northwest ISD. Move-in ready and boasting the modern design, attention to detail, and space you've been searching for.
The first floor prioritizes tranquility with a dedicated study, and a powder bath for guests. The open kitchen features decorative lighting, an island with a farm sink, 42-inch cabinets, and an abundance of natural light. The primary bedroom is tucked away in the back for ultimate privacy and features a spa-like bathroom.
With 3,150+ sq ft, this home offers the best of both worlds as the upstairs offers endless possibilities: 3 bedrooms, 2 baths, a large game room, and a flex-playroom. Unleash creativity upstairs by turning the flex room into a hobby haven, a media room, or anything your imagination desires. +
Beyond the home, the backyard boasts a covered patio and a large yard overlooking green spaces and trails and neighbors only on one side!
Sold
Price Unknown
13504 Fergus Dr, Haslet, TX 76052
5beds
3,156sqft
Single Family Residence
Built in 2023
6,098 Square Feet Lot
$466,600 Zestimate®
$--/sqft
$3,473 Estimated rent
Home value
$466,600
$443,000 - $490,000
$3,473/mo
Zestimate® history
Owner options
List your home for rent
$3,473/mo
Rent Zestimate®
Find your next renter with Zillow Rental Manager. Plus, with online applications, you can quickly screen prospective tenants – for free.
$3,473/mo
Rent Zestimate®
Refinance and save
$600/mo
Est. payment
Refinancing to a lower rate could help reduce your monthly payments and save thousands over the life of the loan.
$600/mo
Est. payment
Explore your selling options
Work with a Zillow partner agent
Leverage their expertise and Zillow's premium Showcase listings to get your home seen by more buyers.
Get startedList with your own agent
Get your home in front of millions of buyers by listing it on Zillow.
Learn how to do itSell it yourself
Take full control of how buyers see your home on Zillow by listing For Sale by Owner (FSBO).
List your homeWhat's special
Dedicated studyExpansive corner lotModern designNatural lightOpen kitchenCovered patioFlex room
Zillow last checked:
Listing updated:
Listed by:
Destin Duncan 0645829,
The VIBE Brokerage 817-917-4557
Bought with:
Michelle Rawls
Keller Williams Realty
Source: NTREIS,MLS#: 20531108
Facts & features
Interior
Bedrooms & bathrooms
- Bedrooms: 5
- Bathrooms: 4
- Full bathrooms: 3
- 1/2 bathrooms: 1
Primary bedroom
- Features: Dual Sinks, En Suite Bathroom, Garden Tub/Roman Tub
- Level: First
- Dimensions: 13 x 15
Bedroom
- Level: Second
Bedroom
- Level: Second
- Dimensions: 11 x 11
Bedroom
- Level: Second
Bedroom
- Level: Second
Bonus room
- Level: Second
- Dimensions: 10 x 11
Breakfast room nook
- Level: First
- Dimensions: 10 x 14
Other
- Features: Dual Sinks, Garden Tub/Roman Tub, Separate Shower
- Level: Second
Other
- Features: Dual Sinks
- Level: Second
Game room
- Level: Second
Half bath
- Level: First
Kitchen
- Features: Built-in Features, Butler's Pantry, Kitchen Island, Pantry, Stone Counters
- Level: First
- Dimensions: 11 x 16
Living room
- Features: Ceiling Fan(s)
- Level: First
- Dimensions: 13 x 15
Office
- Level: First
Appliances
- Included: Built-In Refrigerator, Dishwasher, Electric Cooktop, Disposal, Microwave
- Laundry: Washer Hookup, Laundry in Utility Room
Features
- Decorative/Designer Lighting Fixtures, Double Vanity, Eat-in Kitchen, High Speed Internet, Kitchen Island, Open Floorplan, Pantry, Cable TV, Walk-In Closet(s)
- Flooring: Carpet, Ceramic Tile, Luxury Vinyl, Luxury VinylPlank
- Windows: Window Coverings
- Has basement: No
- Has fireplace: No
Interior area
- Total interior livable area: 3,156 sqft
Property
Parking
- Total spaces: 2
- Parking features: Driveway, Garage Faces Front, Garage, Garage Door Opener
- Attached garage spaces: 2
- Has uncovered spaces: Yes
Features
- Levels: Two
- Stories: 2
- Patio & porch: Covered
- Pool features: None
- Fencing: Back Yard,Fenced,Gate,Wrought Iron
Lot
- Size: 6,098 Square Feet
- Features: Corner Lot, Greenbelt, Landscaped, Sprinkler System
Details
- Parcel number: 42782633
Construction
Type & style
- Home type: SingleFamily
- Architectural style: Detached
- Property subtype: Single Family Residence
Materials
- Brick, Stone Veneer
- Foundation: Slab
- Roof: Composition
Condition
- Year built: 2023
Utilities & green energy
- Sewer: Public Sewer
- Water: Public
- Utilities for property: Sewer Available, Water Available, Cable Available
Community & HOA
Community
- Features: Playground, Sidewalks, Trails/Paths
- Security: Smoke Detector(s)
- Subdivision: Willow Spgs Add
HOA
- Has HOA: Yes
- Services included: Association Management
- HOA fee: $600 annually
- HOA name: Vision Communities Management, Inc
- HOA phone: 972-612-2303
Location
- Region: Haslet
Financial & listing details
- Annual tax amount: $1,347
- Date on market: 2/9/2024
- Cumulative days on market: 3 days
- Listing terms: Cash,Conventional,FHA,VA Loan
- Exclusions: TVs, gaming systems, wall mounts, sprinkler system control, outdoor cameras, security system, thermostat upstairs, and garage shelving and storage.
Price history
| Date | Event | Price |
|---|---|---|
| 3/1/2024 | Sold | -- |
Source: NTREIS #20531108 Report a problem | ||
| 2/20/2024 | Pending sale | $509,990$162/sqft |
Source: NTREIS #20531108 Report a problem | ||
| 2/13/2024 | Contingent | $509,990$162/sqft |
Source: NTREIS #20531108 Report a problem | ||
| 2/9/2024 | Listed for sale | $509,990$162/sqft |
Source: NTREIS #20531108 Report a problem | ||
Public tax history
Tax history is unavailable.
Neighborhood: 76052
Nearby homes
- $314,9004 bd2 ba1.8k sqft13512 Fergus Dr, Haslet, TX 76052Off Market

- $333,4003 bd2 ba1.6k sqft1608 Hossler Trl, Haslet, TX 76052Off Market

- $326,100-- bd-- ba2.1k sqft1609 Whitworth Dr, Haslet, TX 76052Off Market
- $371,7004 bd2 ba2.4k sqft1613 Whitworth Dr, Haslet, TX 76052Off Market
- $--5 bd4 ba3.1k sqft1617 Hossler Trl, Fort Worth, TX 76052Sold
- $326,000-- bd-- ba1.8k sqft1617 Whitworth Dr, Haslet, TX 76052Off Market
- $--4 bd3 ba2.4k sqft1620 Hossler Trl, Haslet, TX 76052Sold
- $445,0005 bd3 ba2.5k sqft13529 Fergus Dr, Haslet, TX 76052For Sale
Nearby schools
GreatSchools rating
- 5/10Sendera Ranch Elementary SchoolGrades: PK-5Distance: 0.6 mi
- 6/10Truett Wilson Middle SchoolGrades: 6-8Distance: 0.8 mi
- 7/10V R Eaton High SchoolGrades: 9-12Distance: 2.4 mi
Schools provided by the listing agent
- Elementary: Haslet
- Middle: Wilson
- High: Eaton
- District: Northwest ISD
Source: NTREIS. This data may not be complete. We recommend contacting the local school district to confirm school assignments for this home.
Get a cash offer in 3 minutes
Find out how much your home could sell for in as little as 3 minutes with a no-obligation cash offer.
Estimated market value
$466,600
Get a cash offer in 3 minutes
Find out how much your home could sell for in as little as 3 minutes with a no-obligation cash offer.
Estimated market value
$466,600
- Texas
- Tarrant County
- Haslet
- 76052
- 13504 Fergus Dr
