Skip main navigation
Off market
  • $321,600

    13512 Fergus Dr, Haslet, TX 76052

    4beds
    1,871sqft
    SingleFamily
    Built in 2022
    6,011 Square Feet Lot
    $321,600 Zestimate®
    $172/sqft
    $2,333 Estimated rent

    Home value

    $321,600

    $306,000 - $338,000

    $2,333/mo

    Zestimate® history
    Loading
    Loading...

    Owner options

    List your home for rent

    $2,333/mo

    Rent Zestimate®

    Find your next renter with Zillow Rental Manager. Plus, with online applications, you can quickly screen prospective tenants – for free.

    Learn more

    $2,333/mo

    Rent Zestimate®

    Refinance and save

    $2,182/mo

    Est. payment

    Refinancing to a lower rate could help reduce your monthly payments and save thousands over the life of the loan.

    See today's rates

    $2,182/mo

    Est. payment

    Explore your selling options

    Work with a Zillow partner agent

    Leverage their expertise and Zillow's premium Showcase listings to get your home seen by more buyers.

    Get started

    List with your own agent

    Get your home in front of millions of buyers by listing it on Zillow.

    Learn how to do it

    Sell it yourself

    Take full control of how buyers see your home on Zillow by listing For Sale by Owner (FSBO).

    List your home

    What's special

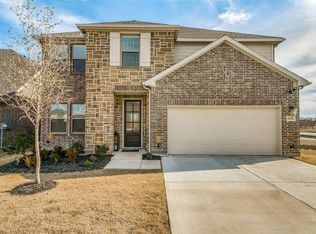
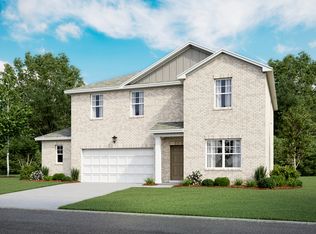
    Beautiful new Ashton Woods home minutes from Highway 287, 18 miles from downtown Fort Worth, in the amenity rich community of Willow Springs in Northwest ISD. This desirable 1-story Colemam home plan features the rockwell premium collection, sable oak ACME brick and natural stone exterior, a covered front porch, backyard patio, and backs up to a community greenspace! Inside, three secondary bedrooms are towards the front of the home and the primary suite is perfectly placed at the back. One of the secondary rooms is split from the others making it a perfect guest suite, home office, or nursery. At the center of the home, an open and bright family-kitchen-dining area is full of upgrades like luxury wood vinyl plank flooring, dark solid surface quartz countertops, a built-in oven and microwave, dishwasher, gray 42-inch shaker cabinets, a Moen faucet, premium pendant lighting, decorative ceramic backsplash tile, an undermount stainless steel single bowl sink, Energy Star Whirlpool stainless steel electric appliances, an expansive island, and a walk-in storage pantry. The primary suite is beautifully designed with a dual sink vanity with chrome Moen faucets, a garden tub, large shower with ceramic tile, ceramic tile flooring, and a great walk-in closet. In addition to a 2-car garage, garage door opener, chrome hardware, Moen faucets, smart home panel,16 SEER HVAC, fenced in backyard, energy efficient dual pane windows, energy efficient lighting, Ring doorbell, new home...

    This property is off market, which means it's not currently listed for sale or rent on Zillow. This may be different from what's available on other websites or public sources.

    Facts & features

    Interior

    Bedrooms & bathrooms
    • Bedrooms: 4
    • Bathrooms: 2
    • Full bathrooms: 2
    Heating
    • Forced air, Electric
    Cooling
    • Central
    Appliances
    • Included: Dishwasher, Garbage disposal, Microwave, Range / Oven
    Features
    • Has fireplace: Yes
    Interior area
    • Total interior livable area: 1,871 sqft

    Property

    Parking
    • Total spaces: 2
    • Parking features: Garage - Attached, On-street
    Features
    • Exterior features: Shingle (Not Wood), Brick, Composition
    Lot
    • Size: 6,011 sqft
    Details
    • Parcel number: 42756730

    Construction

    Type & style
    • Home type: SingleFamily
    Materials
    • Roof: Composition
    Condition
    • Year built: 2022

    Community & neighborhood

    Location
    • Region: Haslet

    Price history

    DateEventPrice
    9/13/2022Listing removed--
    Source: Ashton Woods Homes Report a problem
    9/9/2022Listed for sale$404,000-7.8%$216/sqft
    Source: Ashton Woods Homes Report a problem
    4/2/2022Listing removed--
    Source: Ashton Woods Homes Report a problem
    3/25/2022Listed for sale$438,000$234/sqft
    Source: Ashton Woods Homes Report a problem

    Public tax history

    YearProperty taxesTax assessment
    2025$2,398 -24.2%$258,679 -22.8%
    2024$3,164 -4.8%$335,000 +0.6%
    2023$3,325 +359.9%$333,014 +494.7%
    2022$723 $56,000

    Find assessor info on the county website

    Neighborhood: 76052

    Nearby schools

    GreatSchools rating
    Schools provided by the listing agent
    • Elementary: Sendera Ranch Elementary School
    • Middle: Wilson Middle School
    • High: V.R. Eaton High School
    • District: Haslet

    Source: The MLS. This data may not be complete. We recommend contacting the local school district to confirm school assignments for this home.

    Get a cash offer in 3 minutes
    Find out how much your home could sell for in as little as 3 minutes with a no-obligation cash offer.
    Estimated market value
    $321,600
    Get a cash offer in 3 minutes
    Find out how much your home could sell for in as little as 3 minutes with a no-obligation cash offer.
    Estimated market value
    $321,600