Incredible home! What a gem in Serenity Trails! The perfect location 1 mile north off NW Expressway. As you step into the large entry with custom built in, you see the attention to detail and all the storage this home has to offer. Dark wood beams with light, neutral wall color and tons of natural light! The open concept living, kitchen and dining is so spacious, with a beautiful wall of windows! The white cabinets, granite counter tops and wood-look ceramic floors are a modern farmhouse dream. This home is light and bright, perfect for entertaining and hosting family and friends. The kitchen offers an abundance of storage plus a walk-in pantry, including an 8'8" long island to seat the whole family for casual dinners or homework. The stainless steel appliances and 5 burner gas cook top are a chef's kiss! Your huge sectional is no problem with this 24' living area and a cozy fireplace. The primary suite has a double tray ceiling and the bath provides a large, double quartz vanity, air tub and walk in stone shower. You will love the walk in primary closet, with mirror, out of season racks, storage and it attaches to the laundry room for convenience. The well designed powder bath is tucked away off the kitchen for guests. The office or playroom has French doors for privacy. You can add additional outdoor living space with the huge covered patio and built in brick gas fire pit for chilly evenings. Beautiful landscaping is easily maintained with the Rainbird sprinkler system. This amazing home also offers a tankless water heater and Nuvo water filter, a garage storm shelter and two overhead garage door openers. What an opportunity to have an almost new construction home without the expensive new construction price tag! It was seller's second home so barely lived in so it is move in ready! Schedule your private tour today before it's gone! Close driving to medical community, the Capital and Tinker AFB.
Sold for $385,000
$385,000
13504 Front Porch Dr, Piedmont, OK 73078
3beds
2,373sqft
Single Family Residence
Built in 2018
9,417 Square Feet Lot
$390,700 Zestimate®
$162/sqft
$2,402 Estimated rent
Home value
$390,700
$363,000 - $418,000
$2,402/mo
Zestimate® history
Owner options
List your home for rent
$2,402/mo
Rent Zestimate®
Find your next renter with Zillow Rental Manager. Plus, with online applications, you can quickly screen prospective tenants – for free.
$2,402/mo
Rent Zestimate®
Refinance and save
$2,486/mo
Est. payment
Refinancing to a lower rate could help reduce your monthly payments and save thousands over the life of the loan.
$2,486/mo
Est. payment
Explore your selling options
Work with a Zillow partner agent
Leverage their expertise and Zillow's premium Showcase listings to get your home seen by more buyers.
Get startedList with your own agent
Get your home in front of millions of buyers by listing it on Zillow.
Learn how to do itSell it yourself
Take full control of how buyers see your home on Zillow by listing For Sale by Owner (FSBO).
List your homeWhat's special
Beautiful landscapingRainbird sprinkler systemDark wood beamsDouble quartz vanityAir tubFrench doorsWalk in primary closet
Zillow last checked:
Listing updated:
Listed by:
Leslie Switzer 580-421-1075,
Prime Realty Inc.
Bought with:
Deanna M Highfill, 178575
Homestead + Co
Source: MLSOK/OKCMAR as distributed by MLS GRID,MLS#: 1148900
Facts & features
Interior
Bedrooms & bathrooms
- Bedrooms: 3
- Bathrooms: 3
- Full bathrooms: 2
- 1/2 bathrooms: 1
Appliances
- Included: Dishwasher, Disposal, Microwave, Refrigerator, Gas Range
- Laundry: Laundry Room
Features
- Ceiling Fan(s), Paint Woodwork
- Flooring: Tile
- Number of fireplaces: 1
- Fireplace features: Gas Log
Interior area
- Total structure area: 2,373
- Total interior livable area: 2,373 sqft
Property
Parking
- Total spaces: 3
- Parking features: Garage
- Garage spaces: 3
Features
- Levels: One
- Stories: 1
- Patio & porch: Patio, Porch
- Exterior features: Fire Pit, Rain Gutters
- Has spa: Yes
- Spa features: Bath
Lot
- Size: 9,417 Square Feet
- Features: Interior Lot
Details
- Parcel number: 13504NONEFrontPorch73078
- Special conditions: None
Construction
Type & style
- Home type: SingleFamily
- Architectural style: Modern Farmhouse
- Property subtype: Single Family Residence
Materials
- Brick
- Foundation: Slab
- Roof: Composition
Condition
- Year built: 2018
Utilities & green energy
- Utilities for property: High Speed Internet, Public
Community & HOA
HOA
- Has HOA: Yes
- Services included: Common Area Maintenance
- HOA fee: $550 annually
Location
- Region: Piedmont
Financial & listing details
- Price per square foot: $162/sqft
- Tax assessed value: $390,574
- Annual tax amount: $4,998
- Date on market: 1/1/2025
- Electric utility on property: Yes
Price history
| Date | Event | Price |
|---|---|---|
| 4/7/2025 | Sold | $385,000-1.3%$162/sqft |
Source:  MLSOK/OKCMAR as distributed by MLS GRID #1148900 Report a problem MLSOK/OKCMAR as distributed by MLS GRID #1148900 Report a problem | ||
| 2/19/2025 | Pending sale | $390,000$164/sqft |
Source: MLSOK/OKCMAR as distributed by MLS GRID #1148900 Report a problem | ||
| 2/13/2025 | Price change | $390,000-1.3%$164/sqft |
Source: MLSOK/OKCMAR as distributed by MLS GRID #1148900 Report a problem | ||
| 1/1/2025 | Listed for sale | $395,000+31.7%$166/sqft |
Source: MLSOK/OKCMAR as distributed by MLS GRID #1148900 Report a problem | ||
| 3/22/2018 | Sold | $300,000$126/sqft |
Source: MLSOK/OKCMAR as distributed by MLS GRID #803014 Report a problem | ||
| 1/11/2018 | Price change | $300,000+0.3%$126/sqft |
Source: 525 Realty Group LLC #803014 Report a problem | ||
| 12/2/2017 | Listed for sale | $298,990+564.4%$126/sqft |
Source: Keller Williams Central OK #797399 Report a problem | ||
| 9/1/2016 | Sold | $45,000$19/sqft |
Source: Public Record Report a problem | ||
Public tax history
| Year | Property taxes | Tax assessment |
|---|---|---|
| 2025 | $5,552 +3.7% | $45,162 +4.2% |
| 2024 | $5,352 +7.1% | $43,353 +5% |
| 2023 | $4,998 +3.5% | $41,289 +5% |
| 2022 | $4,827 +2.4% | $39,323 +5% |
| 2021 | $4,715 +1.3% | $37,450 +3.4% |
| 2020 | $4,653 +4.6% | $36,212 |
| 2019 | $4,450 +10248.8% | $36,212 +10396.2% |
| 2018 | $43 | $345 |
| 2017 | $43 | $345 |
| 2016 | -- | $345 |
Find assessor info on the county website
Neighborhood: 73078
Nearby homes
- $448,5004 bd3 ba2.2k sqft13508 Front Porch Dr, Piedmont, OK 73078Off Market
- $407,3004 bd3 ba2.3k sqft13505 Firethorn Dr, Piedmont, OK 73078Off Market

- $396,8004 bd4 ba2.4k sqft13509 Firethorn Dr, Piedmont, OK 73078Off Market

- $422,4004 bd3 ba2.5k sqft13501 Firethorn Dr, Piedmont, OK 73078Off Market
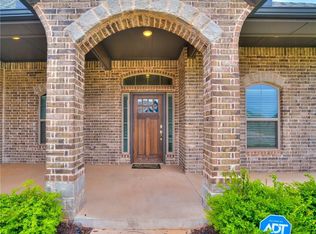
- $479,7003 bd3 ba2.6k sqft13501 Front Porch Dr, Piedmont, OK 73078Off Market
- $408,0004 bd4 ba2.6k sqft13601 Firethorn Dr, Piedmont, OK 73078Sold
- $394,4004 bd4 ba2.3k sqft13509 Front Porch Dr, Piedmont, OK 73078Off Market
- $519,3004 bd4 ba3.2k sqft13412 Outdoor Living Dr, Piedmont, OK 73078Off Market
Nearby schools
GreatSchools rating
- 9/10Piedmont Early Childhood CenterGrades: PK-KDistance: 0.5 mi
- 9/10Piedmont Middle SchoolGrades: 7-8Distance: 2.9 mi
- 10/10Piedmont High SchoolGrades: 9-12Distance: 3.6 mi
Schools provided by the listing agent
- Elementary: Northwood ES
- Middle: Piedmont MS
- High: Piedmont HS
Source: MLSOK/OKCMAR as distributed by MLS GRID. This data may not be complete. We recommend contacting the local school district to confirm school assignments for this home.
Get a cash offer in 3 minutes
Find out how much your home could sell for in as little as 3 minutes with a no-obligation cash offer.
Estimated market value
$390,700
Get a cash offer in 3 minutes
Find out how much your home could sell for in as little as 3 minutes with a no-obligation cash offer.
Estimated market value
$390,700
- Oklahoma
- Canadian County
- Piedmont
- 73078
- 13504 Front Porch Dr