*****Another Price Improvement*****Bright semi-detached 2 bedroom/2 bath unit in the lively 55+ community of Cameron Grove. Open floor plan features ceramic and sparkling hardwood floors, spacious living room with crown molding and French doors leading to the solarium and sunny outdoor patio. Large master bedroom with walk-in closet, en-suite bath with double vanity, separate shower and jetted tub. Bustling community center features indoor and outdoor swimming pools, gym, movie house, and much more. Property is eligible for Chase Homebuyer Grant of $7500!
Sold for $429,000
$429,000
13505 Missoula Ct, Upper Marlboro, MD 20774
2beds
1,658sqft
Townhouse
Built in 2001
4,661 Square Feet Lot
$418,900 Zestimate®
$259/sqft
$2,782 Estimated rent
Home value
$418,900
$398,000 - $440,000
$2,782/mo
Zestimate® history
Owner options
List your home for rent
$2,782/mo
Rent Zestimate®
Find your next renter with Zillow Rental Manager. Plus, with online applications, you can quickly screen prospective tenants – for free.
$2,782/mo
Rent Zestimate®
Refinance and save
$2,951/mo
Est. payment
Refinancing to a lower rate could help reduce your monthly payments and save thousands over the life of the loan.
$2,951/mo
Est. payment
Explore your selling options
Work with a Zillow partner agent
Leverage their expertise and Zillow's premium Showcase listings to get your home seen by more buyers.
Get startedList with your own agent
Get your home in front of millions of buyers by listing it on Zillow.
Learn how to do itSell it yourself
Take full control of how buyers see your home on Zillow by listing For Sale by Owner (FSBO).
List your homeWhat's special
Zillow last checked:
Listing updated:
Listed by:
Louis R Steadwell 202-363-1118,
Washington DC Homes, LLC
Bought with:
Amanda Adedapo, 673835
Keller Williams Capital Properties
Source: Bright MLS,MLS#: MDPG2121670
Facts & features
Interior
Bedrooms & bathrooms
- Bedrooms: 2
- Bathrooms: 2
- Full bathrooms: 2
- Main level bathrooms: 2
- Main level bedrooms: 2
Basement
- Area: 0
Heating
- Forced Air, Natural Gas
Cooling
- Central Air, Electric
Appliances
- Included: Dishwasher, Dryer, Exhaust Fan, Microwave, Oven/Range - Gas, Refrigerator, Washer, Gas Water Heater
Features
- Attic, Dining Area, Entry Level Bedroom, Chair Railings, Primary Bath(s)
- Flooring: Wood
- Windows: Window Treatments
- Has basement: No
- Has fireplace: No
Interior area
- Total structure area: 1,658
- Total interior livable area: 1,658 sqft
- Finished area above ground: 1,658
- Finished area below ground: 0
Property
Parking
- Total spaces: 1
- Parking features: Garage Door Opener, Attached
- Attached garage spaces: 1
Accessibility
- Accessibility features: None
Features
- Levels: One
- Stories: 1
- Pool features: Community
Lot
- Size: 4,661 Square Feet
Details
- Additional structures: Above Grade, Below Grade
- Parcel number: 17073203841
- Zoning: LCD
- Special conditions: Standard
Construction
Type & style
- Home type: Townhouse
- Architectural style: Colonial
- Property subtype: Townhouse
Materials
- Frame
- Foundation: Concrete Perimeter
- Roof: Asphalt
Condition
- Excellent
- New construction: No
- Year built: 2001
Utilities & green energy
- Sewer: Public Sewer
- Water: Public
Community & HOA
Community
- Features: Pool
- Senior community: Yes
- Subdivision: Cameron Grove
HOA
- Has HOA: Yes
- Amenities included: Billiard Room, Clubhouse, Community Center, Dining Rooms, Elevator(s), Fax/Copying, Fitness Center, Jogging Path, Meeting Room, Party Room, Tennis Court(s), Picnic Area, Retirement Community
- Services included: Maintenance Grounds, Management, Recreation Facility, Reserve Funds, Snow Removal
- HOA fee: $203 monthly
Location
- Region: Upper Marlboro
Financial & listing details
- Price per square foot: $259/sqft
- Tax assessed value: $359,233
- Annual tax amount: $5,338
- Date on market: 8/3/2024
- Listing agreement: Exclusive Right To Sell
- Listing terms: FHA,VA Loan,Conventional
- Ownership: Fee Simple
Price history
| Date | Event | Price |
|---|---|---|
| 11/8/2024 | Sold | $429,000$259/sqft |
Source:  Bright MLS #MDPG2121670 Report a problem Bright MLS #MDPG2121670 Report a problem | ||
| 10/12/2024 | Contingent | $429,000$259/sqft |
Source: Bright MLS #MDPG2121670 Report a problem | ||
| 10/1/2024 | Price change | $429,000-0.8%$259/sqft |
Source: Bright MLS #MDPG2121670 Report a problem | ||
| 9/19/2024 | Price change | $432,500-2.8%$261/sqft |
Source: Bright MLS #MDPG2121670 Report a problem | ||
| 8/3/2024 | Listed for sale | $445,000+29%$268/sqft |
Source: Bright MLS #MDPG2121670 Report a problem | ||
| 5/5/2020 | Sold | $345,050+3%$208/sqft |
Source: Public Record Report a problem | ||
| 2/20/2020 | Listed for sale | $335,000+84.2%$202/sqft |
Source: Redfin Corp #MDPG559970 Report a problem | ||
| 11/30/2001 | Sold | $181,900$110/sqft |
Source: Public Record Report a problem | ||
Public tax history
| Year | Property taxes | Tax assessment |
|---|---|---|
| 2025 | $5,978 +49.7% | $374,000 +4.1% |
| 2024 | $3,995 +4.3% | $359,233 +4.3% |
| 2023 | $3,830 +4.5% | $344,467 +4.5% |
| 2022 | $3,666 +6.7% | $329,700 +6.7% |
| 2021 | $3,435 +7.2% | $308,867 +7.2% |
| 2020 | $3,203 -15.1% | $288,033 +13.5% |
| 2019 | $3,771 | $253,800 |
| 2018 | $3,771 -7.3% | $253,800 +5.6% |
| 2017 | $4,068 +17.8% | $240,400 +5.9% |
| 2016 | $3,453 | $227,000 +2.3% |
| 2015 | $3,453 | $221,867 +2.4% |
| 2014 | $3,453 | $216,733 +2.4% |
| 2013 | -- | $211,600 -5.6% |
| 2012 | -- | $224,100 |
| 2011 | -- | $224,100 -34.4% |
| 2010 | -- | $341,690 +10.4% |
| 2009 | -- | $309,382 +11.7% |
| 2008 | -- | $277,076 +13.2% |
| 2007 | -- | $244,770 +7.1% |
| 2006 | -- | $228,612 +7.6% |
| 2005 | -- | $212,456 +8.2% |
| 2004 | -- | $196,300 |
| 2003 | -- | $196,300 +6.6% |
| 2002 | -- | $184,182 +1535.7% |
| 2001 | -- | $11,260 |
Find assessor info on the county website
Neighborhood: Kettering
Nearby homes
- $386,5002 bd2 ba1.3k sqft13503 Missoula Ct, Upper Marlboro, MD 20774Off Market
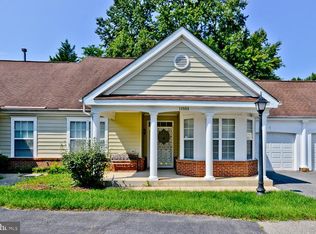
- $422,600-- bd2 ba1.4k sqft13507 Missoula Ct, Upper Marlboro, MD 20774Off Market
- $424,8002 bd2 ba1.4k sqft13501 Missoula Ct, Upper Marlboro, MD 20774Off Market
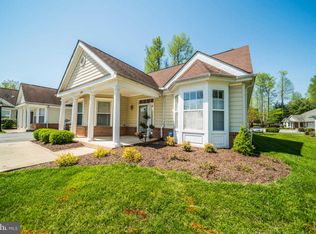
- $417,000-- bd2 ba1.6k sqft13502 Messenger Pl, Upper Marlboro, MD 20774Off Market
- $378,0002 bd2 ba1.4k sqft13506 Missoula Ct, Upper Marlboro, MD 20774Sold
- $489,2003 bd3 ba1.7k sqft3 Feta Ct, Upper Marlboro, MD 20774Off Market
- $399,0002 bd2 ba1.4k sqft13500 Messenger Pl, Upper Marlboro, MD 20774Sold
- $417,8002 bd2 ba1.3k sqft13500 Missoula Ct, Upper Marlboro, MD 20774Off Market
Nearby schools
GreatSchools rating
- 5/10Perrywood Elementary SchoolGrades: K-5Distance: 1.3 mi
- 6/10Kettering Middle SchoolGrades: 6-8Distance: 2.1 mi
- 3/10Dr. Henry A. Wise Jr. High SchoolGrades: 9-12Distance: 4.7 mi
Schools provided by the listing agent
- District: Prince George's County Public Schools
Source: Bright MLS. This data may not be complete. We recommend contacting the local school district to confirm school assignments for this home.
Get a cash offer in 3 minutes
Find out how much your home could sell for in as little as 3 minutes with a no-obligation cash offer.
Estimated market value
$418,900
Get a cash offer in 3 minutes
Find out how much your home could sell for in as little as 3 minutes with a no-obligation cash offer.
Estimated market value
$418,900
- Maryland
- Prince Georges County
- Upper Marlboro
- 20774
- Kettering
- 13505 Missoula Ct
Nearby cities
Nearby neighborhoods
Nearby zip codes
Other Upper Marlboro Topics
