Nestled on over an acre of meticulously landscaped grounds, this exceptional brick-front colonial offers a private retreat defined by luxury, craftsmanship, and resort-inspired amenities. The outdoor oasis is designed for both relaxation and entertaining, featuring a covered lanai with a wood coffered ceiling, an expansive fireside lounge, a hot tub, an outdoor gas-burning fireplace, and a stunning stone fire pit gathering area. Step inside to discover a sophisticated interior enhanced by exquisite architectural details throughout. Rich hardwood flooring flows throughout the main level, beginning in the elegant formal dining room highlighted by a tray ceiling, crown molding, chair rail, and box wainscoting. The formal living room showcases custom built-in bookcases, classic columns, and refined moldings, while the sunroom is bathed in natural light and features a tray ceiling, wet bar with beverage cooler, open shelving, and soaring ceilings, creating the perfect setting for entertaining or unwinding. Designed to inspire culinary excellence, the gourmet kitchen serves as the heart of the home and features a spacious center island with breakfast bar seating, granite countertops, glass tile backsplash, 42-inch soft-close cabinetry with pull-out drawers, stainless steel appliances, and a sunny breakfast area with direct access to the outdoor living spaces. Adjacent to the kitchen, the inviting family room is anchored by a gas fireplace with a traditional mantel, decorative columns, and designer finishes. A powder room, dual workstation area, generous laundry room, and access to the three-car garage complete the main level. Retreat through French doors to the luxurious primary suite, where a tray ceiling with crown molding, comfortable sitting area, custom blinds, and professionally organized walk-in closet create a serene sanctuary. The spa-inspired en-suite bath features ceramic tile flooring, a relaxing soaking tub, dual vanities with abundant storage, a private water closet, and a glass-enclosed walk-in shower. Three additional spacious bedrooms, including one with a private en-suite bath, all offer walk-in closets and are complemented by a well-appointed hall bath with double vanity. The fully finished lower level expands the home's versatility with dedicated spaces for work, wellness, and recreation. Highlights include a private office, fitness room, secondary workstation, theater room, game and lounge area, and a beautifully equipped wet bar featuring a beverage and wine cooler, dishwasher, and ample entertaining space. Adding tremendous value and flexibility is the remarkable pool house. Enter through the welcoming foyer or attached one-car garage and experience an open-concept design featuring hardwood floors, crown molding, and a wood-burning fireplace. The stylish kitchen offers a center island with breakfast bar, quartz countertops, a subway tile backsplash, 42-inch soft-close cabinetry, and stainless steel appliances. The main-level primary suite includes crown molding, expansive French sliding doors, a walk-in closet, and a private bath with a walk-in shower. The upper level provides a second bedroom, comfortable lounge area, and additional storage space with potential for a third bedroom, making it ideal for guests, multigenerational living, or a private retreat. Recent improvements include a new roof and water treatment system, providing peace of mind for years to come. Beyond the property, enjoy convenient access to some of Howard County's most desirable recreational and community amenities, including West Friendship Park, Willow Springs Golf Course, Glenwood Branch Library, Western Regional Park, and the scenic trails, fishing, and outdoor adventures offered by Patuxent River State Park. Perfectly positioned for convenient access to MD-32, US-29, and I-70, this extraordinary estate seamlessly blends timeless elegance, modern luxury, and unparalleled lifestyle amenities in one exceptional offering.
Under contract
$1,850,000
13505 Mitchells Way, West Friendship, MD 21794
5beds
8,119sqft
Single Family Residence
Built in 2012
1.12 Acres Lot
$-- Zestimate®
$228/sqft
$29/mo HOA
What's special
- 107 days
- 172
- 2
Zillow last checked:
Listing updated:
Listed by:
Mike Sloan 410-241-7904,
Northrop Realty 4104651770
Source: Bright MLS,MLS#: MDHW2068724
Facts & features
Interior
Bedrooms & bathrooms
- Bedrooms: 5
- Bathrooms: 5
- Full bathrooms: 4
- 1/2 bathrooms: 1
- Main level bathrooms: 1
Rooms
- Room types: Living Room, Dining Room, Primary Bedroom, Sitting Room, Bedroom 2, Bedroom 3, Bedroom 4, Kitchen, Family Room, Foyer, Breakfast Room, Sun/Florida Room, Exercise Room, Office, Recreation Room, Media Room
Primary bedroom
- Features: Flooring - HardWood, Attached Bathroom, Ceiling Fan(s), Crown Molding, Walk-In Closet(s)
- Level: Upper
- Area: 306 Square Feet
- Dimensions: 17 X 18
Bedroom 2
- Features: Flooring - HardWood, Attached Bathroom, Ceiling Fan(s), Walk-In Closet(s)
- Level: Upper
- Area: 224 Square Feet
- Dimensions: 14 X 16
Bedroom 3
- Features: Flooring - HardWood, Ceiling Fan(s), Walk-In Closet(s)
- Level: Upper
- Area: 195 Square Feet
- Dimensions: 13 X 15
Bedroom 4
- Features: Flooring - HardWood, Ceiling Fan(s), Walk-In Closet(s)
- Level: Upper
- Area: 224 Square Feet
- Dimensions: 14 X 16
Breakfast room
- Features: Flooring - HardWood
- Level: Main
- Area: 208 Square Feet
- Dimensions: 13 X 16
Dining room
- Features: Flooring - HardWood, Chair Rail, Crown Molding
- Level: Main
- Area: 195 Square Feet
- Dimensions: 13 X 15
Exercise room
- Features: Flooring - Other
- Level: Lower
- Area: 240 Square Feet
- Dimensions: 15 X 16
Family room
- Features: Flooring - HardWood, Fireplace - Gas
- Level: Main
- Area: 608 Square Feet
- Dimensions: 19 X 32
Foyer
- Features: Flooring - HardWood, Crown Molding
- Level: Main
- Area: 105 Square Feet
- Dimensions: 7 X 15
Kitchen
- Features: Flooring - HardWood, Granite Counters, Breakfast Bar, Kitchen - Gas Cooking, Kitchen Island, Eat-in Kitchen, Pantry
- Level: Main
- Area: 240 Square Feet
- Dimensions: 15 X 16
Living room
- Features: Flooring - HardWood, Crown Molding, Built-in Features
- Level: Main
- Area: 195 Square Feet
- Dimensions: 13 X 15
Media room
- Features: Flooring - Laminate Plank
- Level: Lower
- Area: 170 Square Feet
- Dimensions: 10 X 17
Office
- Features: Flooring - Laminate Plank
- Level: Lower
- Area: 180 Square Feet
- Dimensions: 12 X 15
Recreation room
- Features: Flooring - Laminate Plank
- Level: Lower
- Area: 992 Square Feet
- Dimensions: 31 X 32
Sitting room
- Features: Flooring - HardWood
- Level: Upper
- Area: 180 Square Feet
- Dimensions: 12 X 15
Other
- Features: Flooring - HardWood, Crown Molding
- Level: Main
- Area: 238 Square Feet
- Dimensions: 14 X 17
Heating
- Forced Air, Natural Gas
Cooling
- Programmable Thermostat, Central Air, Electric
Appliances
- Included: Microwave, Dishwasher, Disposal, Dryer, Freezer, Ice Maker, Double Oven, Self Cleaning Oven, Oven, Refrigerator, Stainless Steel Appliance(s), Washer, Water Dispenser, Water Heater, Electric Water Heater
- Laundry: Has Laundry, Main Level
Features
- Ceiling Fan(s), Chair Railings, Crown Molding, Dining Area, Entry Level Bedroom, Family Room Off Kitchen, Formal/Separate Dining Room, Eat-in Kitchen, Kitchen - Gourmet, Kitchen Island, Kitchen - Table Space, Primary Bath(s), Pantry, Recessed Lighting, Soaking Tub, Bathroom - Stall Shower, Bathroom - Tub Shower, Upgraded Countertops, Wainscotting, Walk-In Closet(s), 9'+ Ceilings, Dry Wall, High Ceilings
- Flooring: Ceramic Tile, Hardwood, Carpet, Wood
- Doors: French Doors, Six Panel, Sliding Glass
- Windows: Double Pane Windows, Double Hung, Screens, Transom, Vinyl Clad
- Basement: Connecting Stairway,Full,Finished,Heated,Improved,Interior Entry,Exterior Entry,Rear Entrance,Sump Pump,Walk-Out Access,Windows
- Number of fireplaces: 2
- Fireplace features: Glass Doors, Gas/Propane, Mantel(s), Wood Burning
Interior area
- Total structure area: 8,807
- Total interior livable area: 8,119 sqft
- Finished area above ground: 6,419
- Finished area below ground: 1,700
Video & virtual tour
Property
Parking
- Total spaces: 4
- Parking features: Garage Faces Side, Garage Faces Front, Garage Door Opener, Inside Entrance, Oversized, Asphalt, Attached, Off Street, Detached
- Attached garage spaces: 4
- Has uncovered spaces: Yes
Accessibility
- Accessibility features: Other
Features
- Levels: Three
- Stories: 3
- Patio & porch: Patio, Deck
- Exterior features: Extensive Hardscape, Lighting
- Pool features: None
- Has spa: Yes
- Spa features: Hot Tub
- Has view: Yes
- View description: Garden
Lot
- Size: 1.12 Acres
- Features: Backs to Trees, Landscaped, SideYard(s), Wooded
Details
- Additional structures: Above Grade, Below Grade
- Parcel number: 1403348989
- Zoning: RCDEO
- Special conditions: Standard
Construction
Type & style
- Home type: SingleFamily
- Architectural style: Colonial
- Property subtype: Single Family Residence
Materials
- Brick, Brick Front
- Foundation: Slab
- Roof: Shingle
Condition
- New construction: No
- Year built: 2012
Utilities & green energy
- Sewer: Septic Exists
- Water: Well
Community & HOA
Community
- Security: Smoke Detector(s), Main Entrance Lock
- Subdivision: Cloverfield
HOA
- Has HOA: Yes
- HOA fee: $29 monthly
Location
- Region: West Friendship
Financial & listing details
- Price per square foot: $228/sqft
- Tax assessed value: $1,545,667
- Annual tax amount: $19,242
- Date on market: 6/4/2026
- Listing agreement: Exclusive Right To Sell
- Ownership: Fee Simple
Estimated market value
Not available
Estimated sales range
Not available
Not available
Price history
| Date | Event | Price |
|---|---|---|
| 7/17/2026 | Contingent | $1,850,000$228/sqft |
Source:  Bright MLS #MDHW2068724 Report a problem Bright MLS #MDHW2068724 Report a problem | ||
| 7/11/2026 | Listed for sale | $1,850,000$228/sqft |
Source: Bright MLS #MDHW2068724 Report a problem | ||
| 6/10/2026 | Contingent | $1,850,000$228/sqft |
Source: Bright MLS #MDHW2068724 Report a problem | ||
| 6/4/2026 | Listed for sale | $1,850,000+120.9%$228/sqft |
Source: Bright MLS #MDHW2068724 Report a problem | ||
| 7/26/2012 | Sold | $837,500+112%$103/sqft |
Source: Public Record Report a problem | ||
| 6/14/2011 | Sold | $395,000$49/sqft |
Source: Public Record Report a problem | ||
Public tax history
| Year | Property taxes | Tax assessment |
|---|---|---|
| 2025 | $19,242 +32.5% | $1,417,533 +9.9% |
| 2024 | $14,519 +1.4% | $1,289,400 +1.4% |
| 2023 | $14,313 +1.5% | $1,271,133 -1.4% |
| 2022 | $14,107 +1.5% | $1,289,400 +4.4% |
| 2021 | $13,902 +5.8% | $1,234,600 +5.8% |
| 2020 | $13,136 +6.2% | $1,166,600 -5.5% |
| 2019 | $12,370 -1.3% | $1,234,600 +19.8% |
| 2018 | $12,532 -13.9% | $1,030,600 |
| 2017 | $14,558 | $1,030,600 +19.1% |
| 2016 | -- | $865,400 +10.6% |
| 2015 | -- | $782,800 |
| 2014 | -- | $782,800 |
| 2013 | -- | $782,800 -1.8% |
| 2012 | -- | $797,500 +277.6% |
| 2011 | -- | $211,200 |
| 2010 | -- | $211,200 -47.7% |
| 2009 | -- | $403,700 +23.8% |
| 2008 | -- | $326,200 |
Find assessor info on the county website
Monthly payment
Est. payment
Payment breakdown
Explore the cost of this home by adjusting the details. Changes won't be saved.Climate risks
Neighborhood: 21794
Nearby schools
Schools provided by the listing agent
- District: Howard County Public Schools
Source: Bright MLS. This data may not be complete. We recommend contacting the local school district to confirm school assignments for this home.
- $1,611,2004 bd4 ba5.2k sqft13511 Mitchells Way, West Friendship, MD 21794Off Market
- $1,737,7005 bd5 ba4.7k sqft13506 Mitchells Way, West Friendship, MD 21794Off Market
- $---- bd-- ba-- sqft13506 Mitchells Way, West Friendship, MD 21794Off Market
- $1,400,0004 bd5 ba6.7k sqft13517 Mitchells Way, West Friendship, MD 21794Sold

Similar homes
- $1,999,5007 bd5 ba7.7k sqft2106 McKendree Rd, West Friendship, MD 21794For Sale
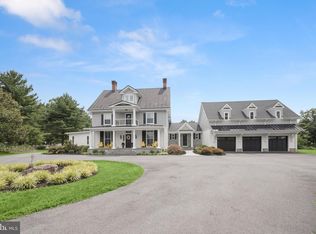
 MLS ID #MDHW2072822, Anthony Friedman, Northrop Realty. Bright MLS
 - $1,900,0005 bd5 ba7.9k sqft2021 Drovers Ln, Cooksville, MD 21723For Sale
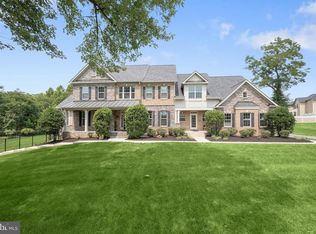 MLS ID #MDHW2070872, Billy Martin, Northrop Realty. Bright MLS
 - $1,790,0005 bd5 ba7.3k sqft6704 Senecca Ln, Sykesville, MD 21784For Sale
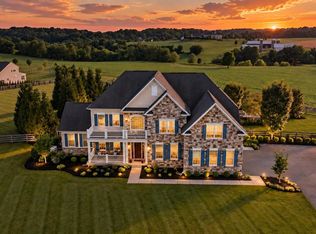 MLS ID #MDCR2036000, Sandra Serrao, Long & Foster Real Estate, Inc.. Bright MLS
 - $1,850,0005 bd7 ba7.3k sqft11860 Linden Chapel Rd, Clarksville, MD 21029For Sale
 MLS ID #MDHW2069450, Creig Northrop, Northrop Realty. Bright MLS
 - $1,650,0005 bd5 ba7.9k sqft11364 Barley Field Way, Marriottsville, MD 21104For SaleMLS ID #MDHW2073450, Robin Robinson, Cummings & Co. Realtors. Bright MLS
- $1,665,0005 bd6 ba5.9k sqft14911 Victory Ln, Glenelg, MD 21737For SaleMLS ID #MDHW2072638, Alex Burrell-Hodges, Cottage Street Realty LLC. Bright MLS
- $1,685,0004 bd5 ba5.8k sqft15616 Linden Grove Ln, Woodbine, MD 21797For SaleMLS ID #MDHW2069606, Joe Quinn, Allison James Estates & Homes. Bright MLS
- $1,500,0006 bd6 ba6.4k sqft12074 Broad Meadow Ln, Clarksville, MD 21029For SaleMLS ID #MDHW2074118, Victoria Northrop, Northrop Realty. Bright MLS
- $1,399,9906 bd6 ba8k sqft13728 Bold Venture Dr, Glenelg, MD 21737For SaleMLS ID #MDHW2069560, Ken Zeng, Long & Foster Real Estate, Inc.. Bright MLS
- $1,460,0006 bd6 ba5.4k sqft14542 Monticello Dr, Cooksville, MD 21723For SaleMLS ID #MDHW2071568, Deanna Rippeon, Charis Realty Group. Bright MLS
- $1,249,9995 bd5 ba7.3k sqft3082 Ballesteras Ct, Mount Airy, MD 21771For SaleMLS ID #MDCR2037868, Jeannette Bingaman, Long & Foster Real Estate, Inc.. Bright MLS
- $1,790,0007 bd9 ba9k sqft7251 Annapolis Rock Rd, Gaithersburg, MD 20882For SaleMLS ID #MDMC2219224, Karen Rollings, EXP Realty, LLC. Bright MLS
- $1,250,0006 bd5 ba5.7k sqft2010 Drovers Ln, Cooksville, MD 21723For SaleMLS ID #MDHW2067508, Debbie McGrann, Coldwell Banker Realty. Bright MLS
- $1,349,9004 bd4 ba4.8k sqft4325 Buckskin Wood Dr, Ellicott City, MD 21042For SaleMLS ID #MDHW2069318, Janet Rohner, Cummings & Co. Realtors. Bright MLS
- $1,175,0005 bd4 ba4.2k sqft3112 Spring House Ct, Woodbine, MD 21797For SaleMLS ID #MDHW2073354, Steve Allnutt, RE/MAX Advantage Realty. Bright MLS
- $1,290,0005 bd5 ba5.5k sqft25112 Vista Ridge Rd, Laytonsville, MD 20882For SaleMLS ID #MDMC2255650, Mercedes Fitzgerald, The Agency DC. Bright MLS
- $1,165,0004 bd4 ba5.6k sqft3110 Krista Ct, Ellicott City, MD 21042For SaleMLS ID #MDHW2073902, Amy Liu, Samson Properties. Bright MLS
- $1,350,0006 bd6 ba5.7k sqft12502 Triadelphia Rd, Ellicott City, MD 21042For SaleMLS ID #MDHW2068568, Stefan Holtz, Northrop Realty. Bright MLS
- $1,195,0004 bd4 ba4.6k sqft16003 Misty Knoll Ct, Woodbine, MD 21797For SaleMLS ID #MDHW2073360, Steve Allnutt, RE/MAX Advantage Realty. Bright MLS
- $1,049,0005 bd7 ba4.5k sqft2516 Daisy Rd, Woodbine, MD 21797For SaleMLS ID #MDHW2069790, Rachel Smith, The Agency DC. Bright MLS
