Welcome to 13517 Mitchells Way, an exquisite brick colonial in the sought-after Cloverfield community, where grand scale, elegant entertaining spaces, and generous private quarters define refined living. Perfectly positioned one acre home site, this impressive residence spans over 6,700 square feet across three thoughtfully designed levels, blending timeless architectural elements with modern comforts. A beautifully landscaped walkway leads to the stately entrance, setting the tone for the sophistication within. Inside, a gracious foyer introduces the formal living and dining rooms, each adorned with crown molding, while the dining room further impresses with a tray ceiling, chair railing, and an adjacent butler’s pantry. Throughout the home, custom details abound, from the rich hardwood flooring to soaring ceilings and striking design-inspired finishes. The gourmet kitchen is a culinary masterpiece, featuring 42-inch white cabinetry, an expansive center island in a contrasting gray with breakfast bar seating, gleaming granite countertops, and top-tier stainless steel appliances, including double wall ovens and a gas cooktop. A walk-in pantry ensures ample storage, while the adjacent morning room, flooded with natural light from walls of windows, offers seamless access to the expansive composite deck—perfect for gatherings and everyday enjoyment. An undeniable focal point, the breathtaking two-story family room boasts a soaring stone-profile gas fireplace that stretches to the ceiling, complemented by dramatic two-story windows. Nearby, a main-level home office with French doors and built-in bookcases provides a refined workspace, while the sun-drenched conservatory with wraparound windows with transoms and roller shades invites tranquil moments with picturesque views of a stunning cherry blossom tree and evergreens. A powder room and well-appointed laundry room with cabinetry and a utility sink add to the main level’s convenience. Ascend either the front or rear staircase to discover the lavish primary suite, a true retreat featuring two oversized walk-in closets and a spa-like en-suite bath with dual vanities, a soaking tub, and a frameless glass-enclosed shower. Natural light filters through custom interior shutters, adding warmth to the serene space. Three additional upper-level bedrooms include one with a private en-suite bath, while the remaining two share a well-designed dual-entry bath with a double vanity. The lower level offers endless opportunities for leisure and recreation, with an expansive open layout ideal for a game room, home theater, or fitness area, complete with a full bath, daylight windows that bathe the space in natural light, and a generous storage room. Outside, the deep, flat backyard is an entertainer’s dream, featuring a stone patio with a built-in fire pit, creating the perfect ambiance for outdoor gatherings. Additional exterior features include an invisible fence encompassing both the front and back yards, ensuring convenience and security. Designed by Catonsville Homes, this Charleston model boasts quality craftsmanship and has been meticulously maintained by its original owners. Thoughtful upgrades include a three-zoned HVAC system, a whole-house generator, and a side-loading three-car garage. With its prime location in a community served by highly-rated schools, every detail of this exceptional residence reflects a commitment to luxury, comfort, and enduring style. Experience the pinnacle of fine living at 13517 Mitchells Way.
Sold for $1,400,000
$1,400,000
13517 Mitchells Way, West Friendship, MD 21794
4beds
6,756sqft
Single Family Residence
Built in 2010
0.98 Acres Lot
$1,418,800 Zestimate®
$207/sqft
$5,934 Estimated rent
Home value
$1,418,800
$1.32M - $1.52M
$5,934/mo
Zestimate® history
Owner options
List your home for rent
$5,934/mo
Rent Zestimate®
Find your next renter with Zillow Rental Manager. Plus, with online applications, you can quickly screen prospective tenants – for free.
$5,934/mo
Rent Zestimate®
Refinance and save
$9,468/mo
Est. payment
Refinancing to a lower rate could help reduce your monthly payments and save thousands over the life of the loan.
$9,468/mo
Est. payment
Explore your selling options
Work with a Zillow partner agent
Leverage their expertise and Zillow's premium Showcase listings to get your home seen by more buyers.
Get startedList with your own agent
Get your home in front of millions of buyers by listing it on Zillow.
Learn how to do itSell it yourself
Take full control of how buyers see your home on Zillow by listing For Sale by Owner (FSBO).
List your homeWhat's special
Stone-profile gas fireplaceBuilt-in bookcasesMain-level home officeBrick colonialGame roomFrench doorsTwo-story family room
Zillow last checked:
Listing updated:
Listed by:
Rosa Valenziano 443-250-0609,
Northrop Realty
Bought with:
Maijo Michaels, 670882
Samson Properties
Source: Bright MLS,MLS#: MDHW2050524
Facts & features
Interior
Bedrooms & bathrooms
- Bedrooms: 4
- Bathrooms: 5
- Full bathrooms: 4
- 1/2 bathrooms: 1
- Main level bathrooms: 1
Rooms
- Room types: Living Room, Dining Room, Primary Bedroom, Bedroom 2, Bedroom 3, Bedroom 4, Kitchen, Family Room, Foyer, Breakfast Room, Office, Recreation Room, Storage Room, Conservatory Room
Primary bedroom
- Features: Flooring - HardWood, Attached Bathroom, Walk-In Closet(s)
- Level: Upper
- Area: 336 Square Feet
- Dimensions: 19 X 16
Bedroom 2
- Features: Flooring - Carpet, Attached Bathroom
- Level: Upper
- Area: 208 Square Feet
- Dimensions: 13 X 15
Bedroom 3
- Features: Flooring - Carpet, Attached Bathroom
- Level: Upper
- Area: 168 Square Feet
- Dimensions: 12 X 13
Bedroom 4
- Features: Flooring - Carpet, Attached Bathroom
- Level: Upper
- Area: 195 Square Feet
- Dimensions: 12 X 13
Breakfast room
- Features: Flooring - HardWood
- Level: Main
- Area: 228 Square Feet
- Dimensions: 19 x 12
Other
- Features: Flooring - HardWood
- Level: Main
- Area: 247 Square Feet
- Dimensions: 13 x 19
Dining room
- Features: Flooring - HardWood, Crown Molding, Chair Rail
- Level: Main
- Area: 192 Square Feet
- Dimensions: 12 X 15
Family room
- Features: Flooring - HardWood, Fireplace - Gas
- Level: Main
- Area: 380 Square Feet
- Dimensions: 19 X 16
Foyer
- Features: Flooring - HardWood
- Level: Main
- Area: 112 Square Feet
- Dimensions: 7 x 16
Kitchen
- Features: Flooring - HardWood, Breakfast Bar, Breakfast Room, Granite Counters, Dining Area, Eat-in Kitchen, Kitchen - Gas Cooking
- Level: Main
- Area: 300 Square Feet
- Dimensions: 20 x 15
Living room
- Features: Flooring - HardWood, Crown Molding
- Level: Main
- Area: 168 Square Feet
- Dimensions: 12 X 13
Office
- Features: Flooring - HardWood, Built-in Features
- Level: Main
- Area: 180 Square Feet
- Dimensions: 12 x 15
Recreation room
- Features: Flooring - Carpet
- Level: Lower
- Area: 1568 Square Feet
- Dimensions: 49 x 32
Storage room
- Features: Flooring - Concrete
- Level: Lower
- Area: 1080 Square Feet
- Dimensions: 45 x 24
Heating
- Forced Air, Zoned, Natural Gas
Cooling
- Central Air, Zoned, Electric
Appliances
- Included: Cooktop, Dishwasher, Double Oven, Dryer, Washer, Exhaust Fan, Humidifier, Refrigerator, Oven, Microwave, Disposal, Extra Refrigerator/Freezer, Oven/Range - Gas, Stainless Steel Appliance(s), Water Heater, Gas Water Heater
- Laundry: Has Laundry, Main Level
Features
- Attic, Family Room Off Kitchen, Kitchen - Gourmet, Kitchen Island, Dining Area, Chair Railings, Crown Molding, Primary Bath(s), Recessed Lighting, Floor Plan - Traditional, Additional Stairway, Soaking Tub, Bathroom - Stall Shower, Bathroom - Tub Shower, Breakfast Area, Built-in Features, Ceiling Fan(s), Formal/Separate Dining Room, Eat-in Kitchen, Kitchen - Table Space, Upgraded Countertops, Walk-In Closet(s), 2 Story Ceilings, 9'+ Ceilings, Dry Wall, Tray Ceiling(s)
- Flooring: Carpet, Ceramic Tile, Hardwood, Wood
- Doors: Six Panel, Sliding Glass, French Doors, Insulated
- Windows: Double Pane Windows, Insulated Windows, Screens, Transom
- Basement: Exterior Entry,Rear Entrance,Sump Pump,Walk-Out Access,Windows,Finished,Connecting Stairway,Partial,Heated,Improved,Interior Entry
- Number of fireplaces: 1
- Fireplace features: Gas/Propane, Mantel(s), Stone
Interior area
- Total structure area: 6,756
- Total interior livable area: 6,756 sqft
- Finished area above ground: 4,440
- Finished area below ground: 2,316
Property
Parking
- Total spaces: 3
- Parking features: Garage Faces Side, Asphalt, Attached, Driveway
- Attached garage spaces: 3
- Has uncovered spaces: Yes
Accessibility
- Accessibility features: Other
Features
- Levels: Three
- Stories: 3
- Patio & porch: Patio
- Exterior features: Lighting
- Pool features: None
- Fencing: Invisible
- Has view: Yes
- View description: Garden
Lot
- Size: 0.98 Acres
- Features: Front Yard, Landscaped, Rear Yard
Details
- Additional structures: Above Grade, Below Grade
- Parcel number: 1403348962
- Zoning: RCDEO
- Special conditions: Standard
Construction
Type & style
- Home type: SingleFamily
- Architectural style: Colonial
- Property subtype: Single Family Residence
Materials
- Combination, Brick
- Foundation: Concrete Perimeter
- Roof: Shingle
Condition
- Excellent
- New construction: No
- Year built: 2010
Details
- Builder model: CHARLESTON
- Builder name: CATONSVILLE HOMES
Utilities & green energy
- Sewer: Septic Exists
- Water: Well, Private
Community & HOA
Community
- Security: Main Entrance Lock, Smoke Detector(s)
- Subdivision: Cloverfield
HOA
- Has HOA: Yes
- Services included: Common Area Maintenance
- HOA fee: $300 annually
Location
- Region: West Friendship
Financial & listing details
- Price per square foot: $207/sqft
- Tax assessed value: $915,100
- Annual tax amount: $13,140
- Date on market: 4/3/2025
- Listing agreement: Exclusive Right To Sell
- Ownership: Fee Simple
Price history
| Date | Event | Price |
|---|---|---|
| 6/16/2025 | Sold | $1,400,000-1.8%$207/sqft |
Source:  Bright MLS #MDHW2050524 Report a problem Bright MLS #MDHW2050524 Report a problem | ||
| 4/8/2025 | Pending sale | $1,425,000$211/sqft |
Source: Bright MLS #MDHW2050524 Report a problem | ||
| 4/3/2025 | Listed for sale | $1,425,000+62.6%$211/sqft |
Source: Bright MLS #MDHW2050524 Report a problem | ||
| 6/18/2010 | Sold | $876,150$130/sqft |
Source: Public Record Report a problem | ||
Public tax history
| Year | Property taxes | Tax assessment |
|---|---|---|
| 2025 | $14,479 +40.5% | $1,014,567 +10.9% |
| 2024 | $10,304 +1.9% | $915,100 +1.9% |
| 2023 | $10,112 +1.9% | $898,033 -1.9% |
| 2022 | $9,920 +2% | $915,100 +5.9% |
| 2021 | $9,728 | $863,900 |
| 2020 | $9,728 | $863,900 |
| 2019 | $9,728 -8.6% | $863,900 -1.3% |
| 2018 | $10,645 -14.2% | $875,400 |
| 2017 | $12,413 | $875,400 +10.3% |
| 2016 | -- | $793,600 +5.4% |
| 2015 | -- | $752,700 |
| 2014 | -- | $752,700 |
| 2013 | -- | $752,700 -3.5% |
| 2012 | -- | $779,600 |
| 2011 | -- | $779,600 +271.2% |
| 2010 | -- | $210,000 -47.8% |
| 2009 | -- | $402,500 +23.8% |
| 2008 | -- | $325,000 |
Find assessor info on the county website
Neighborhood: 21794
Nearby homes
- $1,611,2004 bd4 ba5.2k sqft13511 Mitchells Way, West Friendship, MD 21794Off Market
- $1,347,3005 bd5 ba6.2k sqft13525 Mitchells Way, West Friendship, MD 21794Off Market
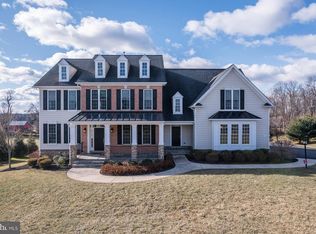
- $1,798,8004 bd6 ba8.3k sqft13512 Mitchells Way, West Friendship, MD 21794Off Market
- $1,375,800-- bd5 ba4.6k sqft13518 Mitchells Way, West Friendship, MD 21794Off Market
- $---- bd-- ba-- sqftEllies Way, West friendship, MD 21794Off Market
- $1,850,0005 bd5 ba8.1k sqft13505 Mitchells Way, West Friendship, MD 21794For Sale
- $1,737,7005 bd5 ba4.7k sqft13506 Mitchells Way, West Friendship, MD 21794Off Market
- $---- bd-- ba-- sqft13506 Mitchells Way, West Friendship, MD 21794Off Market
Nearby schools
GreatSchools rating
- 8/10Bushy Park Elementary SchoolGrades: PK-5Distance: 1.8 mi
- 9/10Folly Quarter Middle SchoolGrades: 6-8Distance: 2.7 mi
- 10/10Glenelg High SchoolGrades: 9-12Distance: 2.2 mi
Schools provided by the listing agent
- Elementary: Bushy Park
- Middle: Folly Quarter
- High: Glenelg
- District: Howard County Public School System
Source: Bright MLS. This data may not be complete. We recommend contacting the local school district to confirm school assignments for this home.
Get a cash offer in 3 minutes
Find out how much your home could sell for in as little as 3 minutes with a no-obligation cash offer.
Estimated market value
$1,418,800
Get a cash offer in 3 minutes
Find out how much your home could sell for in as little as 3 minutes with a no-obligation cash offer.
Estimated market value
$1,418,800
- Maryland
- Howard County
- West Friendship
- 21794
- 13517 Mitchells Way
