Back on market, no fault of property or Seller. Step into this amazing home and you will want to stay here! Pristine condition; nestled among Pacific Northwest greenery at the end of the road where no through traffic causes interruption in the peaceful tranquility of this amazing complex. Completely updated kitchen, very modern look; Travertine tile floors, lrg pantry, open cabinets. Hardwood floors in the open beam living room frame a wall of windows that provide natural light and look out to the trees and park! Butler's pantry is so convenient to serve guests in the living room. Wood fireplace offers ambiance and heat. What a view! Lovely deck to enjoy your private space. SO MUCH ROOM -Main level Master with access to the deck; Master Bath features step in shower and lrg closet, mirror and vanity. Second bedroom main floor offers spacious design and windows providing natural light. LOWER LEVEL - third bedroom; Family room with cozy wood fireplace; the expansive size can be used for various pursuits or activities; additional bonus room currently used for a library and for exercise equipment, but could be any kind of a hobby room or place of personal space. Lower level bathroom features tub/shower. Utility room has mega storage area and could be used for other items also. Tucked away in a private space, surrounded by delightful views and privacy, this home boasts of a cozy interior and exterior space. Large deck overlooks the dedicated park and offers constant opportunity to enjoy the quiet and beauty of the location.
Sold
$440,000
13505 NE Regents Dr, Vancouver, WA 98684
3beds
2,540sqft
Residential, Condominium
Built in 1977
-- sqft lot
$416,900 Zestimate®
$173/sqft
$2,716 Estimated rent
Home value
$416,900
$396,000 - $438,000
$2,716/mo
Zestimate® history
Owner options
List your home for rent
$2,716/mo
Rent Zestimate®
Find your next renter with Zillow Rental Manager. Plus, with online applications, you can quickly screen prospective tenants – for free.
$2,716/mo
Rent Zestimate®
Refinance and save
$3,166/mo
Est. payment
Refinancing to a lower rate could help reduce your monthly payments and save thousands over the life of the loan.
$3,166/mo
Est. payment
Explore your selling options
Work with a Zillow partner agent
Leverage their expertise and Zillow's premium Showcase listings to get your home seen by more buyers.
Get startedList with your own agent
Get your home in front of millions of buyers by listing it on Zillow.
Learn how to do itSell it yourself
Take full control of how buyers see your home on Zillow by listing For Sale by Owner (FSBO).
List your homeWhat's special
Master bathCozy wood fireplaceWood fireplacePrivate spaceTravertine tile floorsHardwood floorsLrg pantry
Zillow last checked:
Listing updated:
Listed by:
Christine Watters 360-901-4750,
Premiere Property Group, LLC
Bought with:
Garret Eastman-King, 22007247
Opt
Source: RMLS (OR),MLS#: 23455776
Facts & features
Interior
Bedrooms & bathrooms
- Bedrooms: 3
- Bathrooms: 2
- Full bathrooms: 2
- Main level bathrooms: 1
Rooms
- Room types: Bonus Room, Utility Room, Bedroom 2, Bedroom 3, Dining Room, Family Room, Kitchen, Living Room, Primary Bedroom
Primary bedroom
- Features: Bathroom, Builtin Features, Wallto Wall Carpet
- Level: Main
Bedroom 2
- Features: Builtin Features, Closet
- Level: Main
Bedroom 3
- Features: Closet, Wallto Wall Carpet
- Level: Lower
Dining room
- Features: Hardwood Floors
- Level: Main
Family room
- Features: Builtin Features, Fireplace, Sliding Doors, Wallto Wall Carpet
- Level: Lower
Kitchen
- Features: Dishwasher, Disposal, Eat Bar, Pantry, Free Standing Range, Free Standing Refrigerator, Granite, Tile Floor
- Level: Main
Living room
- Features: Beamed Ceilings, Builtin Features, Fireplace, Hardwood Floors, Butlers Pantry, Vaulted Ceiling
- Level: Main
Heating
- Forced Air, Heat Pump, Fireplace(s)
Cooling
- Heat Pump
Appliances
- Included: Dishwasher, Free-Standing Range, Free-Standing Refrigerator, Stainless Steel Appliance(s), Disposal, Electric Water Heater
- Laundry: Laundry Room
Features
- Ceiling Fan(s), Granite, High Speed Internet, Vaulted Ceiling(s), Built-in Features, Closet, Eat Bar, Pantry, Beamed Ceilings, Butlers Pantry, Bathroom, Tile
- Flooring: Hardwood, Tile, Wall to Wall Carpet
- Doors: Sliding Doors
- Windows: Double Pane Windows
- Basement: Daylight,Finished
- Number of fireplaces: 2
- Fireplace features: Wood Burning
Interior area
- Total structure area: 2,540
- Total interior livable area: 2,540 sqft
Property
Parking
- Total spaces: 2
- Parking features: Deeded, Off Street, Garage Door Opener, Detached
- Garage spaces: 2
Accessibility
- Accessibility features: Main Floor Bedroom Bath, Accessibility
Features
- Stories: 2
- Entry location: Ground Floor
- Patio & porch: Deck, Patio
- Has view: Yes
- View description: Park/Greenbelt, Territorial, Trees/Woods
Lot
- Features: Corner Lot, Level
Details
- Parcel number: 110089217
Construction
Type & style
- Home type: Condo
- Architectural style: Daylight Ranch,NW Contemporary
- Property subtype: Residential, Condominium
Materials
- Cedar, Wood Siding
- Roof: Composition
Condition
- Updated/Remodeled
- New construction: No
- Year built: 1977
Utilities & green energy
- Sewer: Public Sewer
- Water: Public
Community & HOA
HOA
- Has HOA: Yes
- Amenities included: Commons, Exterior Maintenance, Insurance, Maintenance Grounds, Management, Sewer, Snow Removal, Water
- HOA fee: $472 monthly
Location
- Region: Vancouver
Financial & listing details
- Price per square foot: $173/sqft
- Tax assessed value: $346,660
- Annual tax amount: $3,428
- Date on market: 10/19/2023
- Cumulative days on market: 104 days
- Listing terms: Cash,Conventional
- Road surface type: Paved
Price history
| Date | Event | Price |
|---|---|---|
| 3/15/2024 | Sold | $440,000-2.2%$173/sqft |
Source:  RMLS (OR) #23455776 Report a problem RMLS (OR) #23455776 Report a problem | ||
| 2/1/2024 | Pending sale | $450,000+206.1%$177/sqft |
Source: RMLS (OR) #23455776 Report a problem | ||
| 2/17/2004 | Sold | $147,000$58/sqft |
Source: Public Record Report a problem | ||
Public tax history
| Year | Property taxes | Tax assessment |
|---|---|---|
| 2024 | $3,433 -1.4% | $346,660 -5.1% |
| 2023 | $3,483 +11.8% | $365,117 +2.8% |
| 2022 | $3,116 -2.7% | $355,000 +16% |
| 2021 | $3,203 +3.3% | $305,919 +3% |
| 2020 | $3,100 | $297,009 +2.5% |
| 2019 | $3,100 +27.3% | $289,823 +18.2% |
| 2018 | $2,436 -10.5% | $245,139 +11.3% |
| 2017 | $2,723 +10% | $220,292 +6.2% |
| 2016 | $2,476 +8.4% | $207,379 +13.2% |
| 2015 | $2,284 +16.1% | $183,194 +21.5% |
| 2014 | $1,968 | $150,821 +22.7% |
| 2013 | $1,968 +1.1% | $122,947 +2.8% |
| 2012 | $1,947 -3.5% | $119,586 -15.4% |
| 2011 | $2,017 +4.7% | $141,437 -6.8% |
| 2010 | $1,926 -6.3% | $151,685 -8.7% |
| 2009 | $2,054 | $166,132 -21.2% |
| 2008 | -- | $210,800 |
| 2007 | -- | $210,800 +56.1% |
| 2005 | -- | $135,000 |
| 2004 | -- | $135,000 |
| 2001 | $1,827 +1.4% | $135,000 +3.8% |
| 2000 | $1,802 | $130,100 |
Find assessor info on the county website
Neighborhood: Landover Sharmel
Nearby homes
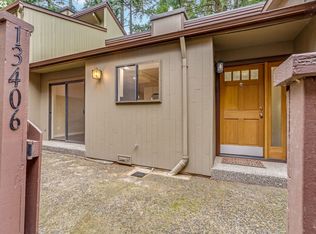
- $352,0002 bd2 ba1.3k sqft13406 NE Regents Dr, Vancouver, WA 98684Sold
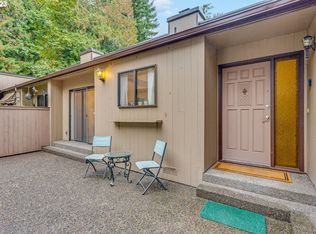
- $334,0002 bd2 ba1.3k sqft13614 NE Regents Dr, Vancouver, WA 98684Sold
- $374,9003 bd2 ba2.5k sqft13603 NE Regents Dr, Vancouver, WA 98684Pending

- $405,1003 bd2 ba2.5k sqft13503 NE Regents Dr, Vancouver, WA 98684Off Market
- $362,7004 bd2 ba2.7k sqft13501 NE Regents Dr, Vancouver, WA 98684Off Market
- $380,2003 bd3 ba1.2k sqft13413 NE Regents Dr, Vancouver, WA 98684Off Market
- $287,9002 bd2 ba1.4k sqft13409 NE Regents Dr, Vancouver, WA 98684Off Market
- $371,3003 bd2 ba2.5k sqft13407 NE Regents Dr, Vancouver, WA 98684Off Market
Nearby schools
GreatSchools rating
- 5/10Hearthwood Elementary SchoolGrades: PK-5Distance: 0.9 mi
- 2/10Cascade Middle SchoolGrades: 6-8Distance: 0.3 mi
- 4/10Evergreen High SchoolGrades: 9-12Distance: 0.4 mi
Schools provided by the listing agent
- Elementary: Hearthwood
- Middle: Cascade
- High: Evergreen
Source: RMLS (OR). This data may not be complete. We recommend contacting the local school district to confirm school assignments for this home.
Get a cash offer in 3 minutes
Find out how much your home could sell for in as little as 3 minutes with a no-obligation cash offer.
Estimated market value
$416,900
Get a cash offer in 3 minutes
Find out how much your home could sell for in as little as 3 minutes with a no-obligation cash offer.
Estimated market value
$416,900
- Washington
- Clark County
- Vancouver
- 98684
- Landover Sharmel
- 13505 NE Regents Dr
Nearby cities
Nearby neighborhoods
Nearby zip codes
Other Vancouver Topics
