Enjoy the feel of living in the trees, with this spacious daylight ranch condo in Regents II. Two bedrooms, one bath on main. Updated kitchen with new stainless appliances including refrigerator. Dining room has slider to front deck, perfect for summer cookouts. New laminate floors. The sunken living room has a wood fireplace, two sliders to the large back deck, and vaulted exposed beam ceilings, even a wet-bar! All bedrooms feature sliders to decks! Great outdoor living setup. Upstairs laundry with washer/dryer included. Downstairs could be separate living setup! Another large space, family room with fireplace, and pre-plumbed for kitchenette. Over 550 SF of storage and two separate rooms for expansion. Lower utility room has W/D hookups. Full bath downstairs and tub/showers on both levels just refinished with Miracle Method. The downstairs bedroom has slider to patio area, and just steps to the park like green space...perfect for kids or pets. Full two car garage with opener. Oversized heat-pump and forced air for perfect temps in any season. Come check this spacious condo in prime location out for yourself! HOA covers water, sewer and exterior maintenance/repairs, and all landscaping. Easy living in the trees!
Pending
Price cut: $5.1K (6/4)
$374,900
13603 NE Regents Dr, Vancouver, WA 98684
3beds
2,525sqft
Residential, Condominium
Built in 1977
-- sqft lot
$-- Zestimate®
$148/sqft
$525/mo HOA
What's special
Vaulted exposed beam ceilingsGreat outdoor living setupNew laminate floorsSpacious daylight ranch condo
- 115 days |
- 119 |
- 2 |
Zillow last checked:
Listing updated:
Listed by:
Byeloth Hermanson 360-521-7729,
Keller Williams Realty
Source: RMLS (OR),MLS#: 169949891
Facts & features
Interior
Bedrooms & bathrooms
- Bedrooms: 3
- Bathrooms: 2
- Full bathrooms: 2
- Main level bathrooms: 1
Rooms
- Room types: Storage, Utility Room, Bedroom 2, Bedroom 3, Dining Room, Family Room, Kitchen, Living Room, Primary Bedroom
Primary bedroom
- Features: Bathroom, Sliding Doors, Closet, Wallto Wall Carpet
- Level: Main
- Area: 182
- Dimensions: 14 x 13
Bedroom 2
- Features: Sliding Doors, Closet, Wallto Wall Carpet
- Level: Main
- Area: 110
- Dimensions: 11 x 10
Bedroom 3
- Features: Sliding Doors, Closet, Wallto Wall Carpet
- Level: Lower
- Area: 169
- Dimensions: 13 x 13
Dining room
- Features: Deck, Sliding Doors, Laminate Flooring
- Level: Main
- Area: 126
- Dimensions: 14 x 9
Family room
- Features: Fireplace, Patio, Sliding Doors, Wallto Wall Carpet
- Level: Lower
- Area: 286
- Dimensions: 22 x 13
Kitchen
- Features: Dishwasher, Disposal, Free Standing Range, Free Standing Refrigerator, Laminate Flooring
- Level: Main
- Area: 110
- Width: 10
Living room
- Features: Beamed Ceilings, Deck, Fireplace, Sliding Doors, Laminate Flooring, Sunken, Vaulted Ceiling, Wet Bar
- Level: Main
- Area: 325
- Dimensions: 25 x 13
Heating
- Forced Air, Fireplace(s)
Cooling
- Heat Pump
Appliances
- Included: Dishwasher, Disposal, Free-Standing Range, Free-Standing Refrigerator, Plumbed For Ice Maker, Range Hood, Stainless Steel Appliance(s), Washer/Dryer, Electric Water Heater
Features
- Vaulted Ceiling(s), Closet, Beamed Ceilings, Sunken, Wet Bar, Bathroom
- Flooring: Laminate, Vinyl, Wall to Wall Carpet
- Doors: Sliding Doors
- Windows: Aluminum Frames, Double Pane Windows
- Basement: Partially Finished
- Number of fireplaces: 2
- Fireplace features: Wood Burning
Interior area
- Total structure area: 2,525
- Total interior livable area: 2,525 sqft
Video & virtual tour
Property
Parking
- Total spaces: 2
- Parking features: Other, Garage Door Opener, Detached
- Garage spaces: 2
Accessibility
- Accessibility features: Main Floor Bedroom Bath, Minimal Steps, Accessibility
Features
- Stories: 2
- Entry location: Ground Floor
- Patio & porch: Deck, Patio, Porch
- Has view: Yes
- View description: Trees/Woods
Lot
- Features: Hilly, Private, Secluded, Trees
Details
- Parcel number: 110089234
Construction
Type & style
- Home type: Condo
- Architectural style: Daylight Ranch
- Property subtype: Residential, Condominium
Materials
- Cedar
- Foundation: Slab
- Roof: Composition
Condition
- Resale
- New construction: No
- Year built: 1977
Utilities & green energy
- Sewer: Public Sewer
- Water: Public
- Utilities for property: Cable Connected
Community & HOA
HOA
- Has HOA: Yes
- Amenities included: All Landscaping, Commons, Exterior Maintenance, Management, Road Maintenance, Sewer, Trash, Water
- HOA fee: $525 monthly
Location
- Region: Vancouver
Financial & listing details
- Price per square foot: $148/sqft
- Tax assessed value: $348,218
- Annual tax amount: $4,141
- Date on market: 4/24/2026
- Cumulative days on market: 115 days
- Listing terms: Cash,Conventional,VA Loan
- Road surface type: Paved
Estimated market value
Not available
Estimated sales range
Not available
Not available
Price history
| Date | Event | Price |
|---|---|---|
| 7/18/2026 | Pending sale | $374,900$148/sqft |
Source:  RMLS (OR) #169949891 Report a problem RMLS (OR) #169949891 Report a problem | ||
| 6/4/2026 | Price change | $374,900-1.3%$148/sqft |
Source: RMLS (OR) #169949891 Report a problem | ||
| 4/24/2026 | Listed for sale | $380,000+35.8%$150/sqft |
Source: RMLS (OR) #169949891 Report a problem | ||
| 8/6/2019 | Sold | $279,900$111/sqft |
Source: RMLS (OR) #19324908 Report a problem | ||
| 6/25/2019 | Pending sale | $279,900$111/sqft |
Source: Real Living The Real Estate Group #19324908 Report a problem | ||
| 2/28/2019 | Price change | $279,900-3.4%$111/sqft |
Source: Stellar Properties of WA #19074270 Report a problem | ||
| 2/7/2019 | Price change | $289,900-1.7%$115/sqft |
Source: Stellar Properties of WA #19074270 Report a problem | ||
| 1/26/2019 | Price change | $294,900-1.7%$117/sqft |
Source: Stellar Properties of WA #19074270 Report a problem | ||
| 1/10/2019 | Price change | $299,900-3.2%$119/sqft |
Source: Stellar Properties of WA #19074270 Report a problem | ||
| 10/27/2018 | Listed for sale | $309,900+93.7%$123/sqft |
Source: Stellar Properties of WA #19074270 Report a problem | ||
| 8/23/2018 | Sold | $160,000+18.5%$63/sqft |
Source: Public Record Report a problem | ||
| 8/21/2010 | Listing removed | $135,000$53/sqft |
Source: Vancouver #9089031 Report a problem | ||
| 3/14/2010 | Price change | $135,000+8%$53/sqft |
Source: Keller Williams Realty Premier Partners #9089031 Report a problem | ||
| 11/29/2009 | Listed for sale | $125,000-7%$50/sqft |
Source: Keller Williams Realty Premier Partners #9089031 Report a problem | ||
| 11/26/2002 | Sold | $134,400$53/sqft |
Source: Public Record Report a problem | ||
Public tax history
| Year | Property taxes | Tax assessment |
|---|---|---|
| 2024 | $3,448 -2.5% | $348,218 -6.1% |
| 2023 | $3,537 +9.4% | $370,798 +1.7% |
| 2022 | $3,234 -3.8% | $364,639 +14.8% |
| 2021 | $3,361 +9.1% | $317,492 +1.9% |
| 2020 | $3,079 | $311,602 +8.3% |
| 2019 | $3,079 +27.2% | $287,839 +18.2% |
| 2018 | $2,420 -10.5% | $243,550 +11.3% |
| 2017 | $2,704 +10% | $218,752 +6.2% |
| 2016 | $2,458 +8.5% | $205,926 +13.3% |
| 2015 | $2,267 +16.1% | $181,789 +21.5% |
| 2014 | $1,952 | $149,657 +24.2% |
| 2013 | $1,952 +2.3% | $120,500 +2.8% |
| 2012 | $1,908 -3.5% | $117,203 -15.5% |
| 2011 | $1,976 +4.6% | $138,636 -6.7% |
| 2010 | $1,890 -6.3% | $148,626 -8.8% |
| 2009 | $2,016 | $163,016 -22.7% |
| 2008 | -- | $210,800 |
| 2007 | -- | $210,800 +56.1% |
| 2005 | -- | $135,000 |
| 2004 | -- | $135,000 |
| 2001 | $1,563 +1.4% | $135,000 +21.3% |
| 2000 | $1,542 | $111,300 |
Find assessor info on the county website
Monthly payment
Est. payment
Payment breakdown
Explore the cost of this home by adjusting the details. Changes won't be saved.Climate risks
Neighborhood: Landover Sharmel
Nearby schools
GreatSchools rating
- 5/10Hearthwood Elementary SchoolGrades: PK-5Distance: 0.9 mi
- 2/10Cascade Middle SchoolGrades: 6-8Distance: 0.3 mi
- 4/10Evergreen High SchoolGrades: 9-12Distance: 0.4 mi
Schools provided by the listing agent
- Elementary: Hearthwood
- Middle: Cascade
- High: Evergreen
Source: RMLS (OR). This data may not be complete. We recommend contacting the local school district to confirm school assignments for this home.
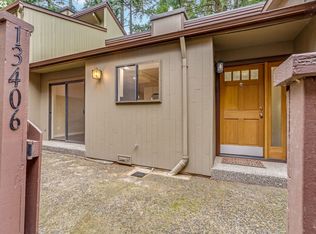
- $352,0002 bd2 ba1.3k sqft13406 NE Regents Dr, Vancouver, WA 98684Sold
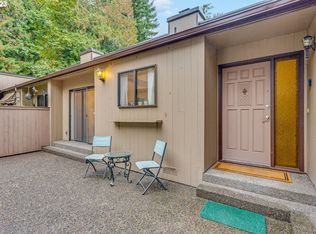
- $334,0002 bd2 ba1.3k sqft13614 NE Regents Dr, Vancouver, WA 98684Sold
- $405,1003 bd2 ba2.5k sqft13503 NE Regents Dr, Vancouver, WA 98684Off Market
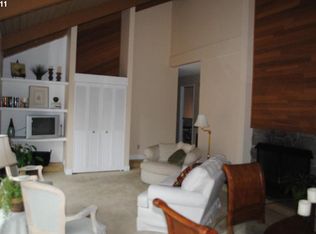
- $359,8004 bd2 ba2.7k sqft13501 NE Regents Dr, Vancouver, WA 98684Off Market
- $380,2003 bd3 ba1.2k sqft13413 NE Regents Dr, Vancouver, WA 98684Off Market
- $287,9002 bd2 ba1.4k sqft13409 NE Regents Dr, Vancouver, WA 98684Off Market
- $369,8003 bd2 ba2.5k sqft13407 NE Regents Dr, Vancouver, WA 98684Off Market
- $345,8003 bd2 ba2.6k sqft13405 NE Regents Dr, Vancouver, WA 98684Off Market
A local agent can set up tours, give advice and negotiate with sellers.
Similar homes
- $325,0003 bd2 ba1.3k sqft13501 NE 19th St, Vancouver, WA 98684Active

 MLS ID #460905450, Chaley McVay, Redfin. RMLS (OR)
 - $259,9003 bd3 ba1.4k sqft13600 NE 18th St APT 26, Vancouver, WA 98684Active
 MLS ID #436509351, Chris Meadows, Coldwell Banker Bain. RMLS (OR)
 - $370,0003 bd3 ba1.8k sqft3607 NE 83rd Ave, Vancouver, WA 98662Active
 MLS ID #497954557, Michele Montoya, MORE Realty, Inc. RMLS (OR)
 - $440,0003 bd2 ba1.3k sqft12206 NE 73rd St, Vancouver, WA 98682Active
 MLS ID #655768448, Nick Shivers, eXp Realty LLC. RMLS (OR)
 - $430,0004 bd4 ba1.8k sqft3115 NE 118th Ave, Vancouver, WA 98682ActiveMLS ID #750184878, Kat Tarr, Windermere Northwest Living. RMLS (OR)
- $375,0004 bd2 ba1.8k sqft1022 NE 68th St, Vancouver, WA 98665ActiveMLS ID #783017340, Eduardo Reyes, Keller Williams Realty Portland Premiere. RMLS (OR)
- $510,0003 bd3 ba2k sqft16412 NE 13th St, Vancouver, WA 98684ActiveMLS ID #285607618, Taylor Anderson, Windermere Northwest Living. RMLS (OR)
- $305,0003 bd3 ba1.4k sqft4701 NE 77th Ave APT 10, Vancouver, WA 98662ActiveMLS ID #435678383, Eric Nguyen, Washington First Properties. RMLS (OR)
- $330,0003 bd3 ba1.5k sqft4421 NE Plains Way APT 67, Vancouver, WA 98662ActiveMLS ID #752012924, John Bishop, Premiere Property Group, LLC. RMLS (OR)
- $549,0004 bd3 ba2.1k sqft3202 NE 150th Ave, Vancouver, WA 98682ActiveMLS ID #116783758, Tesha Perry, Keller Williams Realty. RMLS (OR)
- $499,9003 bd2 ba1.3k sqft14907 NE 34th St, Vancouver, WA 98682ActiveMLS ID #789989503, Sheri Ognianov, Knipe Realty ERA Powered. RMLS (OR)
- $399,9993 bd2 ba1.6k sqft1837 SE Jo Ct, Milwaukie, OR 97267ActiveMLS ID #603084857, Carie Serrano, Check Point Realty. RMLS (OR)
- $489,0003 bd2 ba1.4k sqft4113 NE 153rd Ave, Vancouver, WA 98682ActiveMLS ID #192099990, Erin Martin, Matin Real Estate. RMLS (OR)
- $390,0003 bd2 ba1.9k sqft14622 NE Rose Pkwy, Portland, OR 97230ActiveMLS ID #461290308, Kimberly Shute, Premiere Property Group, LLC. RMLS (OR)
- $469,9953 bd3 ba1.8k sqft13505 NE 79th Cir, Vancouver, WA 98682ActiveMLS ID #281691861, Kevin Lynch, Knipe Realty ERA Powered. RMLS (OR)
- $475,0003 bd3 ba1.6k sqft13718 NE 65th St, Vancouver, WA 98682ActiveMLS ID #164606551, Nadia Mulyar, Premiere Property Group, LLC. RMLS (OR)
- $455,0003 bd2 ba1.3k sqft15814 NE 69th St, Vancouver, WA 98682ActiveMLS ID #247556252, Michael Barnhart, eXp Realty LLC. RMLS (OR)
- $479,9003 bd2 ba1.5k sqft1500 SE Park Crest Ave, Vancouver, WA 98683ActiveMLS ID #494476292, Fiona Fu, Mal & Seitz. RMLS (OR)
- $439,0003 bd2 ba1.2k sqft9314 NE 68th St, Vancouver, WA 98662ActiveMLS ID #100861845, Josh Hackenjos, Compass. RMLS (OR)
- $379,9003 bd3 ba1.7k sqft2220 NE 141st Way, Vancouver, WA 98686ActiveMLS ID #370924280, Ryan Smith, Knipe Realty ERA Powered. RMLS (OR)
