Skip main navigation
Sold for $350,000
  • $350,000

    13507 Prindell Ct, Chester, VA 23831

    4beds
    1,700sqft
    Single Family Residence
    Built in 2004
    0.28 Acres Lot
    $365,200 Zestimate®
    $206/sqft
    $2,388 Estimated rent

    Home value

    $365,200

    $340,000 - $391,000

    $2,388/mo

    Zestimate® history
    Loading
    Loading...

    Owner options

    List your home for rent

    $2,388/mo

    Rent Zestimate®

    Find your next renter with Zillow Rental Manager. Plus, with online applications, you can quickly screen prospective tenants – for free.

    Learn more

    $2,388/mo

    Rent Zestimate®

    Refinance and save

    $2,507/mo

    Est. payment

    Refinancing to a lower rate could help reduce your monthly payments and save thousands over the life of the loan.

    See today's rates

    $2,507/mo

    Est. payment

    Explore your selling options

    Work with a Zillow partner agent

    Leverage their expertise and Zillow's premium Showcase listings to get your home seen by more buyers.

    Get started

    List with your own agent

    Get your home in front of millions of buyers by listing it on Zillow.

    Learn how to do it

    Sell it yourself

    Take full control of how buyers see your home on Zillow by listing For Sale by Owner (FSBO).

    List your home

    What's special

    Family roomCozy gas fireplaceOne-car garageBrand new roofOpen-concept layoutDouble-wide paved drivewayUpdated half bath
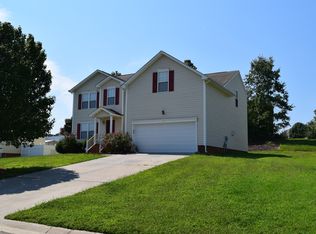
    Beautiful 4-Bedroom Home in Sought-After Chester Community of Longmeadow. Welcome to this move-in ready home situated on a quiet cul-de-sac, this home offers a perfect blend of comfort, style, & convenience. Step inside to find beautiful new LVP flooring throughout the entire first level, enhancing the open-concept layout that connects the eat-in kitchen & family room. The kitchen features classic white cabinetry, stainless steel appliances, a spacious pantry, and flows seamlessly into the family room complete with a cozy gas fireplace—ideal for everyday living and entertaining. Upstairs, you’ll find four generous sized bedrooms, including a large primary suite with a spacious walk-in closet & a luxurious ensuite bath featuring double sinks and an oversized tub/shower combo. Enjoy mornings on the BRAND NEW REAR DECK, perfectly positioned to catch the sunrise. Additional highlights include a BRAND NEW ROOF, updated half bath on the main level, formal dining room, a one-car garage & a double-wide paved driveway. Located in a vibrant community with access to a clubhouse, large pool, & recreation facilities, this home also offers an easy commute to Fort Lee and the Amazon Distribution Center. Don’t miss this opportunity to own a beautiful home in an exceptional location—schedule your tour today!

    Zillow last checked:

    Listing updated:

    Listed by:

    Randi Tormollen (804)439-9000,

    Long & Foster REALTORS,

    Darlene Brent 804-937-6843,

    Long & Foster REALTORS

    Bought with:

    David Sadakan, 0225255646

    A Plus Realty and Associates Inc

    Source: CVRMLS,MLS#: 2517787MLS LogoOriginating MLS: Central Virginia Regional MLS

    Facts & features

    Interior

    Bedrooms & bathrooms
    • Bedrooms: 4
    • Bathrooms: 3
    • Full bathrooms: 2
    • 1/2 bathrooms: 1
    Primary bedroom
    • Description: Carpet, Walk-In Closet, Lux EnSuite
    • Level: Second
    • Dimensions: 14.6 x 11.6
    Bedroom 2
    • Description: Carpet, Double Window over looking front yard
    • Level: Second
    • Dimensions: 11.4 x 9.7
    Bedroom 3
    • Description: Carpet, currently used as office
    • Level: Second
    • Dimensions: 12.0 x 9.5
    Bedroom 4
    • Description: Carpet/currently used as game room
    • Level: Second
    • Dimensions: 13.9 x 11.6
    Dining room
    • Description: New LVP Flooring/Formal or Casual/Your Choice
    • Level: First
    • Dimensions: 11.3 x 9.8
    Family room
    • Description: New LVP Floors/Gas FP/Ceiling Fan/Open to Kitchen
    • Level: First
    • Dimensions: 17.0 x 15.3
    Foyer
    • Description: Inviting - New LVP Flooring
    • Level: First
    • Dimensions: 5.7 x 4.7
    Other
    • Description: Tub & Shower
    • Level: Second
    Half bath
    • Level: First
    Kitchen
    • Description: New LVP Floors, Eat-In, SS Appliances
    • Level: First
    • Dimensions: 18.0 x 10.4
    Heating
    • Forced Air, Heat Pump, Natural Gas
    Cooling
    • Central Air, Electric, Heat Pump
    Appliances
    • Included: Dryer, Dishwasher, Disposal, Gas Water Heater, Ice Maker, Microwave, Oven, Refrigerator, Smooth Cooktop, Washer
    Features
    • Ceiling Fan(s), Dining Area, Separate/Formal Dining Room, Double Vanity, Eat-in Kitchen, Fireplace, Laminate Counters, Bath in Primary Bedroom, Recessed Lighting, Walk-In Closet(s)
    • Flooring: Partially Carpeted, Vinyl
    • Doors: Insulated Doors
    • Windows: Thermal Windows
    • Has basement: No
    • Attic: Access Only
    • Number of fireplaces: 1
    • Fireplace features: Gas
    Interior area
    • Total interior livable area: 1,700 sqft
    • Finished area above ground: 1,700
    • Finished area below ground: 0

    Property

    Parking
    • Total spaces: 1
    • Parking features: Attached, Direct Access, Driveway, Garage, Garage Door Opener, Off Street, Oversized, Paved
    • Attached garage spaces: 1
    • Has uncovered spaces: Yes
    Features
    • Levels: Two
    • Stories: 2
    • Patio & porch: Rear Porch, Deck
    • Exterior features: Deck, Paved Driveway
    • Pool features: Pool, Community
    • Fencing: None
    Lot
    • Size: 0.28 Acres
    • Features: Cul-De-Sac, Level
    • Topography: Level
    Details
    • Parcel number: 795646578700000

    Construction

    Type & style
    • Home type: SingleFamily
    • Architectural style: Two Story,Transitional
    • Property subtype: Single Family Residence
    Materials
    • Block, Drywall, Frame, Vinyl Siding
    • Roof: Composition,Shingle
    Condition
    • Resale
    • New construction: No
    • Year built: 2004

    Utilities & green energy

    • Sewer: Public Sewer
    • Water: Public

    Community & HOA

    Community
    • Features: Common Grounds/Area, Clubhouse, Pool
    • Subdivision: Longmeadow
    HOA
    • Has HOA: Yes
    • Amenities included: Management
    • Services included: Clubhouse, Common Areas, Pool(s), Recreation Facilities
    • HOA fee: $424 annually
    Location
    • Region: Chester

    Financial & listing details

    • Price per square foot: $206/sqft
    • Tax assessed value: $288,400
    • Annual tax amount: $2,567
    • Date on market: 1/24/2026
    • Exclusions: Ring Cameras
    • Ownership: Individuals
    • Ownership type: Sole Proprietor

    Price history

    DateEventPrice
    8/20/2025Sold$350,000+3%$206/sqft
    Source: CVRMLS #2517787 Report a problem
    6/30/2025Pending sale$339,950$200/sqft
    Source: CVRMLS #2517787 Report a problem
    6/27/2025Listed for sale$339,950+56.3%$200/sqft
    Source: CVRMLS #2517787 Report a problem
    12/12/2018Sold$217,500-2.9%$128/sqft
    Source: CVRMLS #1837366 Report a problem
    11/12/2018Pending sale$224,000$132/sqft
    Source: RE/MAX SIGNATURE #1837366 Report a problem
    10/26/2018Listed for sale$224,000+40%$132/sqft
    Source: RE/MAX Signature #1837366 Report a problem
    10/15/2018Sold$160,000-25.6%$94/sqft
    Source: Public Record Report a problem
    10/8/2015Listing removed$1,500$1/sqft
    Source: Signature Property Management Report a problem
    9/12/2015Listed for rent$1,500$1/sqft
    Source: Signature Property Management Report a problem
    5/18/2012Listing removed$214,950$126/sqft
    Source: NCI #1207207 Report a problem
    3/22/2012Listed for sale$214,950+12%$126/sqft
    Source: NCI #1207207 Report a problem
    11/17/2008Sold$192,000-12.7%$113/sqft
    Source: Public Record Report a problem
    11/30/2005Sold$219,900$129/sqft
    Source: Public Record Report a problem

    Public tax history

    YearProperty taxesTax assessment
    2025$2,567 +5%$288,400 +6.1%
    2024$2,445 +2%$271,700 +3.1%
    2023$2,398 +9.5%$263,500 +10.7%
    2022$2,191 +6.9%$238,100 +10.4%
    2021$2,049 +4.7%$215,700 +4.7%
    2020$1,958 +5.5%$206,100 +5.5%
    2019$1,855 +1.3%$195,300 +4.2%
    2018$1,831 +6.3%$187,500 +3.9%
    2017$1,723 $180,500 +2%
    2016$1,723 +3.3%$176,900 +3.3%
    2015$1,669 +0.4%$171,200 +0.4%
    2014$1,662 $170,500 +2%
    2013-- $167,200 -1.5%
    2012-- $169,700 -5%
    2011-- $178,600 -1.3%
    2010-- $180,900 -9%
    2009-- $198,800
    2008-- $198,800 +11.5%
    2007-- $178,300 +19.4%
    2005-- $149,300 +11.8%
    2004-- $133,600
    Find assessor info on the county website

    Neighborhood: 23831

    Nearby schools

    GreatSchools rating
    Schools provided by the listing agent
    • Elementary: Wells
    • Middle: Carver
    • High: Thomas Dale

    Source: CVRMLS. This data may not be complete. We recommend contacting the local school district to confirm school assignments for this home.

    Get a cash offer in 3 minutes
    Find out how much your home could sell for in as little as 3 minutes with a no-obligation cash offer.
    Estimated market value
    $365,200
    Get a cash offer in 3 minutes
    Find out how much your home could sell for in as little as 3 minutes with a no-obligation cash offer.
    Estimated market value
    $365,200