Skip main navigation
Sold for $439,900
  • $439,900

    13513 Prindell Ct, Chester, VA 23831

    5beds
    2,560sqft
    Single Family Residence
    Built in 2004
    0.31 Acres Lot
    $465,500 Zestimate®
    $172/sqft
    $2,861 Estimated rent

    Home value

    $465,500

    $433,000 - $503,000

    $2,861/mo

    Zestimate® history
    Loading
    Loading...

    Owner options

    List your home for rent

    $2,861/mo

    Rent Zestimate®

    Find your next renter with Zillow Rental Manager. Plus, with online applications, you can quickly screen prospective tenants – for free.

    Learn more

    $2,861/mo

    Rent Zestimate®

    Refinance and save

    $3,025/mo

    Est. payment

    Refinancing to a lower rate could help reduce your monthly payments and save thousands over the life of the loan.

    See today's rates

    $3,025/mo

    Est. payment

    Explore your selling options

    Work with a Zillow partner agent

    Leverage their expertise and Zillow's premium Showcase listings to get your home seen by more buyers.

    Get started

    List with your own agent

    Get your home in front of millions of buyers by listing it on Zillow.

    Learn how to do it

    Sell it yourself

    Take full control of how buyers see your home on Zillow by listing For Sale by Owner (FSBO).

    List your home

    What's special

    Gas fireplaceUpdated bathrooms and vanitiesNew carpeting and paddingRecessed lightingProfessionally painted interiorNew deckBrand-new hardwood floors
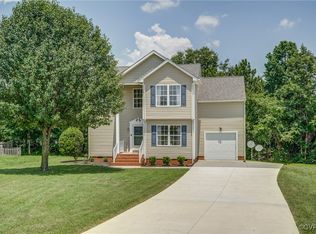
    Welcome to 13513 Prindell Court! This beautiful home features 5 spacious bedrooms, 2.5 bathrooms, brand-new hardwood floors throughout the main level, and new carpeting and padding. The open living room with the gas fireplace creates an inviting atmosphere to entertain, and the updated kitchen offers quartz countertops, newly installed cabinets, recessed lighting, and brand-new stainless-steel appliances. Additional amenities include updated bathrooms and vanities, a new roof, a new water heater, and a professionally painted interior. The backyard includes a new deck and privacy. This home has been beautifully renovated and is conveniently located near shopping, dining, and I-95. Come see this beautiful home today!

    Zillow last checked:

    Listing updated:

    Listed by:

    Tyler Simmons 703-380-3124,

    Samson Properties,

    Kelly Grieco 703-498-0567,

    Samson Properties

    Bought with:

    Clatrina Monroe, 0225243889

    Elegant Edge Realty

    Source: CVRMLS,MLS#: 2502770MLS LogoOriginating MLS: Central Virginia Regional MLS

    Facts & features

    Interior

    Bedrooms & bathrooms
    • Bedrooms: 5
    • Bathrooms: 3
    • Full bathrooms: 2
    • 1/2 bathrooms: 1
    Primary bedroom
    • Description: Carpet & Walk-In Closet
    • Level: First
    • Dimensions: 0 x 0
    Bedroom 2
    • Description: Guest Bedroom
    • Level: Second
    • Dimensions: 0 x 0
    Bedroom 3
    • Description: Guest Bedroom
    • Level: Second
    • Dimensions: 0 x 0
    Bedroom 4
    • Description: Guest Bedroom / Bonus Room
    • Level: Second
    • Dimensions: 0 x 0
    Dining room
    • Description: Hardwood Floors
    • Level: First
    • Dimensions: 0 x 0
    Family room
    • Description: Hardwood Floors & Gas Fireplace
    • Level: First
    • Dimensions: 0 x 0
    Foyer
    • Description: Hardwood Floors
    • Level: First
    • Dimensions: 0 x 0
    Other
    • Description: Tub & Shower
    • Level: First
    Other
    • Description: Tub & Shower
    • Level: Second
    Half bath
    • Level: First
    Kitchen
    • Description: Stainless-Steel Appliances
    • Level: First
    • Dimensions: 0 x 0
    Laundry
    • Description: Laundry Room
    • Level: First
    • Dimensions: 0 x 0
    Living room
    • Description: Hardwood Floors
    • Level: First
    • Dimensions: 0 x 0
    Heating
    • Forced Air, Natural Gas
    Cooling
    • Electric
    Appliances
    • Included: Dishwasher, Electric Cooking, Disposal, Gas Water Heater, Microwave, Range, Refrigerator
    • Laundry: Washer Hookup, Dryer Hookup
    Features
    • Bedroom on Main Level, Breakfast Area, Dining Area, Separate/Formal Dining Room, Fireplace, Granite Counters, High Ceilings, Pantry, Recessed Lighting, Walk-In Closet(s)
    • Flooring: Carpet, Tile, Wood
    • Basement: Crawl Space
    • Attic: Access Only,Pull Down Stairs
    • Number of fireplaces: 1
    • Fireplace features: Gas, Vented
    Interior area
    • Total interior livable area: 2,560 sqft
    • Finished area above ground: 2,560

    Property

    Parking
    • Total spaces: 2
    • Parking features: Attached, Driveway, Finished Garage, Garage, Paved
    • Attached garage spaces: 2
    • Has uncovered spaces: Yes
    Features
    • Levels: Two
    • Stories: 2
    • Patio & porch: Rear Porch, Front Porch, Deck, Porch
    • Exterior features: Deck, Porch, Paved Driveway
    • Pool features: Pool, Community
    • Fencing: Back Yard,Fenced
    Lot
    • Size: 0.30 Acres
    • Features: Cul-De-Sac
    Details
    • Parcel number: 795646587700000
    • Zoning description: R12
    • Special conditions: Corporate Listing

    Construction

    Type & style
    • Home type: SingleFamily
    • Architectural style: Two Story,Transitional
    • Property subtype: Single Family Residence
    Materials
    • Brick, Block, Drywall, Vinyl Siding
    • Roof: Composition,Shingle
    Condition
    • Resale
    • New construction: No
    • Year built: 2004

    Utilities & green energy

    • Sewer: Public Sewer
    • Water: Public

    Community & neighborhood

    Security
    • Security features: Smoke Detector(s)
    Community
    • Community features: Common Grounds/Area, Clubhouse, Pool
    Location
    • Region: Chester
    • Subdivision: Littlebury

    HOA & financial

    HOA
    • Has HOA: Yes
    • HOA fee: $434 annually
    • Services included: Clubhouse, Common Areas, Pool(s)

    Other

    Other facts
    • Ownership: Corporate
    • Ownership type: Corporation

    Price history

    DateEventPrice
    2/28/2025Sold$439,900$172/sqft
    Source: CVRMLS #2502770 Report a problem
    2/6/2025Pending sale$439,900$172/sqft
    Source: CVRMLS #2502770 Report a problem
    2/5/2025Listed for sale$439,900+33.5%$172/sqft
    Source: CVRMLS #2502770 Report a problem
    10/4/2024Sold$329,458+18.1%$129/sqft
    Source: Public Record Report a problem
    3/28/2019Listing removed--
    Source: Auction.com Report a problem
    3/16/2019Listed for sale--
    Source: Auction.com Report a problem
    8/3/2006Sold$279,000+35.2%$109/sqft
    Source: Public Record Report a problem
    4/16/2004Sold$206,310$81/sqft
    Source: Public Record Report a problem

    Public tax history

    YearProperty taxesTax assessment
    2025$3,522 +5.2%$395,700 +6.4%
    2024$3,347 +2.3%$371,900 +3.4%
    2023$3,273 +10%$359,700 +11.2%
    2022$2,976 +7.3%$323,500 +10.8%
    2021$2,773 +4.7%$291,900 +4.7%
    2020$2,648 +5.7%$278,700 +5.7%
    2019$2,505 +2.1%$263,700 +4.2%
    2018$2,454 +6.1%$253,000 +3.8%
    2017$2,313 $243,700 +2.3%
    2016$2,313 +3.2%$238,300 +3.2%
    2015$2,241 +0.4%$230,800 +0.4%
    2014$2,232 $229,900 +2.2%
    2013-- $224,900 -1.6%
    2012-- $228,600 -5.3%
    2011-- $241,300 -1.4%
    2010-- $244,800 -10.7%
    2009-- $274,000
    2008-- $274,000 +11.7%
    2007-- $245,400 +19%
    2005-- $206,200 +11.6%
    2004-- $184,800

    Find assessor info on the county website

    Neighborhood: 23831

    Nearby schools

    GreatSchools rating
    Schools provided by the listing agent
    • Elementary: Wells
    • Middle: Carver
    • High: Thomas Dale

    Source: CVRMLS. This data may not be complete. We recommend contacting the local school district to confirm school assignments for this home.

    Get a cash offer in 3 minutes
    Find out how much your home could sell for in as little as 3 minutes with a no-obligation cash offer.
    Estimated market value
    $465,500
    Get a cash offer in 3 minutes
    Find out how much your home could sell for in as little as 3 minutes with a no-obligation cash offer.
    Estimated market value
    $465,500