Skip main navigation
Sold for $775,000
  • Listed by: DONNIE POTTER REAL ESTATE • DONNIE POTTER • Contact: 951-255-9242
    Bought with: BERKSHIRE HATHAWAY HOMESERVICES CALIFORNIA PROPERTIES
    $775,000

    13508 Pineridge Ct, Yucaipa, CA 92399

    3beds
    2,280sqft
    Single Family Residence
    Built in 1999
    0.51 Acres Lot
    $763,300 Zestimate®
    $340/sqft
    $3,497 Estimated rent

    Home value

    $763,300

    $687,000 - $847,000

    $3,497/mo

    Zestimate® history
    Loading
    Loading...

    Owner options

    List your home for rent

    $3,497/mo

    Rent Zestimate®

    Find your next renter with Zillow Rental Manager. Plus, with online applications, you can quickly screen prospective tenants – for free.

    Learn more

    $3,497/mo

    Rent Zestimate®

    Refinance and save

    $4,871/mo

    Est. payment

    Refinancing to a lower rate could help reduce your monthly payments and save thousands over the life of the loan.

    See today's rates

    $4,871/mo

    Est. payment

    Explore your selling options

    Work with a Zillow partner agent

    Leverage their expertise and Zillow's premium Showcase listings to get your home seen by more buyers.

    Get started

    List with your own agent

    Get your home in front of millions of buyers by listing it on Zillow.

    Learn how to do it

    Sell it yourself

    Take full control of how buyers see your home on Zillow by listing For Sale by Owner (FSBO).

    List your home

    What's special

    Newer electric fireplaceLarge oversized garageGuest half bathroomJack and jill bathroomStorage closetStorage cabinetsWood floor
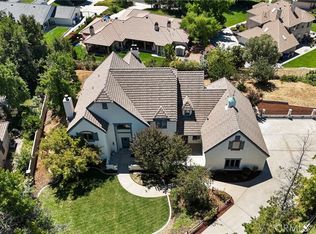
    Come enjoy the view & amazing sunsets from this half acre fully landscaped single-story home! As you enter through the front door, you are greeted by the formal living/dining room with high vaulted ceilings that leads you through to the family room which has a newer electric fireplace, wood floor & built in shelving that is back lit with changing LED lights. Off the family room is the open kitchen with eat in area, oak cabinetry, large island with breakfast counter, double oven & ample cupboard space along with a French door leading to the backyard patio perfect for outdoor dining as you take in those views. Back in the home, you can venture to the den (could be 4th bedroom) located off the front entry featuring a converted closet with custom built desks for an office area. As you head down the hall, there is a guest half bathroom, storage closet & storage cabinets. The Primary bedroom features a double door entry, French door to the backyard, recently remodeled walk-in closet with custom storage & chandelier as well as a Primary bathroom offering another closet, separate shower & soaking tub along with a dual vanity. The other 2 bedrooms share a jack and jill bathroom & are down the hall that offers more storage as it leads to the indoor laundry room with sink & overhead storage. From the laundry room, you have direct access to the large, oversized garage that features a half bath area, workshop/bonus area (could be converted to living space), lots of storage & access to the backyard. Other features of this home include intercom/radio system throughout interior & exterior, central vacuum, digital thermostat, water softener, whole house fan, newer rain gutters & enclosed stucco eves for better fire protection.

    Zillow last checked:

    Listing updated:

    Listed by:

    DONNIE POTTER DRE #01273072 951-255-9242,

    DONNIE POTTER REAL ESTATE

    Bought with:

    SHARON LEE, DRE #01921282

    BERKSHIRE HATHAWAY HOMESERVICES CALIFORNIA PROPERTIES

    Source: CRMLS,MLS#: IV25096764MLS LogoOriginating MLS: California Regional MLS

    Facts & features

    Interior

    Bedrooms & bathrooms
    • Bedrooms: 3
    • Bathrooms: 4
    • Full bathrooms: 2
    • 1/2 bathrooms: 2
    • Main level bathrooms: 4
    • Main level bedrooms: 3
    Rooms
    • Room types: Bathroom, Bedroom, Den, Entry/Foyer, Family Room, Kitchen, Laundry, Living Room, Other
    Bedroom
    • Features: All Bedrooms Down
    Bathroom
    • Features: Bathroom Exhaust Fan, Bathtub, Closet, Dual Sinks, Hollywood Bath, Separate Shower, Tub Shower
    Bathroom
    • Features: Jack and Jill Bath
    Family room
    • Features: Separate Family Room
    Kitchen
    • Features: Kitchen Island, Kitchen/Family Room Combo
    Other
    • Features: Walk-In Closet(s)
    Heating
    • Central
    Cooling
    • Central Air
    Appliances
    • Included: Double Oven, Dishwasher, Gas Cooktop, Gas Water Heater, Water Softener, Trash Compactor, Water Heater
    • Laundry: Inside, Laundry Room
    Features
    • Breakfast Bar, Built-in Features, Ceiling Fan(s), Cathedral Ceiling(s), Central Vacuum, Open Floorplan, Recessed Lighting, Storage, All Bedrooms Down, Jack and Jill Bath, Walk-In Closet(s)
    • Flooring: Carpet, Tile, Wood
    • Windows: Blinds
    • Has fireplace: Yes
    • Fireplace features: Electric, Family Room
    • Common walls with other units/homes: No Common Walls
    Interior area
    • Total interior livable area: 2,280 sqft

    Property

    Parking
    • Total spaces: 4
    • Parking features: Concrete, Direct Access, Driveway, Garage Faces Front, Garage
    • Attached garage spaces: 4
    Accessibility
    • Accessibility features: Accessible Hallway(s)
    Features
    • Levels: One
    • Stories: 1
    • Entry location: Front Door
    • Patio & porch: Concrete, Covered, Front Porch, Patio
    • Exterior features: Rain Gutters
    • Pool features: None
    • Spa features: None
    • Fencing: Block,Wrought Iron
    • Has view: Yes
    • View description: Canyon, Mountain(s), Trees/Woods
    Lot
    • Size: 0.51 Acres
    • Features: Cul-De-Sac, Front Yard, Sprinklers In Rear, Sprinklers In Front, Lawn, Landscaped, Sprinkler System, Yard
    Details
    • Parcel number: 0322831090000
    • Special conditions: Standard

    Construction

    Type & style
    • Home type: SingleFamily
    • Architectural style: Traditional
    • Property subtype: Single Family Residence
    Materials
    • Drywall, Stucco
    • Foundation: Slab
    • Roof: Tile
    Condition
    • Repairs Cosmetic
    • New construction: No
    • Year built: 1999

    Utilities & green energy

    • Sewer: Septic Tank
    • Water: Public
    • Utilities for property: Electricity Connected, Natural Gas Connected, Water Connected

    Community & HOA

    Community
    • Features: Rural
    • Security: Prewired, Carbon Monoxide Detector(s), Smoke Detector(s)
    Location
    • Region: Yucaipa

    Financial & listing details

    • Price per square foot: $340/sqft
    • Tax assessed value: $762,382
    • Annual tax amount: $9,546
    • Date on market: 5/1/2025
    • Cumulative days on market: 291 days
    • Listing terms: Cash,Cash to New Loan,Conventional,FHA,Submit,VA Loan
    • Road surface type: Paved

    Price history

    DateEventPrice
    10/14/2025Sold$775,000+1.3%$340/sqft
    Source: CRMLS #IV25096764 Report a problem
    9/22/2025Pending sale$765,000$336/sqft
    Source: CRMLS #IV25096764 Report a problem
    9/15/2025Contingent$765,000$336/sqft
    Source: CRMLS #IV25096764 Report a problem
    9/14/2025Price change$765,000-1.9%$336/sqft
    Source: CRMLS #IV25096764 Report a problem
    6/24/2025Price change$779,500-1.3%$342/sqft
    Source: CRMLS #IV25096764 Report a problem
    4/9/2025Price change$789,500-1.3%$346/sqft
    Source: CRMLS #IV24240737 Report a problem
    1/14/2025Price change$799,500-0.7%$351/sqft
    Source: CRMLS #IV24240737 Report a problem
    11/26/2024Listed for sale$805,000+9.8%$353/sqft
    Source: CRMLS #IV24240737 Report a problem
    5/18/2023Sold$733,000-0.8%$321/sqft
    Source: Public Record Report a problem
    5/12/2023Pending sale$739,000+1747.5%$324/sqft
    Source: CRMLS #EV23048552 Report a problem
    3/5/1998Sold$40,000$18/sqft
    Source: Public Record Report a problem

    Public tax history

    YearProperty taxesTax assessment
    2025$9,546 +3%$762,382 +2%
    2024$9,270 +50.6%$747,433 +55.3%
    2023$6,155 +5.9%$481,363 +2%
    2022$5,811 +1.5%$471,924 +2%
    2021$5,723 -0.7%$462,671 +1%
    2020$5,764 +3.2%$457,927 +2%
    2019$5,588 +6.9%$448,948 +2%
    2018$5,226 +2.3%$440,145 +2%
    2017$5,110 $431,514 +2%
    2016$5,110 +1.4%$423,053 +1.5%
    2015$5,040 +1.1%$416,698 +2%
    2014$4,986 $408,535 +0.5%
    2013-- $406,688 +2%
    2012-- $398,713 +2%
    2011-- $390,896 +0.8%
    2010-- $387,975 -0.2%
    2009-- $388,896 +2%
    2008-- $381,271 +2%
    2007-- $373,795 +2%
    2006-- $366,466 +2%
    2005-- $359,281 +2%
    2004-- $352,236 +1.9%
    2003-- $345,780 +73.3%
    2002-- $199,507 +2%
    2001-- $195,595 +2%
    2000-- $191,760
    Find assessor info on the county website

    Neighborhood: 92399

    Nearby schools

    GreatSchools rating
    Schools provided by the listing agent
    • Elementary: Wildwood
    • Middle: Mesa View
    • High: Yucaipa

    Source: CRMLS. This data may not be complete. We recommend contacting the local school district to confirm school assignments for this home.

    Get a cash offer in 3 minutes
    Find out how much your home could sell for in as little as 3 minutes with a no-obligation cash offer.
    Estimated market value
    $763,300
    Get a cash offer in 3 minutes
    Find out how much your home could sell for in as little as 3 minutes with a no-obligation cash offer.
    Estimated market value
    $763,300