Rarely does such a beautiful Ranch Patio Home on a corner lot with a 2-car garage become available in the sought-after neighborhood of Wyndham Park. You'll love this gorgeous home with mature landscaping & a gorgeous pond and water feature in the backyard that gives you such a feeling of peace and serenity while you enjoy your back deck. As you step into this immaculate Home, you will immediately experience the beauty of this open concept floor plan design with light & bright windows that let the sunshine in all around. Entertaining is easy with the family room & kitchen flowing so beautifully together in this well designed floor plan. You'll love the large family room with a large picture window and a built-in gas fireplace. You'll enjoy entertaining in the amazing chef’s kitchen with beautiful stainless steel appliances, lots of cabinets and counter space, gorgeous hardwood flooring, along with a large sliding glass door with easy access to your back deck for entertaining. The back deck has a privacy fence and it also includes one awning for the deck and another awning for the family room so you can enjoy outdoor living at any time of day. This stunning home also offers 2 bedrooms and 2 bathrooms that are all conveniently located on the main floor. The primary bedroom is the one you’ve been dreaming of with high vaulted ceilings and lots of windows, along with a large full bathroom that includes a double sink vanity, large tub, walk-in shower, a large walk-in closet & a second large closet with sliding double doors. The 2nd bedroom is near the front of the Home and is conveniently located next to the 2nd full bathroom. The laundry room has upper level cabinets for storage and also resides on the main floor too. The unfinished basement has endless possibilities but it is already a great place for storage, a play area for the kids, a work out room, a theatre room etc. You can have it all in this gorgeous Home with low maintenance and no yard work!
Sold for $725,000
$725,000
13509 W 62nd Drive, Arvada, CO 80004
2beds
2,483sqft
Single Family Residence
Built in 2001
3,484 Square Feet Lot
$718,900 Zestimate®
$292/sqft
$2,981 Estimated rent
Home value
$718,900
$676,000 - $762,000
$2,981/mo
Zestimate® history
Owner options
List your home for rent
$2,981/mo
Rent Zestimate®
Find your next renter with Zillow Rental Manager. Plus, with online applications, you can quickly screen prospective tenants – for free.
$2,981/mo
Rent Zestimate®
Refinance and save
$3,707/mo
Est. payment
Refinancing to a lower rate could help reduce your monthly payments and save thousands over the life of the loan.
$3,707/mo
Est. payment
Explore your selling options
Work with a Zillow partner agent
Leverage their expertise and Zillow's premium Showcase listings to get your home seen by more buyers.
Get startedList with your own agent
Get your home in front of millions of buyers by listing it on Zillow.
Learn how to do itSell it yourself
Take full control of how buyers see your home on Zillow by listing For Sale by Owner (FSBO).
List your homeWhat's special
Built-in gas fireplaceBeautiful ranch patio homeBack deckCorner lotMature landscapingLarge family roomBeautiful stainless steel appliances
Zillow last checked:
Listing updated:
Listed by:
Teresa Castor 303-898-3297 teresadcastor@gmail.com,
Coldwell Banker Realty 54
Bought with:
EMPOWERHOME Team
Keller Williams DTC
Source: REcolorado as distributed by MLS GRID,MLS#: 5246845
Facts & features
Interior
Bedrooms & bathrooms
- Bedrooms: 2
- Bathrooms: 2
- Full bathrooms: 2
- Main level bathrooms: 2
- Main level bedrooms: 2
Bedroom
- Description: 2nd Bedroom At Front Of Home With Light & Bright Window & Large Closet
- Level: Main
Bedroom
- Description: Spacious Primary Bedroom W/Ceilng Fan, Light & Bright Picture Window & 3 High Windows Letting In Sunlight All Around, Large Walk-In Closet & Large 2nd Closet With Double Sliding Doors
- Level: Main
Bathroom
- Description: 5-Piece Bath W/Double-Sink Vanities, Large Tub, Walk-In Shower W/Bench Seating, Flexible Shower Head & Handles
- Level: Main
Bathroom
- Description: Full Bath W/Tub & Shower Combo And Vanity & Sink
- Level: Main
Dining room
- Description: Casual Dining Space Including In The Family Room Area
- Level: Main
Family room
- Description: High Vaulted Ceilings, Gas Fireplace, Light & Bright Picture Window, Open To Kitchen, Ceiling Fan
- Level: Main
Kitchen
- Description: Stainless Appliances, New Fridge, Microwave, Oven/Range, Dishwasher
- Level: Main
Laundry
- Description: Conveniently Located In The Hallway Near The Entrance To The Garage
- Level: Main
Heating
- Forced Air, Natural Gas
Cooling
- Central Air
Appliances
- Included: Dishwasher, Disposal, Microwave, Oven, Refrigerator
Features
- Ceiling Fan(s), Eat-in Kitchen, Entrance Foyer, Five Piece Bath, High Ceilings, Laminate Counters
- Flooring: Carpet, Wood
- Windows: Window Coverings
- Basement: Crawl Space,Unfinished
- Number of fireplaces: 1
- Fireplace features: Family Room, Gas
Interior area
- Total structure area: 2,483
- Total interior livable area: 2,483 sqft
- Finished area above ground: 1,503
- Finished area below ground: 0
Property
Parking
- Total spaces: 6
- Parking features: Concrete
- Attached garage spaces: 2
- Details: Off Street Spaces: 4
Features
- Levels: One
- Stories: 1
- Patio & porch: Deck
- Exterior features: Water Feature
Lot
- Size: 3,484 Square Feet
- Features: Corner Lot, Irrigated, Landscaped, Many Trees, Sprinklers In Front
Details
- Parcel number: 432313
- Special conditions: Standard
Construction
Type & style
- Home type: SingleFamily
- Architectural style: Contemporary
- Property subtype: Single Family Residence
Materials
- Brick, Wood Siding
- Roof: Composition
Condition
- Year built: 2001
Utilities & green energy
- Sewer: Public Sewer
- Water: Public
- Utilities for property: Electricity Connected, Natural Gas Connected
Community & HOA
Community
- Security: Carbon Monoxide Detector(s), Radon Detector, Smoke Detector(s)
- Subdivision: Wyndham Park
HOA
- Has HOA: Yes
- Amenities included: Parking
- Services included: Irrigation, Maintenance Grounds, Maintenance Structure, Recycling, Sewer, Snow Removal, Trash, Water
- HOA fee: $335 semi-annually
- HOA name: Haven HOA
- HOA phone: 303-850-7766
- Second HOA fee: $500 monthly
- Second HOA name: MSI - Wyndham Center HOA
- Second HOA phone: 303-420-4433
Location
- Region: Arvada
Financial & listing details
- Price per square foot: $292/sqft
- Tax assessed value: $574,533
- Annual tax amount: $3,398
- Date on market: 2/9/2026
- Listing terms: Cash,Conventional,VA Loan
- Exclusions: Washer & Dryer
- Ownership: Individual
- Electric utility on property: Yes
- Road surface type: Paved
Price history
| Date | Event | Price |
|---|---|---|
| 3/11/2026 | Sold | $725,000-3.3%$292/sqft |
Source:  REcolorado as distributed by MLS GRID #5246845 Report a problem REcolorado as distributed by MLS GRID #5246845 Report a problem | ||
| 2/18/2026 | Pending sale | $750,000$302/sqft |
Source: REcolorado as distributed by MLS GRID #5246845 Report a problem | ||
| 2/9/2026 | Listed for sale | $750,000+11.9%$302/sqft |
Source: REcolorado as distributed by MLS GRID #5246845 Report a problem | ||
| 9/17/2024 | Sold | $670,000$270/sqft |
Source:  IRES as distributed by MLS GRID #1016554 Report a problem IRES as distributed by MLS GRID #1016554 Report a problem | ||
| 8/23/2024 | Pending sale | $670,000$270/sqft |
Source: REcolorado as distributed by MLS GRID #IR1016554 Report a problem | ||
| 8/15/2024 | Listed for sale | $670,000+123.3%$270/sqft |
Source: IRES as distributed by MLS GRID #1016554 Report a problem | ||
| 3/24/2021 | Listing removed | -- |
Source: Owner Report a problem | ||
| 3/13/2017 | Listing removed | $2,050$1/sqft |
Source: Owner Report a problem | ||
| 3/1/2017 | Price change | $2,050-6.6%$1/sqft |
Source: Owner Report a problem | ||
| 2/4/2017 | Listed for rent | $2,195$1/sqft |
Source: Owner Report a problem | ||
| 10/1/2012 | Sold | $300,000-10.4%$121/sqft |
Source: Public Record Report a problem | ||
| 12/5/2007 | Sold | $334,900+18.3%$135/sqft |
Source: Public Record Report a problem | ||
| 3/6/2001 | Sold | $283,000+16.2%$114/sqft |
Source: Public Record Report a problem | ||
| 6/26/2000 | Sold | $243,584$98/sqft |
Source: Public Record Report a problem | ||
Public tax history
| Year | Property taxes | Tax assessment |
|---|---|---|
| 2025 | $3,398 -0.1% | $35,909 +2.4% |
| 2024 | $3,403 +18.1% | $35,082 |
| 2023 | $2,881 -1.6% | $35,082 +19.2% |
| 2022 | $2,929 +12% | $29,421 -2.8% |
| 2021 | $2,615 | $30,268 +11.7% |
| 2020 | $2,615 +1.4% | $27,098 |
| 2019 | $2,580 +2.3% | $27,098 +5.2% |
| 2018 | $2,522 | $25,762 |
| 2017 | $2,522 +0.5% | $25,762 -1.2% |
| 2016 | $2,509 +100% | $26,062 |
| 2015 | $1,255 -42% | $26,062 +22% |
| 2014 | $2,162 +4.5% | $21,357 |
| 2013 | $2,069 +2.1% | $21,357 +3.6% |
| 2012 | $2,025 -15.4% | $20,620 |
| 2011 | $2,394 +5.8% | $20,620 -15.9% |
| 2010 | $2,263 +0.3% | $24,530 |
| 2009 | $2,256 +0% | $24,530 +0.5% |
| 2008 | $2,256 +7.5% | $24,410 |
| 2007 | $2,098 +1% | $24,410 +8.6% |
| 2006 | $2,077 -3.9% | $22,480 -4% |
| 2005 | $2,162 +9.3% | $23,410 |
| 2004 | $1,978 -2.4% | $23,410 |
| 2003 | $2,027 +1.7% | $23,410 -0.8% |
| 2002 | $1,993 +512% | $23,610 +584.3% |
| 2001 | $326 +374.6% | $3,450 |
| 2000 | $69 | $3,450 |
Find assessor info on the county website
Neighborhood: Wyndham
Nearby homes
- $681,6003 bd3 ba2k sqft6295 Cole Way, Arvada, CO 80004Off Market
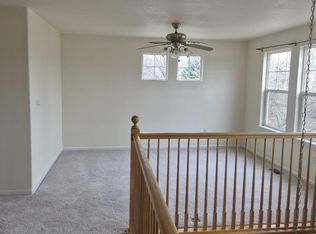
- $614,5002 bd2 ba1.5k sqft6293 Cole Way, Arvada, CO 80004Off Market
- $775,7003 bd3 ba2.7k sqft6296 Cole Way, Arvada, CO 80004Off Market
- $644,3003 bd3 ba1.9k sqft13799 W 62nd Dr, Arvada, CO 80004Off Market
- $637,7003 bd2 ba1.6k sqft13779 W 62nd Dr, Arvada, CO 80004Off Market
- $661,5002 bd3 ba2.5k sqft6294 Cole Way, Arvada, CO 80004Off Market
- $520,0002 bd3 ba2.6k sqft13679 W 62nd Dr, Arvada, CO 80004Sold
- $780,0003 bd3 ba2.9k sqft13698 W 62nd Dr, Arvada, CO 80004Sold
Nearby schools
GreatSchools rating
- 5/10Fremont Elementary SchoolGrades: K-5Distance: 1.1 mi
- 7/10Drake Junior High SchoolGrades: 6-8Distance: 1.5 mi
- 7/10Arvada West High SchoolGrades: 9-12Distance: 1.3 mi
Schools provided by the listing agent
- Elementary: Fremont
- Middle: Drake
- High: Arvada West
- District: Jefferson County R-1
Source: REcolorado as distributed by MLS GRID. This data may not be complete. We recommend contacting the local school district to confirm school assignments for this home.
Get a cash offer in 3 minutes
Find out how much your home could sell for in as little as 3 minutes with a no-obligation cash offer.
Estimated market value
$718,900
Get a cash offer in 3 minutes
Find out how much your home could sell for in as little as 3 minutes with a no-obligation cash offer.
Estimated market value
$718,900
- Colorado
- Jefferson County
- Arvada
- 80004
- Wyndham
- 13509 W 62nd Drive
Nearby cities
Nearby neighborhoods
Nearby zip codes
Other Arvada Topics
