**Welcome Home to Exceptional Living in Ashbury Park**Set within the prestigious Mill Creek School District, this exquisite 5-bedroom, 4-bathroom home perfectly balances timeless elegance with everyday comfort in the desirable swim and tennis community. From the moment you arrive, the inviting front porch and impressive double-door entry welcome you into a soaring two-story foyer, setting the stage for the refined craftsmanship found throughout. Newly refinished hardwood floors, rich custom millwork, and streams of natural light create a warm yet sophisticated atmosphere across the main level. Thoughtfully designed living spaces include a formal dining room, a quiet home office or library, and a guest suite with a full bath ideal for hosting overnight visitors or multigenerational living. At the heart of the home, the stunning two-story great room makes a statement with dramatic coffered ceilings, a stately stone fireplace, and custom built-ins all framed by expansive windows with tranquil views of the wooded backyard. The open-concept gourmet kitchen is a true showstopper, boasting crisp white cabinetry, elegant stone countertops, a charming window over the sink, and seamless flow into the great room and covered porch the perfect spot for your morning coffee or winding down in the evening. Upstairs, the luxurious primary suite offers a peaceful retreat, complete with a cozy sitting area, a spacious spa-inspired bath, and a generous walk-in closet. Three additional bedrooms share a well-appointed bath, while a dedicated media room is ready for movie night or game-day gatherings. The unfinished walk-out basement presents endless possibilities for customization, and opens to your very own backyard oasis a private, wooded sanctuary overlooking a serene pond. Whether it's casting a line in the pond at sunset or roasting smores under the stars, this backyard was made for memories. With unmatched style, functionality, and a prime location, this home truly offers the best of Ashbury Park living. Your next chapter begins here. Don't let it pass you by.
Closed
Zillow last checked:
Listing updated:
Bought with:
Paul Scannell, 364778
Keller Williams Realty Intown ATL
Source: FMLS GA,MLS#: 7652837
Price history
| Date | Event | Price |
|---|---|---|
| 12/1/2025 | Sold | $657,000-8.1%$172/sqft |
Source:  FMLS GA #7652837 Report a problem FMLS GA #7652837 Report a problem | ||
| 10/4/2025 | Pending sale | $714,800$187/sqft |
Source: FMLS GA #7652837 Report a problem | ||
| 9/19/2025 | Listed for sale | $714,800-1.4%$187/sqft |
Source: FMLS GA #7652837 Report a problem | ||
| 9/17/2025 | Listing removed | $725,000$190/sqft |
Source: FMLS GA #7542656 Report a problem | ||
| 8/10/2025 | Price change | $725,000-3.3%$190/sqft |
Source:  GAMLS #10480617 Report a problem GAMLS #10480617 Report a problem | ||
| 6/16/2025 | Price change | $749,900-5.1%$197/sqft |
Source: GAMLS #10480617 Report a problem | ||
| 5/9/2025 | Price change | $789,900-1.3%$207/sqft |
Source: GAMLS #10480617 Report a problem | ||
| 3/21/2025 | Listed for sale | $800,000+103.5%$210/sqft |
Source: GAMLS #10480617 Report a problem | ||
| 9/17/2015 | Sold | $393,1660%$103/sqft |
Source:  FMLS GA #5511335 Report a problem FMLS GA #5511335 Report a problem | ||
| 6/16/2015 | Pending sale | $393,169$103/sqft |
Source: RE/MAX CENTER #5511335 Report a problem | ||
| 6/3/2015 | Listed for sale | $393,169$103/sqft |
Source: RE/MAX Center #5511335 Report a problem | ||
| 4/18/2015 | Pending sale | $393,169$103/sqft |
Source: RE/MAX CENTER #5511335 Report a problem | ||
| 4/2/2015 | Price change | $393,169+1.3%$103/sqft |
Source: RE/MAX Center #7420710 Report a problem | ||
| 3/19/2015 | Listed for sale | $388,169+12030.3%$102/sqft |
Source: RE/MAX CENTER #07420710 Report a problem | ||
| 1/14/2011 | Sold | $3,200$1/sqft |
Source: Public Record Report a problem | ||
Nearby homes
- $657,0005 bd4 ba3.8k sqft1351 Ashbury Park Way E, Hoschton, GA 30548Sold

- $521,2005 bd4 ba3.2k sqft1353 Ashbury Park Way, Hoschton, GA 30548Off Market
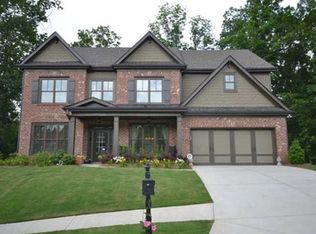
- $545,4005 bd4 ba3.1k sqft1376 Ashbury Park Way, Hoschton, GA 30548Off Market
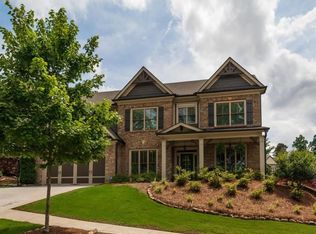
- $461,0005 bd3 ba2.6k sqft1343 Ashbury Park Way, Hoschton, GA 30548Off Market
Get a cash offer in 3 minutes
Find out how much your home could sell for in as little as 3 minutes with a no-obligation cash offer.
Estimated market value
$644,900
