**Welcome Home to Exceptional Living in Ashbury Park**Set within the prestigious Mill Creek School District, this exquisite 5-bedroom, 4-bathroom home perfectly balances timeless elegance with everyday comfort in the desirable swim and tennis community. From the moment you arrive, the inviting front porch and impressive double-door entry welcome you into a soaring two-story foyer, setting the stage for the refined craftsmanship found throughout. Newly refinished hardwood floors, rich custom millwork, and streams of natural light create a warm yet sophisticated atmosphere across the main level. Thoughtfully designed living spaces include a formal dining room, a quiet home office or library, and a guest suite with a full bath ideal for hosting overnight visitors or multigenerational living. At the heart of the home, the stunning two-story great room makes a statement with dramatic coffered ceilings, a stately stone fireplace, and custom built-ins all framed by expansive windows with tranquil views of the wooded backyard. The open-concept gourmet kitchen is a true showstopper, boasting crisp white cabinetry, elegant stone countertops, a charming window over the sink, and seamless flow into the great room and covered porch the perfect spot for your morning coffee or winding down in the evening. Upstairs, the luxurious primary suite offers a peaceful retreat, complete with a cozy sitting area, a spacious spa-inspired bath, and a generous walk-in closet. Three additional bedrooms share a well-appointed bath, while a dedicated media room is ready for movie night or game-day gatherings. The unfinished walk-out basement presents endless possibilities for customization, and opens to your very own backyard oasis a private, wooded sanctuary overlooking a serene pond. Whether it's casting a line in the pond at sunset or roasting smores under the stars, this backyard was made for memories. With unmatched style, functionality, and a prime location, this home truly offers the best of Ashbury Park living. Your next chapter begins here. Don't let it pass you by.
Closed
$657,000
1351 Ashbury Park Way E, Hoschton, GA 30548
5beds
3,816sqft
Single Family Residence
Built in 2015
8,712 Square Feet Lot
$644,000 Zestimate®
$172/sqft
$3,213 Estimated rent
Home value
$644,000
$592,000 - $702,000
$3,213/mo
Zestimate® history
Owner options
List your home for rent
$3,213/mo
Rent Zestimate®
Find your next renter with Zillow Rental Manager. Plus, with online applications, you can quickly screen prospective tenants – for free.
$3,213/mo
Rent Zestimate®
Refinance and save
$5,311/mo
Est. payment
Refinancing to a lower rate could help reduce your monthly payments and save thousands over the life of the loan.
$5,311/mo
Est. payment
Explore your selling options
Work with a Zillow partner agent
Leverage their expertise and Zillow's premium Showcase listings to get your home seen by more buyers.
Get startedList with your own agent
Get your home in front of millions of buyers by listing it on Zillow.
Learn how to do itSell it yourself
Take full control of how buyers see your home on Zillow by listing For Sale by Owner (FSBO).
List your homeWhat's special
Zillow last checked:
Listing updated:
Listed by:
Chalise Sarazen 404-307-8728,
Re/Max Tru, Inc.
Bought with:
Paul Scannell, 364778
Keller Williams Realty
Source: GAMLS,MLS#: 10609211
Facts & features
Interior
Bedrooms & bathrooms
- Bedrooms: 5
- Bathrooms: 4
- Full bathrooms: 4
- Main level bathrooms: 1
- Main level bedrooms: 1
Rooms
- Room types: Media Room, Office
Dining room
- Features: Seats 12+, Separate Room
Kitchen
- Features: Breakfast Bar, Kitchen Island, Solid Surface Counters, Walk-in Pantry
Heating
- Forced Air, Natural Gas
Cooling
- Ceiling Fan(s), Central Air, Electric
Appliances
- Included: Dishwasher, Gas Water Heater, Microwave, Stainless Steel Appliance(s)
- Laundry: Upper Level
Features
- Bookcases, Double Vanity, High Ceilings, Separate Shower, Soaking Tub, Entrance Foyer, Vaulted Ceiling(s), Walk-In Closet(s)
- Flooring: Carpet, Hardwood, Tile
- Windows: Double Pane Windows
- Basement: Bath/Stubbed,Daylight,Exterior Entry,Interior Entry,Unfinished
- Number of fireplaces: 1
- Fireplace features: Factory Built, Family Room, Gas Starter, Living Room
- Common walls with other units/homes: No Common Walls
Interior area
- Total structure area: 3,816
- Total interior livable area: 3,816 sqft
- Finished area above ground: 3,816
- Finished area below ground: 0
Property
Parking
- Parking features: Attached, Garage, Garage Door Opener, Kitchen Level
- Has attached garage: Yes
Features
- Levels: Three Or More
- Stories: 3
- Patio & porch: Patio, Porch
- Has view: Yes
- View description: Seasonal View
- Body of water: None
Lot
- Size: 8,712 Square Feet
- Features: Private
- Residential vegetation: Grassed, Partially Wooded, Wooded
Details
- Parcel number: R3004 693
- Special conditions: Covenants/Restrictions
Construction
Type & style
- Home type: SingleFamily
- Architectural style: Traditional
- Property subtype: Single Family Residence
Materials
- Brick
- Foundation: Slab
- Roof: Other
Condition
- Resale
- New construction: No
- Year built: 2015
Utilities & green energy
- Sewer: Public Sewer
- Water: Public
- Utilities for property: Cable Available, Electricity Available, High Speed Internet, Natural Gas Available, Phone Available, Underground Utilities, Water Available
Community & HOA
Community
- Features: Clubhouse, Pool, Sidewalks, Street Lights, Tennis Court(s), Tennis Team
- Subdivision: Ashbury Park
HOA
- Has HOA: Yes
- Services included: Maintenance Grounds, Swimming, Tennis
- HOA fee: $1,200 annually
Location
- Region: Hoschton
Financial & listing details
- Price per square foot: $172/sqft
- Annual tax amount: $8,195
- Date on market: 9/19/2025
- Cumulative days on market: 10 days
- Listing agreement: Exclusive Right To Sell
- Listing terms: Cash,Conventional
- Electric utility on property: Yes
Price history
| Date | Event | Price |
|---|---|---|
| 12/1/2025 | Sold | $657,000-8.1%$172/sqft |
Source:  GAMLS #10609211 Report a problem GAMLS #10609211 Report a problem | ||
| 9/19/2025 | Listed for sale | $714,800$187/sqft |
Source: GAMLS #10609211 Report a problem | ||
Public tax history
Tax history is unavailable.
Neighborhood: 30548
Nearby homes
- $657,0005 bd4 ba3.8k sqft1351 Ashbury Park Dr, Hoschton, GA 30548Sold

- $555,2005 bd4 ba3.1k sqft1376 Ashbury Park Way, Hoschton, GA 30548Off Market
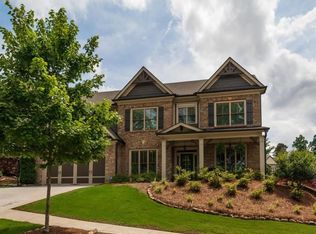
- $519,6005 bd4 ba3.2k sqft1353 Ashbury Park Way, Hoschton, GA 30548Off Market
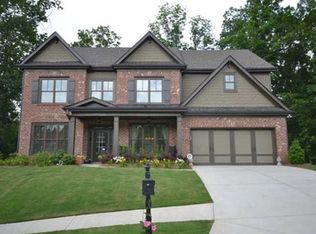
- $631,400-- bd-- ba3.5k sqft1363 Ashbury Park Way, Hoschton, GA 30548Off Market
- $458,0005 bd3 ba2.6k sqft1343 Ashbury Park Way, Hoschton, GA 30548Off Market
- $629,0005 bd4 ba3.3k sqft1346 Ashbury Park Way, Hoschton, GA 30548Off Market
- $661,1005 bd5 ba4.4k sqft1366 Ashbury Park Way, Hoschton, GA 30548Off Market
- $645,5005 bd4 ba3.6k sqft1333 Ashbury Park Way, Hoschton, GA 30548Off Market
Nearby schools
GreatSchools rating
- 9/10Duncan Creek Elementary SchoolGrades: PK-5Distance: 1.5 mi
- 8/10Frank N. Osborne Middle SchoolGrades: 6-8Distance: 1.5 mi
- 9/10Mill Creek High SchoolGrades: 9-12Distance: 1.9 mi
Schools provided by the listing agent
- Elementary: Duncan Creek
- Middle: Frank N Osborne
- High: Mill Creek
Source: GAMLS. This data may not be complete. We recommend contacting the local school district to confirm school assignments for this home.
Get a cash offer in 3 minutes
Find out how much your home could sell for in as little as 3 minutes with a no-obligation cash offer.
Estimated market value
$644,000
Get a cash offer in 3 minutes
Find out how much your home could sell for in as little as 3 minutes with a no-obligation cash offer.
Estimated market value
$644,000
- Georgia
- Gwinnett County
- Hoschton
- 30548
- 1351 Ashbury Park Way E
Nearby cities
Nearby zip codes
Other Hoschton Topics
