Skip main navigation
Sold for $790,000
  • Listed by: REALTY MASTERS & ASSOCIATES • Aaron Johnson • Contact: 626-251-7232
    Bought with: Coldwell Banker Realty
    $790,000

    1351 Bonnie Cove Ave, Glendora, CA 91740

    3beds
    1,693sqft
    Single Family Residence
    Built in 2016
    1.33 Acres Lot
    $790,400 Zestimate®
    $467/sqft
    $4,105 Estimated rent

    Home value

    $790,400

    $751,000 - $830,000

    $4,105/mo

    Zestimate® history
    Loading
    Loading...

    Owner options

    List your home for rent

    $4,105/mo

    Rent Zestimate®

    Find your next renter with Zillow Rental Manager. Plus, with online applications, you can quickly screen prospective tenants – for free.

    Learn more

    $4,105/mo

    Rent Zestimate®

    Refinance and save

    $5,298/mo

    Est. payment

    Refinancing to a lower rate could help reduce your monthly payments and save thousands over the life of the loan.

    See today's rates

    $5,298/mo

    Est. payment

    Explore your selling options

    Work with a Zillow partner agent

    Leverage their expertise and Zillow's premium Showcase listings to get your home seen by more buyers.

    Get started

    List with your own agent

    Get your home in front of millions of buyers by listing it on Zillow.

    Learn how to do it

    Sell it yourself

    Take full control of how buyers see your home on Zillow by listing For Sale by Owner (FSBO).

    List your home

    What's special

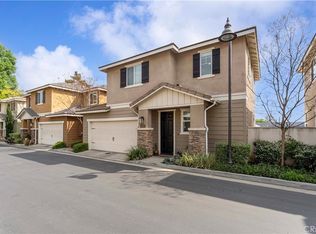
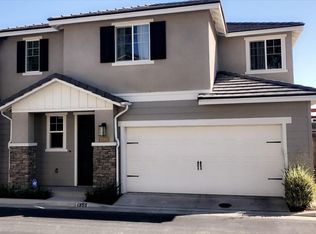
    Welcome to 1351 Bonnie Cove Avenue, a beautifully maintained home in the highly desirable Rose Walk Community of Glendora. Built in 2016, this modern residence still feels like new, offering 3 bedrooms, 2.5 bathrooms, and a versatile downstairs office perfect for working from home, a study area, or flex space. The thoughtfully designed open floor plan features upgraded flooring, recessed lighting throughout, built-in surround sound on the first floor, TV prewiring in the living area and primary suite, and an upgraded kitchen complete with granite countertops, soft-close cabinetry, and abundant storage. Upstairs, the spacious primary suite offers a large walk-in closet, dual-sink vanity, and elegant glass-enclosed shower. Secondary bedrooms are generously sized, and the second level is finished with comfortable carpeting. Additional highlights include epoxy-coated garage floors, built-in storage shelving, and a low-maintenance fully concrete backyard ideal for outdoor entertaining and relaxing. Residents enjoy beautifully landscaped community common areas and an unbeatable location adjacent to Bonnie Cove Trail, offering breathtaking panoramic views of the San Bernardino Mountains. Situated within the award-winning Charter Oak Unified School District, with Washington Elementary just a short walk away, this home is also conveniently located near Glendora Public Market, shopping, restaurants, movie theaters, Costco, Trader Joe's, Albertsons, 24 Hour Fitness, and easy access to the 210 and 57 Freeways. Combining modern comfort, thoughtful upgrades, excellent schools, and a prime Glendora location, this move-in ready home is an exceptional opportunity you won't want to miss.

    Zillow last checked:

    Listing updated:

    Listed by:

    Aaron Johnson DRE #01960183 626-251-7232,

    REALTY MASTERS & ASSOCIATES

    Bought with:

    Jeanneth Madrid, DRE #02139850

    Coldwell Banker Realty

    Source: CRMLS,MLS#: CV26121452MLS LogoOriginating MLS: California Regional MLS

    Facts & features

    Interior

    Bedrooms & bathrooms
    • Bedrooms: 3
    • Bathrooms: 3
    • Full bathrooms: 3
    • Main level bathrooms: 1
    Rooms
    • Room types: Entry/Foyer, Exercise Room, Family Room, Kitchen, Laundry, Living Room, Primary Bathroom, Primary Bedroom, Office, Other
    Primary bedroom
    • Features: Primary Suite
    Bathroom
    • Features: Bathtub, Dual Sinks, Separate Shower, Tub Shower
    Kitchen
    • Features: Granite Counters, Kitchen/Family Room Combo, Remodeled, Updated Kitchen
    Other
    • Features: Walk-In Closet(s)
    Heating
    • Central
    Cooling
    • Central Air
    Appliances
    • Included: 6 Burner Stove, Dishwasher, Gas Oven, Gas Range, Tankless Water Heater
    • Laundry: Inside
    Features
    • Breakfast Bar, Eat-in Kitchen, Granite Counters, Open Floorplan, Recessed Lighting, Primary Suite, Walk-In Closet(s)
    • Windows: Double Pane Windows
    • Basement: Utility
    • Has fireplace: No
    • Fireplace features: None
    • Common walls with other units/homes: No Common Walls
    Interior area
    • Total interior livable area: 1,693 sqft

    Property

    Parking
    • Total spaces: 2
    • Parking features: Garage, On Site, One Space, On Street
    • Attached garage spaces: 2
    Features
    • Levels: Two
    • Stories: 2
    • Entry location: Front Door
    • Patio & porch: Concrete, Patio
    • Pool features: None
    • Spa features: None
    • Has view: Yes
    • View description: None
    Lot
    • Size: 1.33 Acres
    • Features: 0-1 Unit/Acre, Back Yard, Yard
    Details
    • Parcel number: 8641013057
    • Special conditions: Standard

    Construction

    Type & style
    • Home type: SingleFamily
    • Property subtype: Single Family Residence
    Condition
    • New construction: No
    • Year built: 2016

    Utilities & green energy

    • Sewer: Public Sewer
    • Water: Public
    • Utilities for property: Sewer Connected

    Community & HOA

    Community
    • Features: Curbs, Hiking, Street Lights, Suburban, Sidewalks
    HOA
    • Has HOA: Yes
    • Amenities included: Maintenance Front Yard, Outdoor Cooking Area, Barbecue, Picnic Area, Playground
    • HOA fee: $244 monthly
    • HOA name: Rose Walk
    • HOA phone: 323-949-2160
    Location
    • Region: Glendora

    Financial & listing details

    • Price per square foot: $467/sqft
    • Tax assessed value: $717,232
    • Date on market: 6/4/2026
    • Cumulative days on market: 22 days
    • Listing terms: Cash,Cash to New Loan,Conventional,Contract,FHA,Fannie Mae,Submit,VA Loan

    Price history

    DateEventPrice
    7/28/2026Sold$790,000$467/sqft
    Source: CRMLS #CV26121452 Report a problem
    7/14/2026Pending sale$790,000$467/sqft
    Source: CRMLS #CV26121452 Report a problem
    6/30/2026Contingent$790,000$467/sqft
    Source: CRMLS #CV26121452 Report a problem
    6/5/2026Listed for sale$790,000$467/sqft
    Source: CRMLS #CV26121452 Report a problem

    Public tax history

    YearProperty taxesTax assessment
    2026-- $717,232 +2%
    2025$8,710 +4.3%$703,169 +2%
    2024$8,353 +2.5%$689,382 +2%
    2023$8,152 +1.2%$675,865 +2%
    2022$8,056 +1.4%$662,613 +2%
    2021$7,943 +1.1%$649,622 +1%
    2020$7,856 $642,962 +2%
    2019$7,856 +7%$630,356 +2%
    2018$7,343 $617,997 +2%
    2017$7,343 $605,880
    Find assessor info on the county website

    Neighborhood: 91740

    Nearby schools

    GreatSchools rating
    Schools provided by the listing agent
    • Elementary: Washington
    • Middle: Royal Oak
    • High: Charter Oak

    Source: CRMLS. This data may not be complete. We recommend contacting the local school district to confirm school assignments for this home.

    Get a cash offer in 3 minutes
    Find out how much your home could sell for in as little as 3 minutes with a no-obligation cash offer.
    Estimated market value
    $790,400
    Get a cash offer in 3 minutes
    Find out how much your home could sell for in as little as 3 minutes with a no-obligation cash offer.
    Estimated market value
    $790,400